


33 Deer TrailLafayette, CA 94549
Mortgage Calculator
Monthly Payment (Est.)
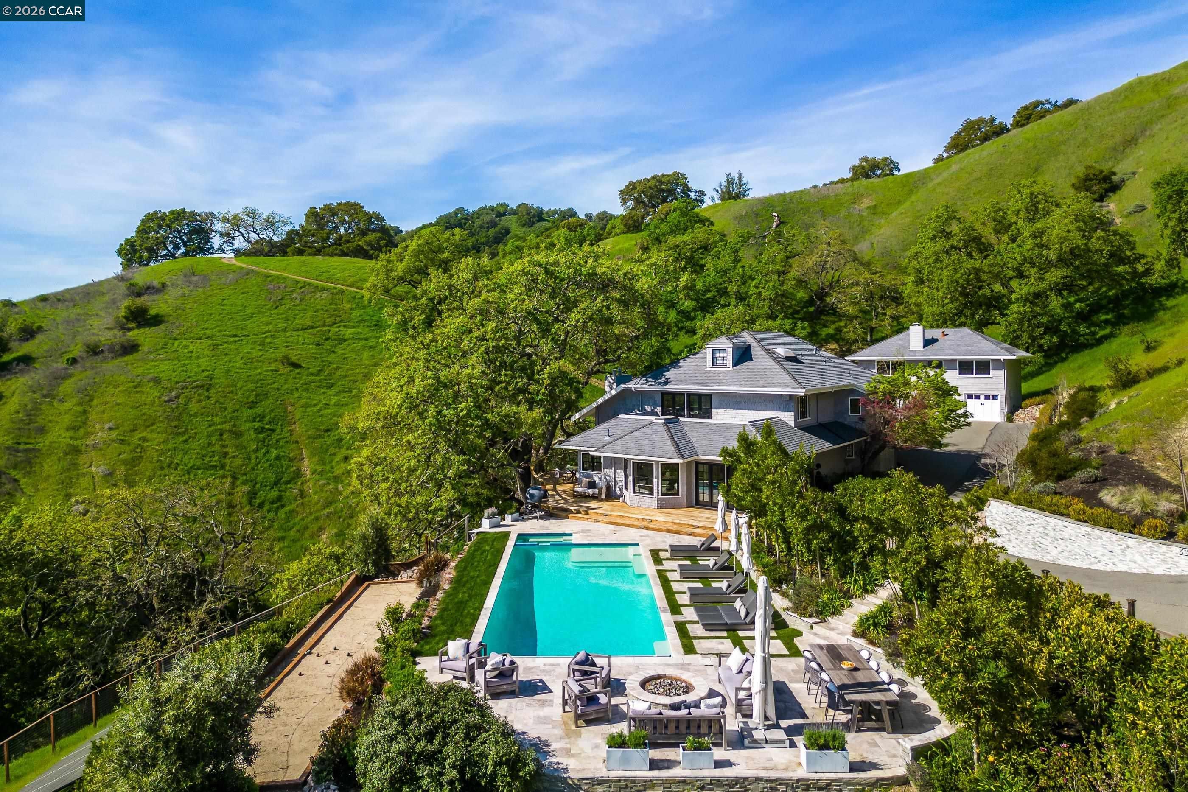
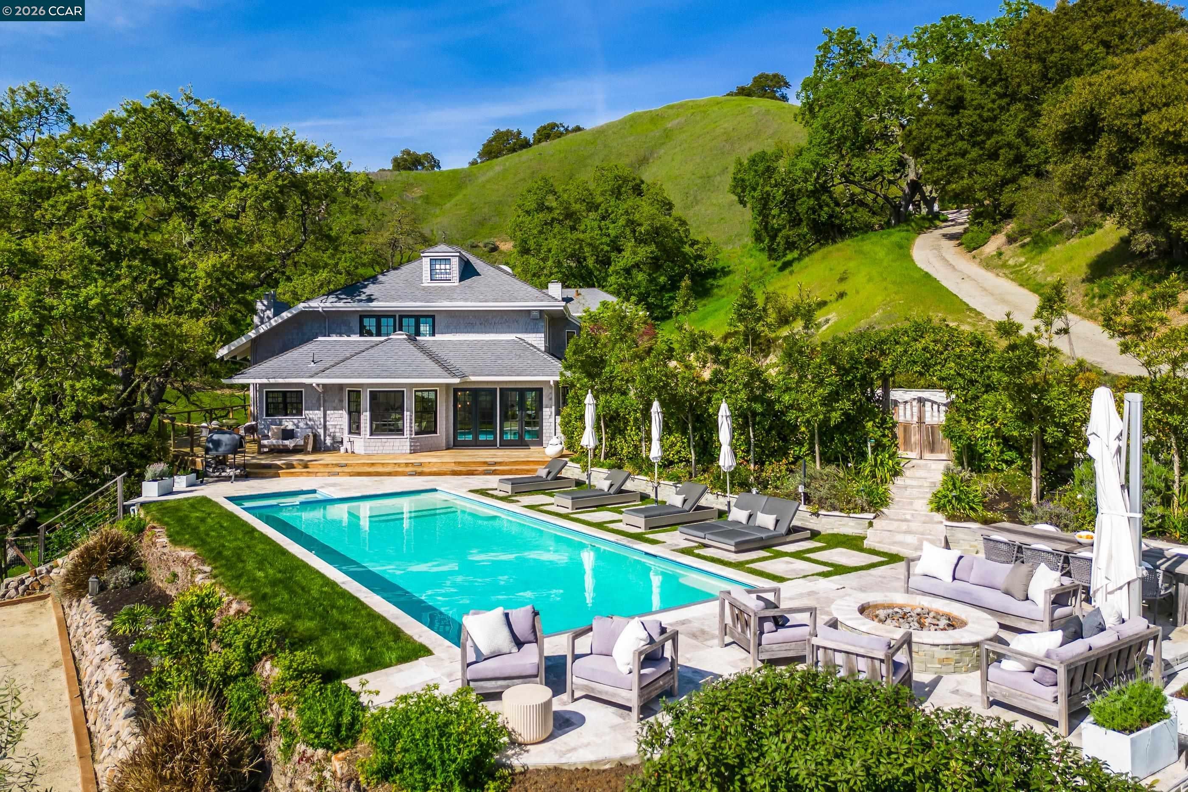
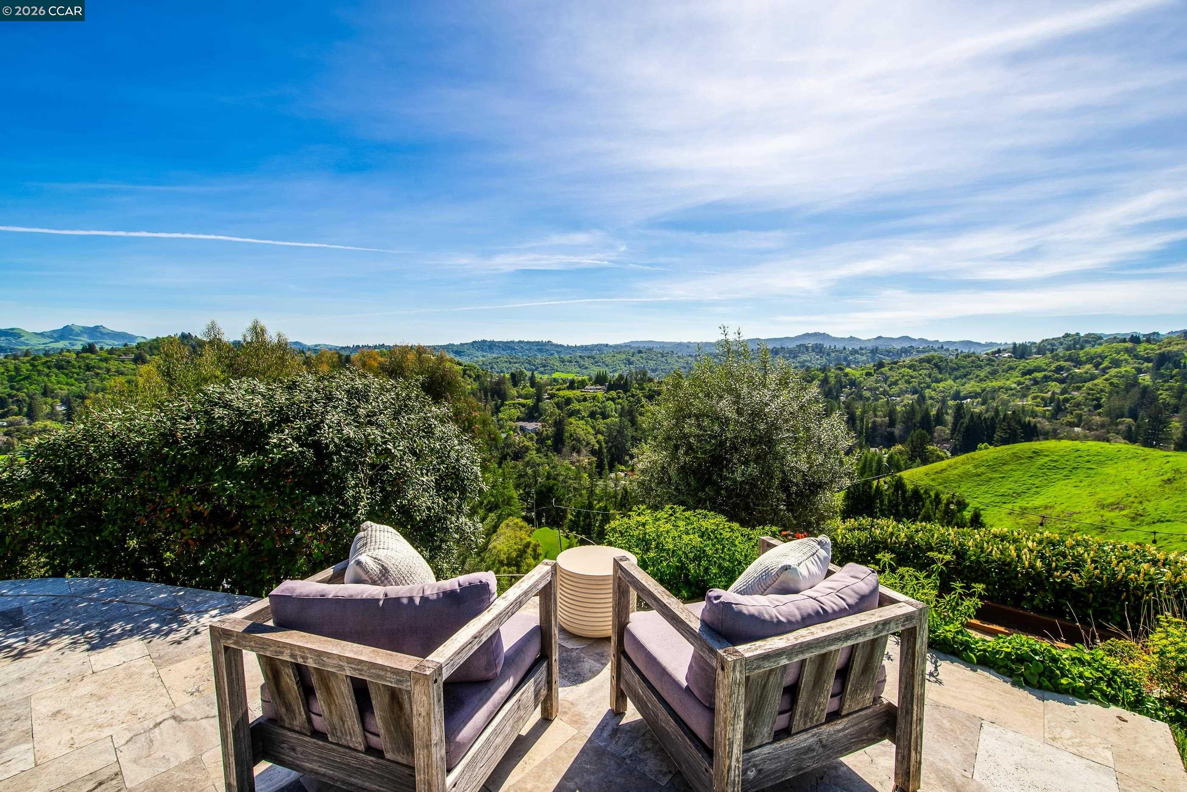
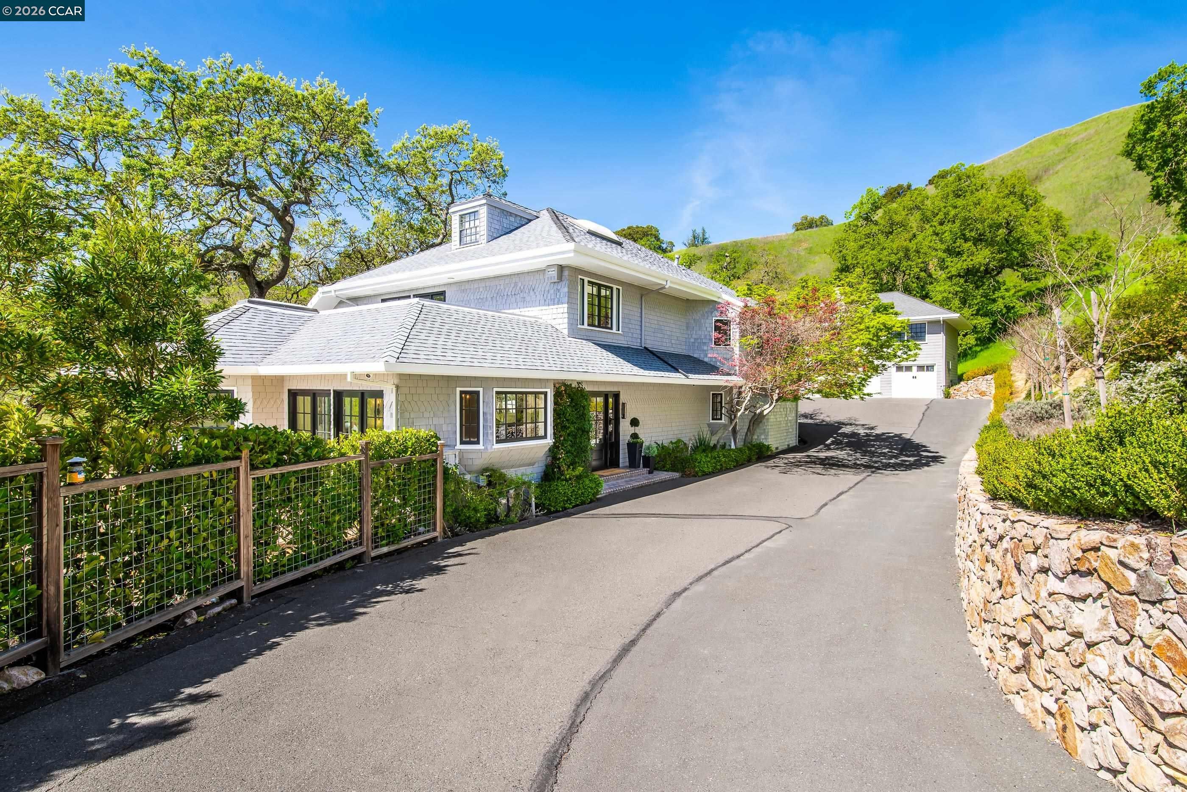
Enter an interest rate to see your estimated monthly payment.MORE PRIVACY. MORE SPACE. MORE LIFESTYLE. STILL CONNECTED TO THE CITY. A distinctive Lafayette residence for those ready to trade the pace of San Francisco for something more expansive—without giving up connection to the city—this exceptional Happy Valley residence offers a rare combination of privacy, space and lifestyle. Set against breathtaking views and surrounded by nature, the property feels wonderfully removed from the everyday while remaining just minutes from downtown Lafayette, BART and Highway 24. With direct access to Briones Regional Park and its 6,200+ acres of trails for hiking, biking and horseback riding, the setting invites an active, indoor-outdoor way of life. Inside, expansive living spaces are designed for both everyday ease and effortless entertaining. The chef’s kitchen features top-of-the-line appliances, wet bar, bar seating and a sun-drenched dining nook, complemented by a formal dining room, generous living room and private office—all oriented to capture the spectacular views. The main-level primary retreat is a private sanctuary, with a spa-inspired bath, dual walk-in closets and direct access to the outdoors. Upstairs, four additional bedrooms, two baths, a versatile flex space, balcony and bonus room offer exceptional flexibility for family, guests, work and recreation. Outside, the resort-like grounds are equally compelling. Multiple patios and a large oak-framed deck create inviting spaces for entertaining, while the pool and spa, fire pit and bocce court bring a relaxed sense of California resort living. Enchanting gardens, a chicken coop and a private trail leading directly into Briones add to the property's distinctive character. A detached three-car garage and one-bedroom guest house provide additional space and versatility. Just minutes from downtown Lafayette, BART, Highway 24, Briones Regional Park and top-rated Lafayette schools, this is more than a home—it is a different way of living: more room to breathe, more privacy to enjoy, and more lifestyle to embrace, all while staying connected to everything the Bay Area has to offer.
| 4 weeks ago | Listing updated with changes from the MLS® | |
| a month ago | Status changed to Active | |
| a month ago | Price changed to $4,150,000 | |
| 7 months ago | Listing first seen on site |

Bay East ©2026. CCAR ©2026. bridgeMLS ©2026. Information Deemed Reliable But Not Guaranteed. This information is being provided by the Bay East MLS, or CCAR MLS, or bridgeMLS. The listings presented here may or may not be listed by the Broker/Agent operating this website. This information is intended for the personal use of consumers and may not be used for any purpose other than to identify prospective properties consumers may be interested in purchasing. Data last updated at 2026-10-13 02:24 PM UTC. Copyright 2026, bridgeMLS