Save
Ask
Tour
Hide
Share
$3,675,000
206 Days On Site

19 Charolais Court
Danville, CA 94506

For Sale|Single Family Residence|Active
4
Beds
5
Total Baths
4
Full Baths
1
Partial Bath
4,321
SqFt
$850
/SqFt
2026
Built
Subdivision:
Not Listed
County:
Contra Costa
Listing courtesy of Marc Burnstein of Davidon Corporation (925) 580-1993
19 Charolais Court
Save
Ask
Tour
Hide
Share

Mortgage Calculator

Monthly Payment (Est.)

Enter an interest rate to see your estimated monthly payment.
Calculator powered by Showcase IDX, a Constellation1 Company. Copyright ©2026 Information is deemed reliable but not guaranteed.

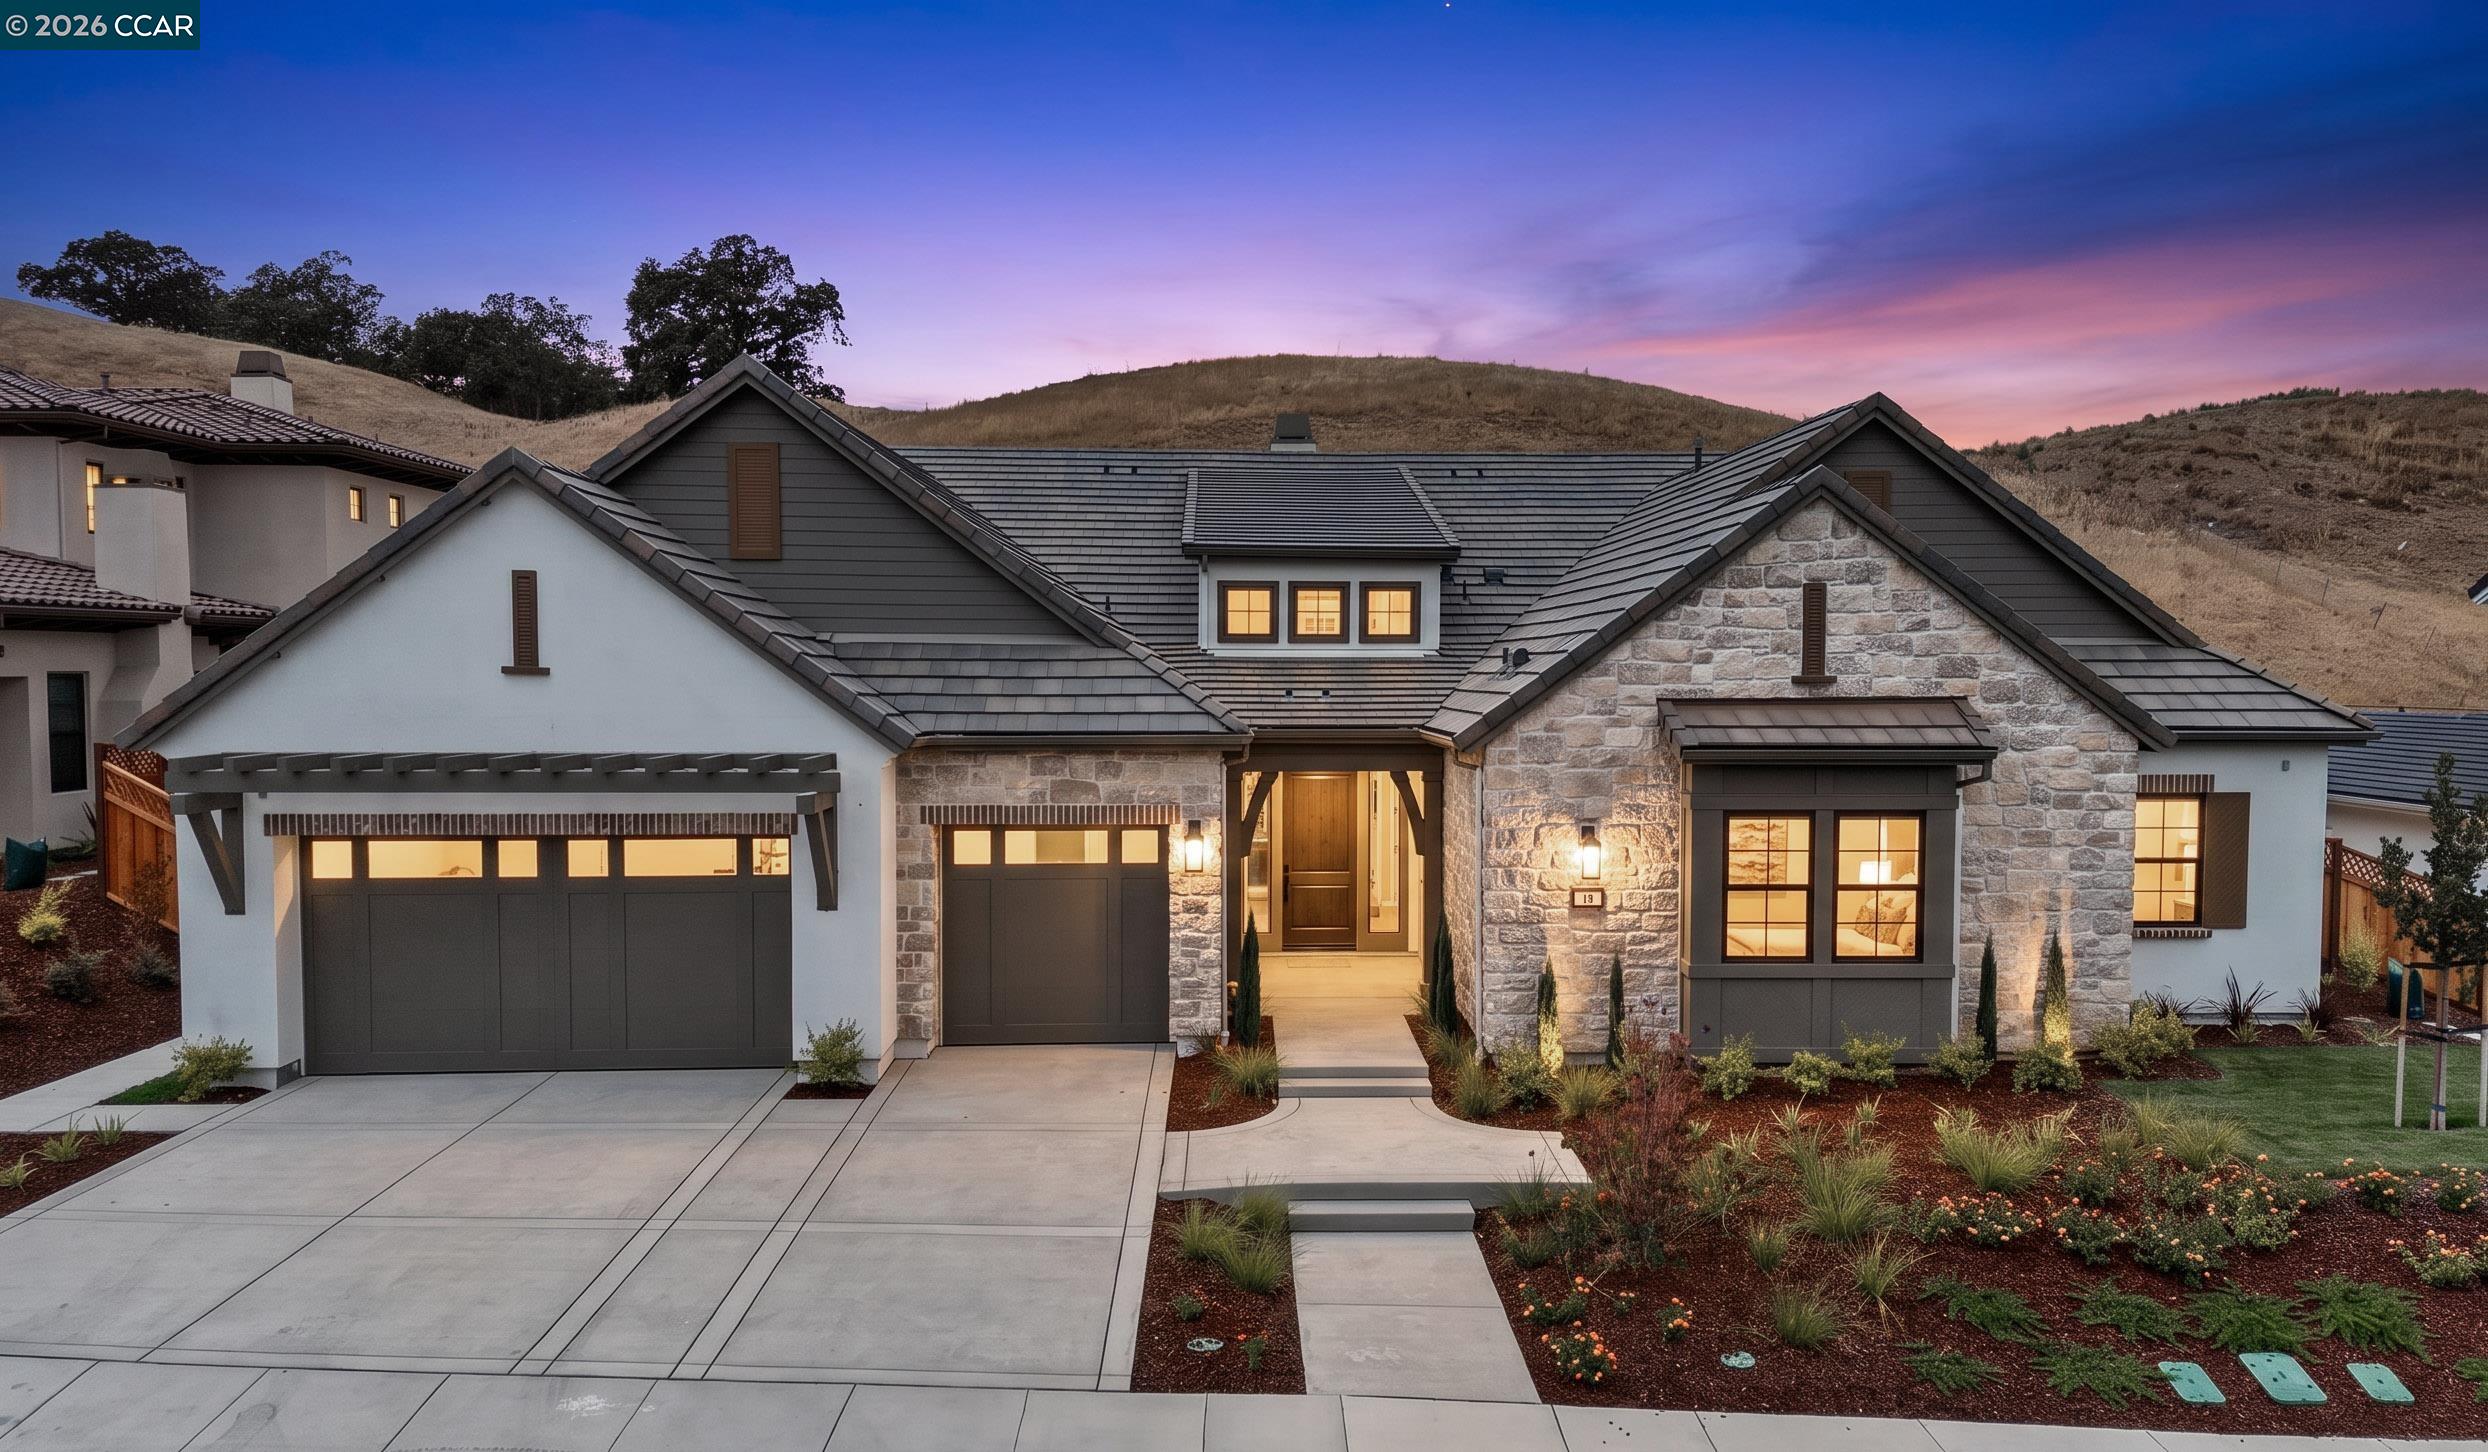
NEW IMPROVED PRICING - OVER $120,000 PRICE REDUCTION ON THIS LAST SINGLE STORY HOME WITH A QUICK CLOSE OF ESCROW!! Enjoy tranquil open space views from the spectacular new single-story home at Magee Preserve by Davidon Homes. An impressive entry foyer opens to the elegant formal living room with a dramatic see-through fireplace shared with warm and inviting great room beyond. With a casual dining nook in the open concept great room, expansive island seating and formal dining room, this Residence Four design sets the perfect stage for any occasion - from informal gatherings of family and friends to grand scale entertaining. A sumptuous primary suite features a romantic gas fireplace, coffered ceilings, spacious walk-in closets, and serene spa-like bath. Each of the generously sized secondary bedrooms also includes a walk-in closet and private en suite bath. With only a few more homes still available, Magee Preserve is almost sold out. So take advantage of one of the final opportunities to live in new home luxury in the heart of Danville.

Save
Ask
Tour
Hide
Share
Listing Snapshot
Price 
$3,675,000
Days On Site 
206 Days
Bedrooms 
4
Inside Area (SqFt) 
4,321 sqft
Total Baths 
5
Full Baths 
4
Partial Baths 
1
Lot Size 
0.28 Acres
Year Built 
2026
MLS® Number 
41128062
Status 
Active
Property Tax 
N/A
HOA/Condo/Coop Fees 
$221 monthly
Sq Ft Source 
Builder
Friends & Family
Recent Activity
3 weeks agoListing updated with changes from the MLS®
4 weeks agoPrice changed to $3,675,000
7 months agoListing first seen on site
General Features
Acres 
0.28
Attached Garage 
Yes
Energy Features 
Solar
Garage 
Yes
Garage Spaces 
3
Parking 
AttachedGarage
Property Condition 
New Construction
Property Sub Type 
Single Family Residence
Security 
Fire Sprinkler SystemCarbon Monoxide Detector(s)
Sewer 
Public Sewer
Special Circumstances 
Standard
SqFt Total 
4321
Style 
Cottage
Water Source 
Public
Interior Features
Appliances 
Gas Range
Cooling 
Central Air
Electric 
Photovoltaics Seller Owned
Fireplace 
Yes
Fireplace Features 
Living RoomMaster Bedroom
Fireplaces 
2
Flooring 
TileCarpetOther
Heating 
Forced Air
Interior 
Kitchen IslandPantryMaster Downstairs
Laundry Features 
Main Level
Main Level Bedrooms 
4
Save
Ask
Tour
Hide
Share
Exterior Features
Construction Details 
StuccoOther
Lot Features 
Cul-De-SacLandscaped
Pool Features 
None
Roof 
Shingle
Community Features
Association Amenities 
Other
Association Fee 
$221.0
Association Fee Frequency 
Monthly
Financing Terms Available 
CashConventional
Listing courtesy of Marc Burnstein of Davidon Corporation (925) 580-1993

Bay East ©2026. CCAR ©2026. bridgeMLS ©2026. Information Deemed Reliable But Not Guaranteed. This information is being provided by the Bay East MLS, or CCAR MLS, or bridgeMLS. The listings presented here may or may not be listed by the Broker/Agent operating this website. This information is intended for the personal use of consumers and may not be used for any purpose other than to identify prospective properties consumers may be interested in purchasing. Data last updated at 2026-10-13 06:55 PM UTC. Copyright 2026, bridgeMLS

Neighborhood & Commute
Source: Walkscore
Save
Ask
Tour
Hide
Share