Save
Ask
Tour
Hide
Share
$4,698,000
179 Days On Site

104 Brumby Street
Danville, CA 94506

For Sale|Single Family Residence|Active
4
Beds
5
Total Baths
4
Full Baths
1
Partial Bath
4,321
SqFt
$1,087
/SqFt
2022
Built
Subdivision:
None
County:
Contra Costa
Listing courtesy of Marc Burnstein of Davidon Corporation (925) 580-1993
Upcoming Open Houses
Sat, Oct 17, 2:00 PM - 4:00 PM
Sun, Oct 18, 2:00 PM - 4:00 PM
104 Brumby Street104 Brumby Street104 Brumby Street104 Brumby Street
Save
Ask
Tour
Hide
Share

Mortgage Calculator

Monthly Payment (Est.)

Enter an interest rate to see your estimated monthly payment.
Calculator powered by Showcase IDX, a Constellation1 Company. Copyright ©2026 Information is deemed reliable but not guaranteed.

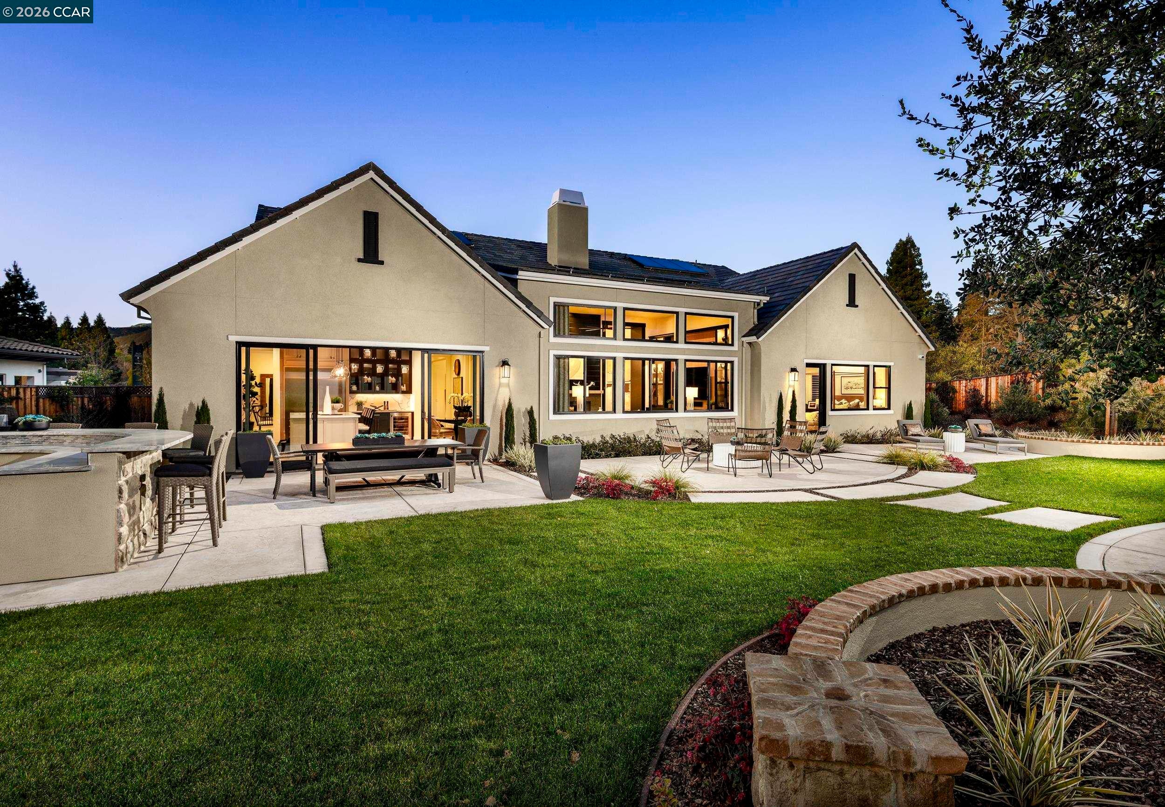
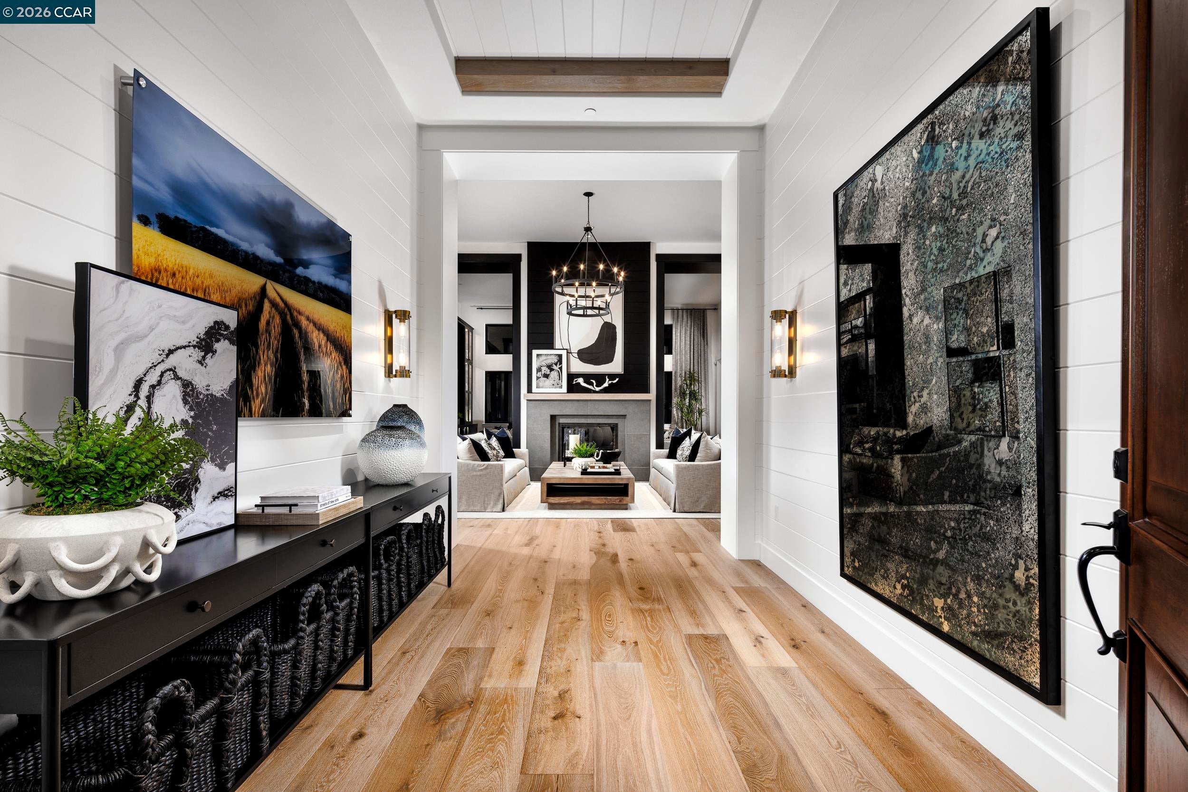
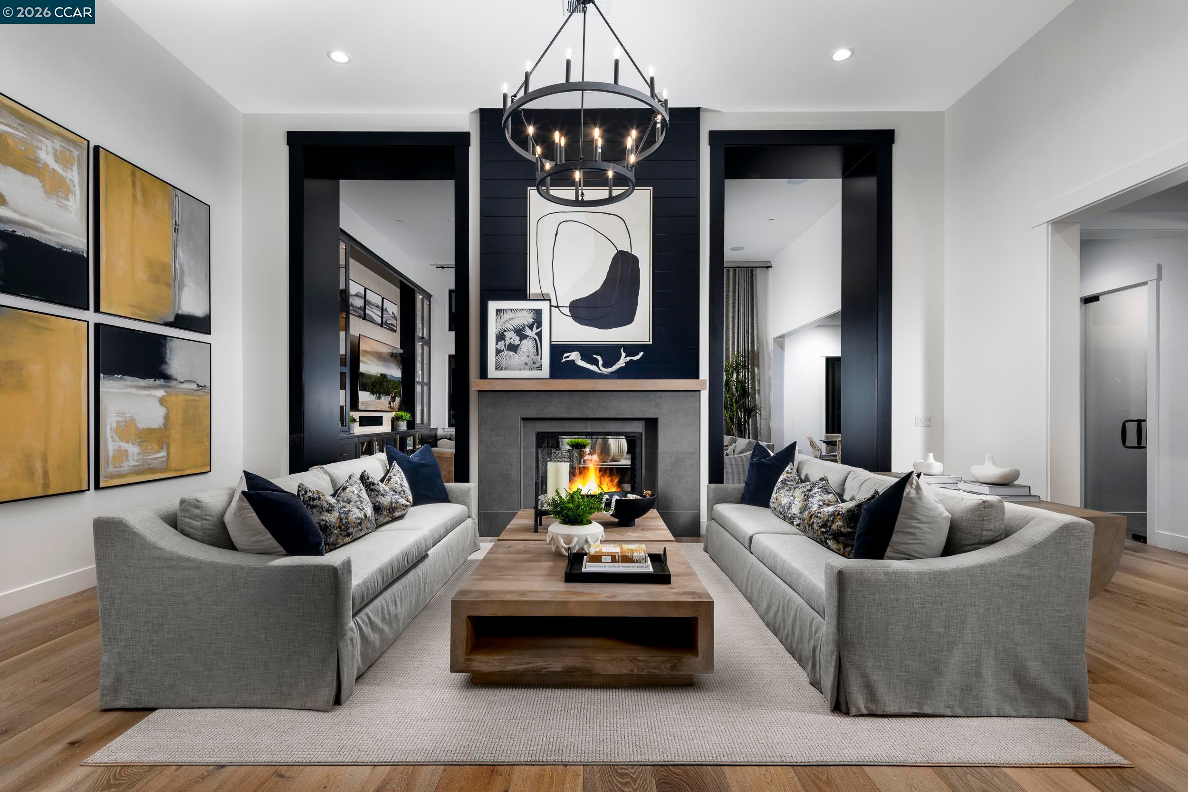
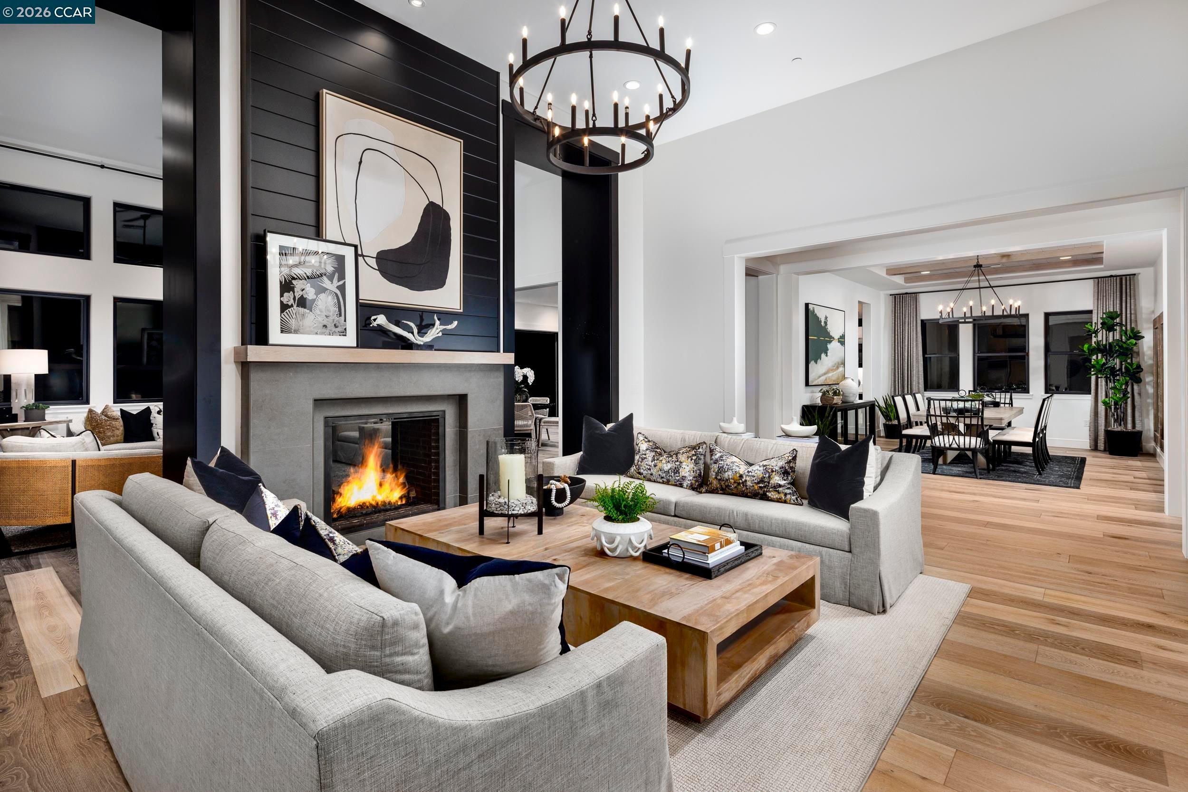
BACK ON MARKET WITH BIG PRICE REDUCTION REFLECTING SELLERS MOTIVATION FOR A QUICK COE. FULLY FURNISHED AND FULLY LANDSCAPED SHOWCASE MODEL HOME NOW SELLING AT MAGEE PRESERVE BY DAVIDON HOMES!! This spectacular approx. 4321 sf SINGLE STORY Residence features 4BR/4.5BA with Study, Family Room, Formal Living and Dining Rooms. The sumptuous Primary Suite features a romantic gas fireplace, coffered ceilings, spacious walk-in closets, and serene spa-like bath. The generously sized secondary bedrooms offer ample closet space, with walk-in closets in select bedrooms and private en-suite bath. Perfect for everyday comfort to grand-scale entertaining. Designed by a leading design firm, this gorgeous Model Home is elegantly enhanced with more than $800k of Designer Upgrades and Builder Options and comes fully furnished! You will have the opportunity to move into curated luxury in time for the upcoming holidays! Located on a Premium 20K+ sf homesite backing to open space with outdoor kitchen, fireplace and mature landscaping, residents will enjoy dedicated tranquil open space views and miles of hiking trials right near their own backyard. Minutes from I-680 and downtown Danville. Quick COE!

Save
Ask
Tour
Hide
Share
Listing Snapshot
Price 
$4,698,000
Days On Site 
179 Days
Bedrooms 
4
Inside Area (SqFt) 
4,321 sqft
Total Baths 
5
Full Baths 
4
Partial Baths 
1
Lot Size 
0.4722 Acres
Year Built 
2022
MLS® Number 
41131270
Status 
Active
Property Tax 
N/A
HOA/Condo/Coop Fees 
$221 monthly
Sq Ft Source 
Builder
Friends & Family
Recent Activity
3 hours agoListing updated with changes from the MLS®
7 days agoStatus changed to Active
7 days agoPrice changed to $4,698,000
6 months agoListing first seen on site
General Features
Acres 
0.4722
Attached Garage 
Yes
Energy Features 
Solar
Garage 
Yes
Garage Spaces 
3
Parking 
AttachedGarage
Property Condition 
New Construction
Property Sub Type 
Single Family Residence
Security 
Fire Sprinkler SystemCarbon Monoxide Detector(s)
Sewer 
Public Sewer
Special Circumstances 
Standard
SqFt Total 
4321
Style 
Cottage
Water Source 
Public
Interior Features
Appliances 
RefrigeratorGas Range
Cooling 
Central Air
Electric 
Photovoltaics Seller Owned
Fireplace 
Yes
Fireplace Features 
Living RoomMaster Bedroom
Fireplaces 
2
Flooring 
HardwoodOther
Heating 
Forced Air
Interior 
Kitchen IslandPantryMaster Downstairs
Laundry Features 
In UnitMain Level
Main Level Bedrooms 
4
Save
Ask
Tour
Hide
Share
Exterior Features
Construction Details 
StuccoOther
Lot Features 
Corner LotBack YardFront YardLandscapedSprinklers In Rear
Pool Features 
None
Roof 
Shingle
Community Features
Association Amenities 
Other
Association Fee 
$221.0
Association Fee Frequency 
Monthly
Financing Terms Available 
CashConventional
Listing courtesy of Marc Burnstein of Davidon Corporation (925) 580-1993

Bay East ©2026. CCAR ©2026. bridgeMLS ©2026. Information Deemed Reliable But Not Guaranteed. This information is being provided by the Bay East MLS, or CCAR MLS, or bridgeMLS. The listings presented here may or may not be listed by the Broker/Agent operating this website. This information is intended for the personal use of consumers and may not be used for any purpose other than to identify prospective properties consumers may be interested in purchasing. Data last updated at 2026-10-13 11:23 AM UTC. Copyright 2026, bridgeMLS

Neighborhood & Commute
Source: Walkscore
Save
Ask
Tour
Hide
Share