Save
Ask
Tour
Hide
Share
$2,021,119
168 Days On Site

Not Listed
950 Hough Ave
Lafayette, CA 94549

Condominium|Pending
2
Beds
2
Total Baths
2
Full Baths
1,305
SqFt
$1,549
/SqFt
2026
Built
Subdivision:
Not Listed
County:
Contra Costa
Listing courtesy of Kim Sanner of Enkasa Homes (925) 998-1999
950 Hough Ave950 Hough Ave950 Hough Ave950 Hough Ave
Save
Ask
Tour
Hide
Share

Mortgage Calculator

Monthly Payment (Est.)

Enter an interest rate to see your estimated monthly payment.
Calculator powered by Showcase IDX, a Constellation1 Company. Copyright ©2026 Information is deemed reliable but not guaranteed.

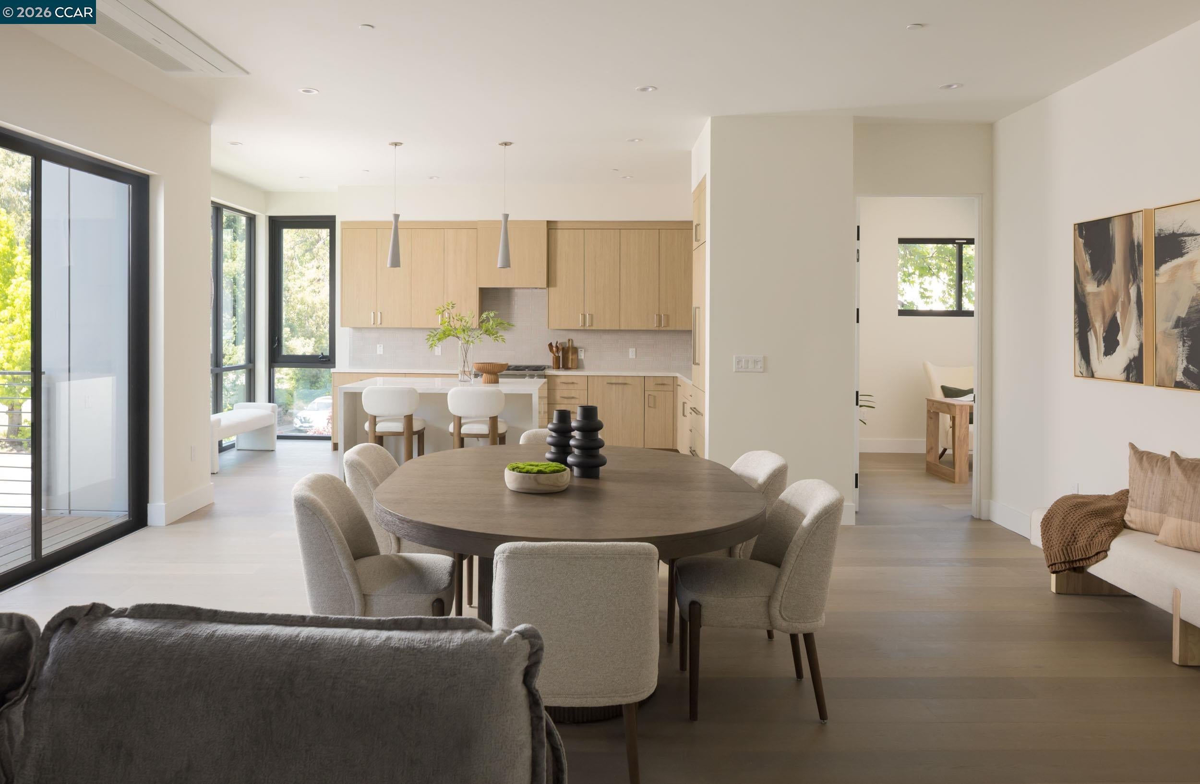
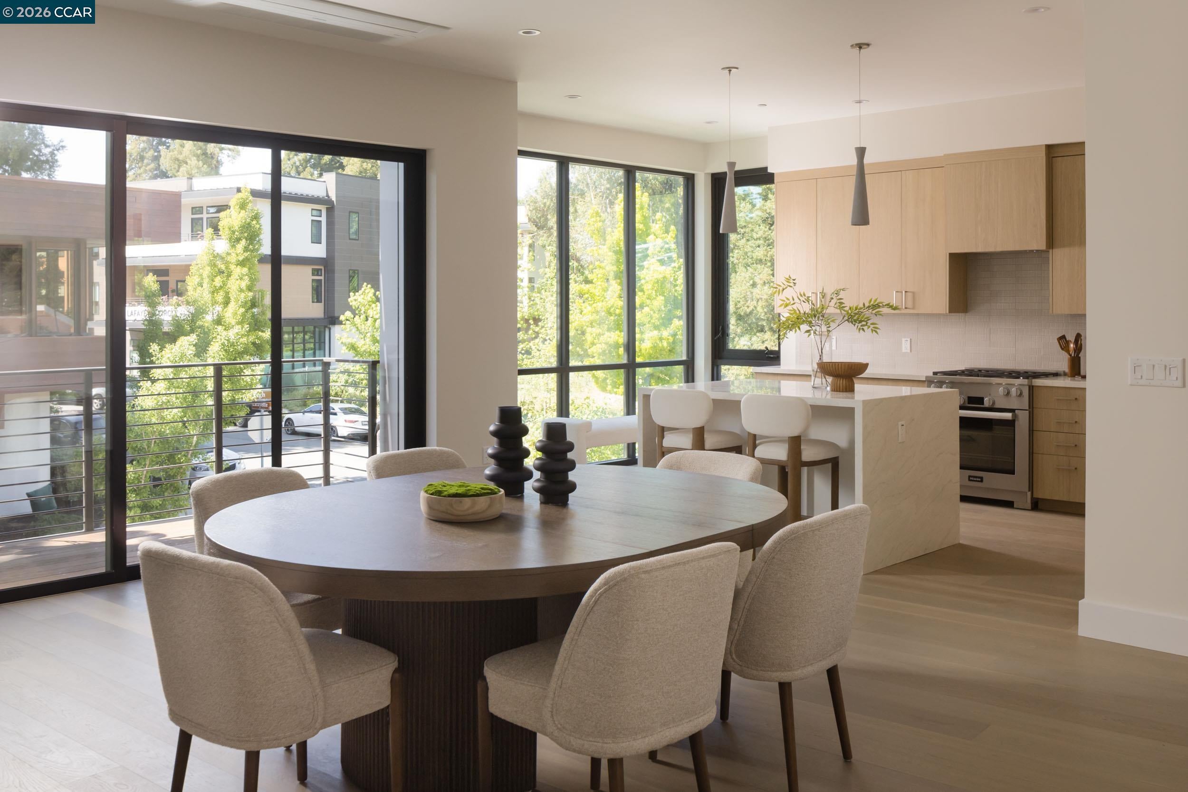
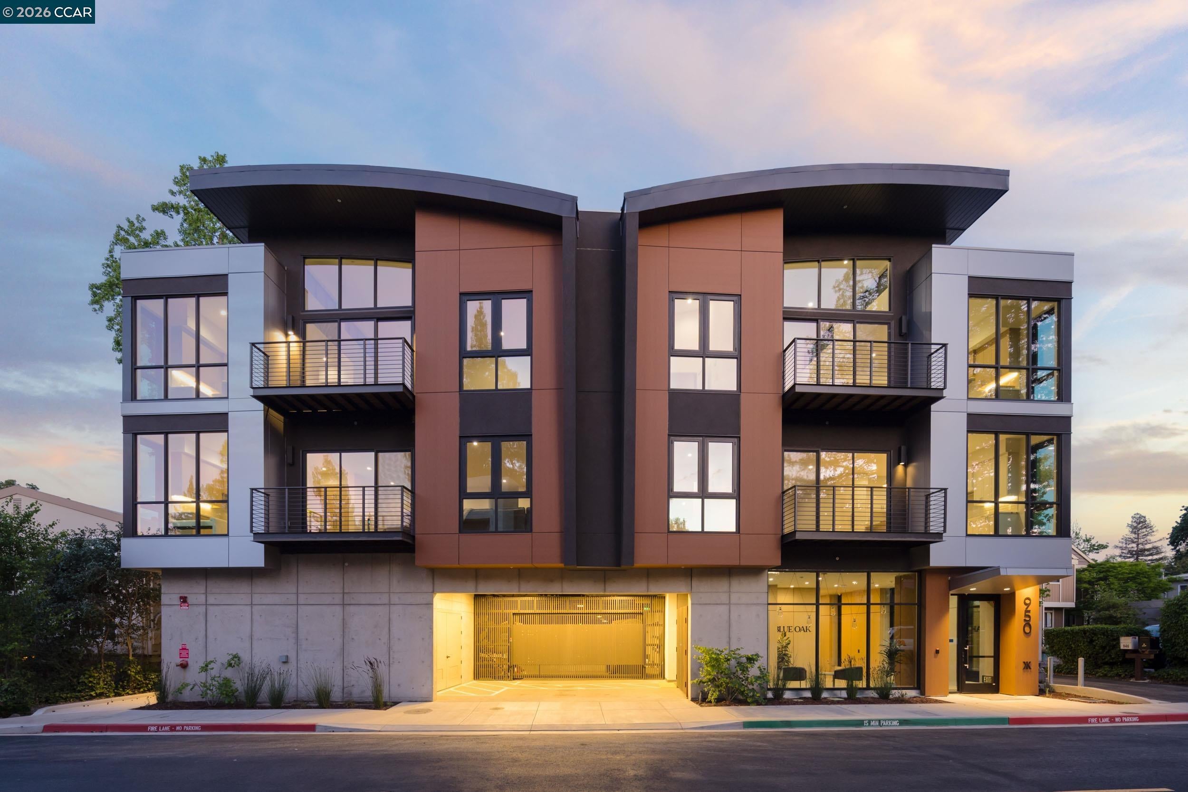
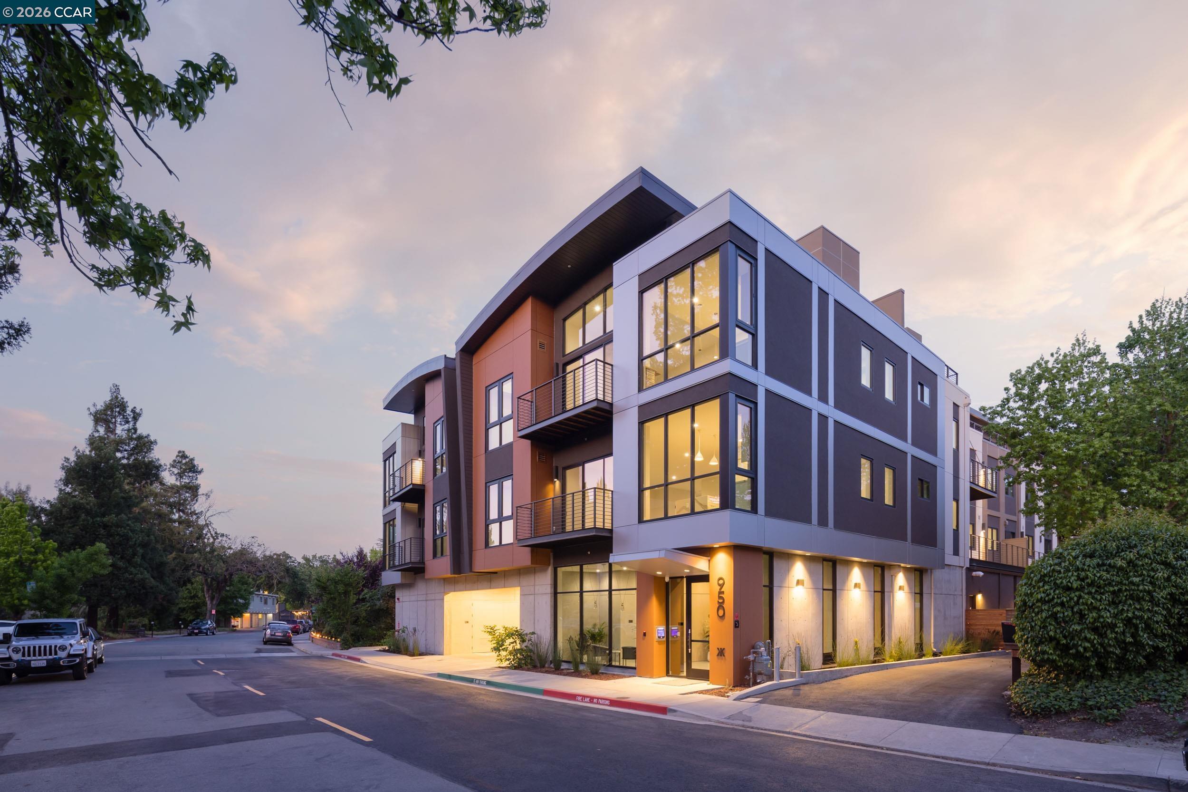
Experience the pinnacle of East Bay sophistication at Blue Oak, an intimate collection of 20 bespoke residences in the heart of downtown. This landmark collaboration between Diamond Construction, Form4 Architecture, and LMK Interior Design offers expansive 2 & 3 bedroom floor plans up to 2,569 square feet. Each home is a sanctuary of high-concept modernism, setting a new benchmark for refined, light-filled luxury. Life here is defined by effortless connectivity to premier dining, boutiques, and BART. Exclusive amenities, including a designer fitness center and a panoramic terrace with a fireplace and bar lounge, cater to a world class lifestyle. With a grand lobby and 24-hour surveillance, Blue Oak offers a secure, sophisticated retreat tailored for the discerning few.

Save
Ask
Tour
Hide
Share
Listing Snapshot
Price 
$2,021,119
Days On Site 
168 Days
Bedrooms 
2
Inside Area (SqFt) 
1,305 sqft
Total Baths 
2
Full Baths 
2
Partial Baths 
N/A
Lot Size 
N/A
Year Built 
2026
MLS® Number 
41132807
Status 
Pending
Property Tax 
N/A
HOA/Condo/Coop Fees 
$791 monthly
Sq Ft Source 
Builder
Friends & Family
Recent Activity
4 months agoListing updated with changes from the MLS®
4 months agoStatus changed to Pending
6 months agoListing first seen on site
General Features
Garage 
Yes
Garage Spaces 
2
Parking 
Garage
Parking Spaces 
2
Property Condition 
New ConstructionUnder Construction
Property Sub Type 
Condominium
Security 
Fire AlarmFire Sprinkler SystemCarbon Monoxide Detector(s)
Sewer 
Public Sewer
Special Circumstances 
Standard
SqFt Total 
1305
Style 
Modern
Water Source 
Public
Interior Features
Appliances 
RangeDryerDishwasherMicrowaveRefrigeratorFree-Standing RangeWasher
Cooling 
Heat Pump
Fireplace Features 
None
Flooring 
HardwoodTile
Heating 
Heat Pump
Laundry Features 
In Unit
Save
Ask
Tour
Hide
Share
Exterior Features
Construction Details 
Metal SidingStucco
Lot Features 
Zero Lot Line
Pool Features 
None
Roof 
Composition
Community Features
Association Amenities 
Fitness CenterRoof DeckBarbecue
Association Fee 
$791.0
Association Fee Frequency 
Monthly
Financing Terms Available 
CashConventional
Listing courtesy of Kim Sanner of Enkasa Homes (925) 998-1999

Bay East ©2026. CCAR ©2026. bridgeMLS ©2026. Information Deemed Reliable But Not Guaranteed. This information is being provided by the Bay East MLS, or CCAR MLS, or bridgeMLS. The listings presented here may or may not be listed by the Broker/Agent operating this website. This information is intended for the personal use of consumers and may not be used for any purpose other than to identify prospective properties consumers may be interested in purchasing. Data last updated at 2026-10-14 07:53 PM UTC. Copyright 2026, bridgeMLS

Neighborhood & Commute
Source: Walkscore
Save
Ask
Tour
Hide
Share