


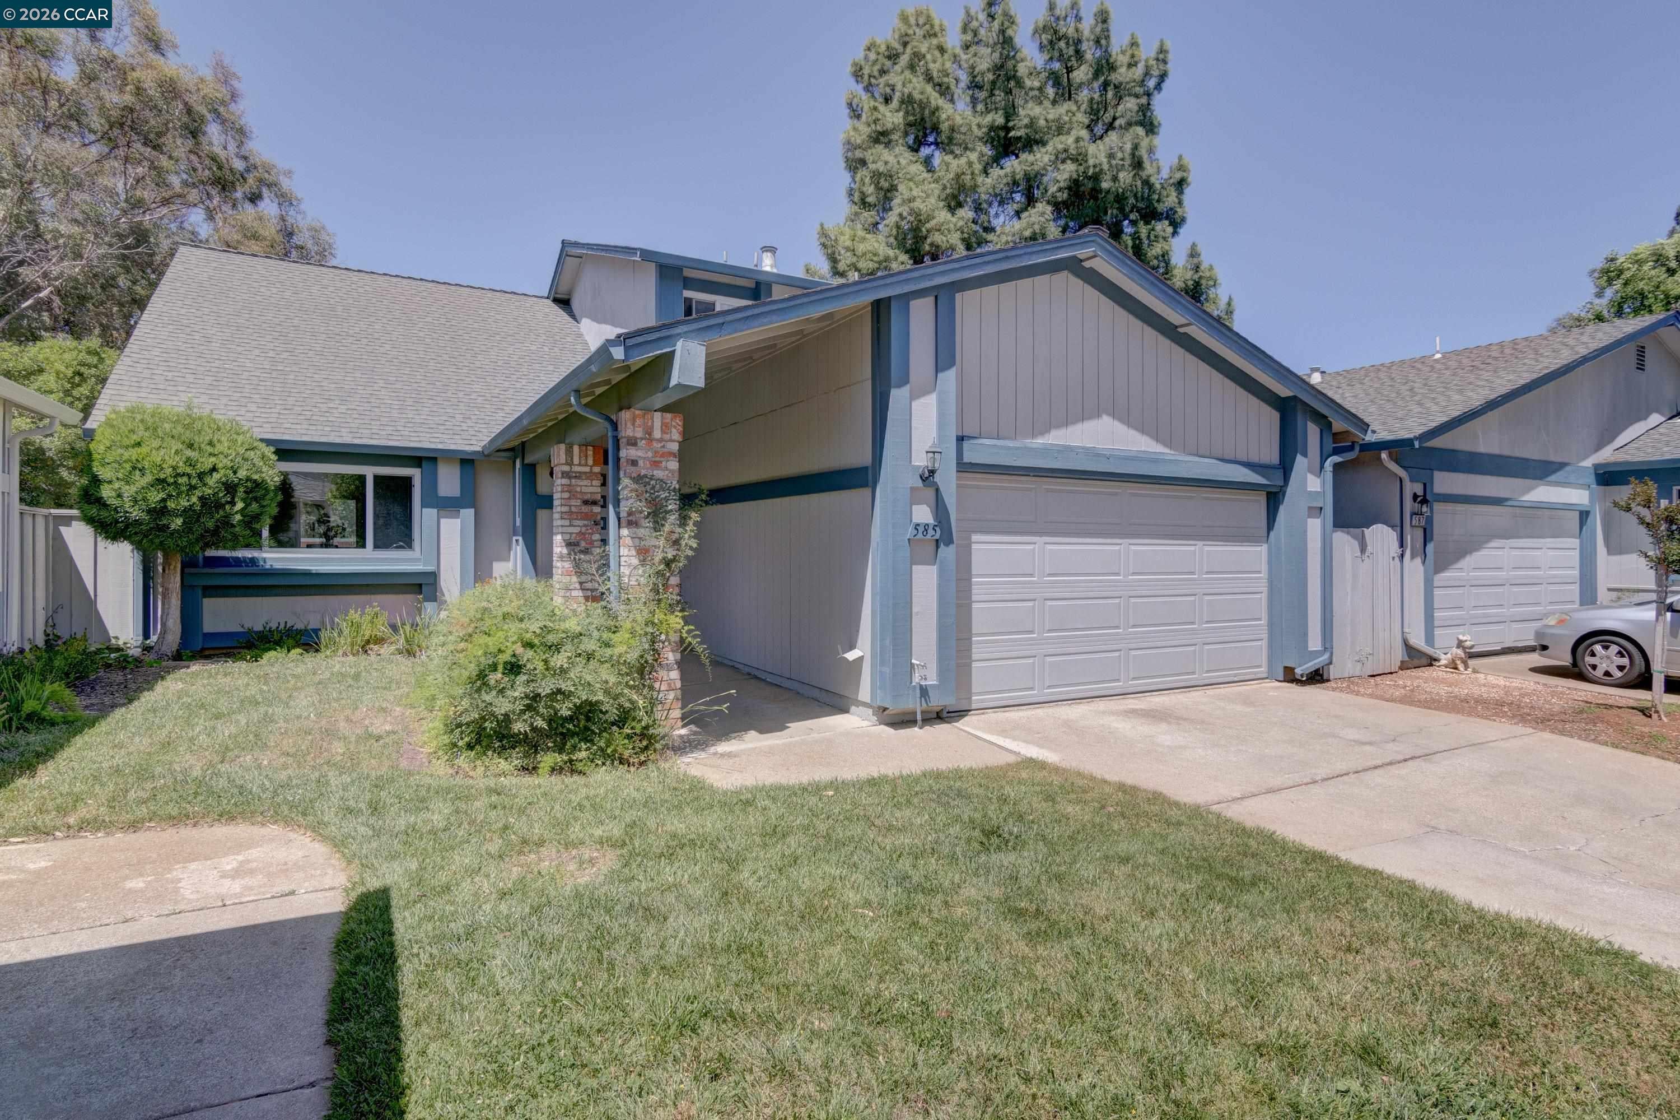
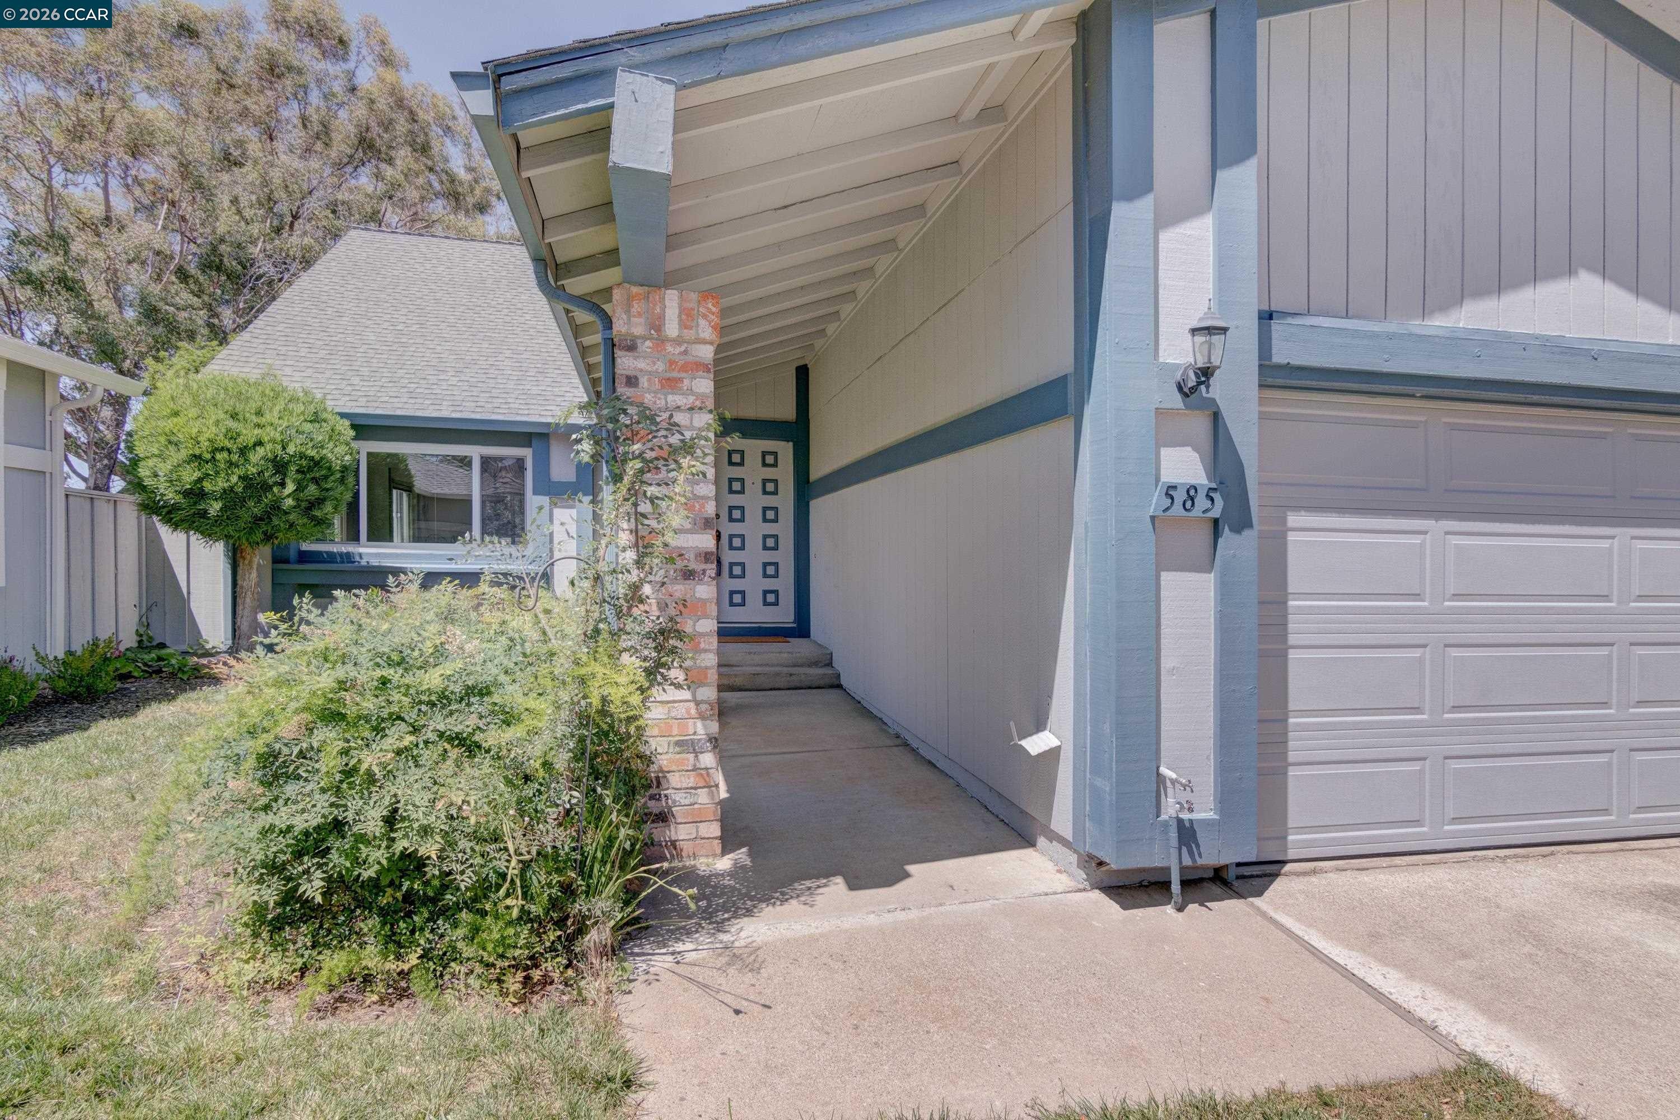
585 Mt Dell DrClayton, CA 94517
Mortgage Calculator
Monthly Payment (Est.)
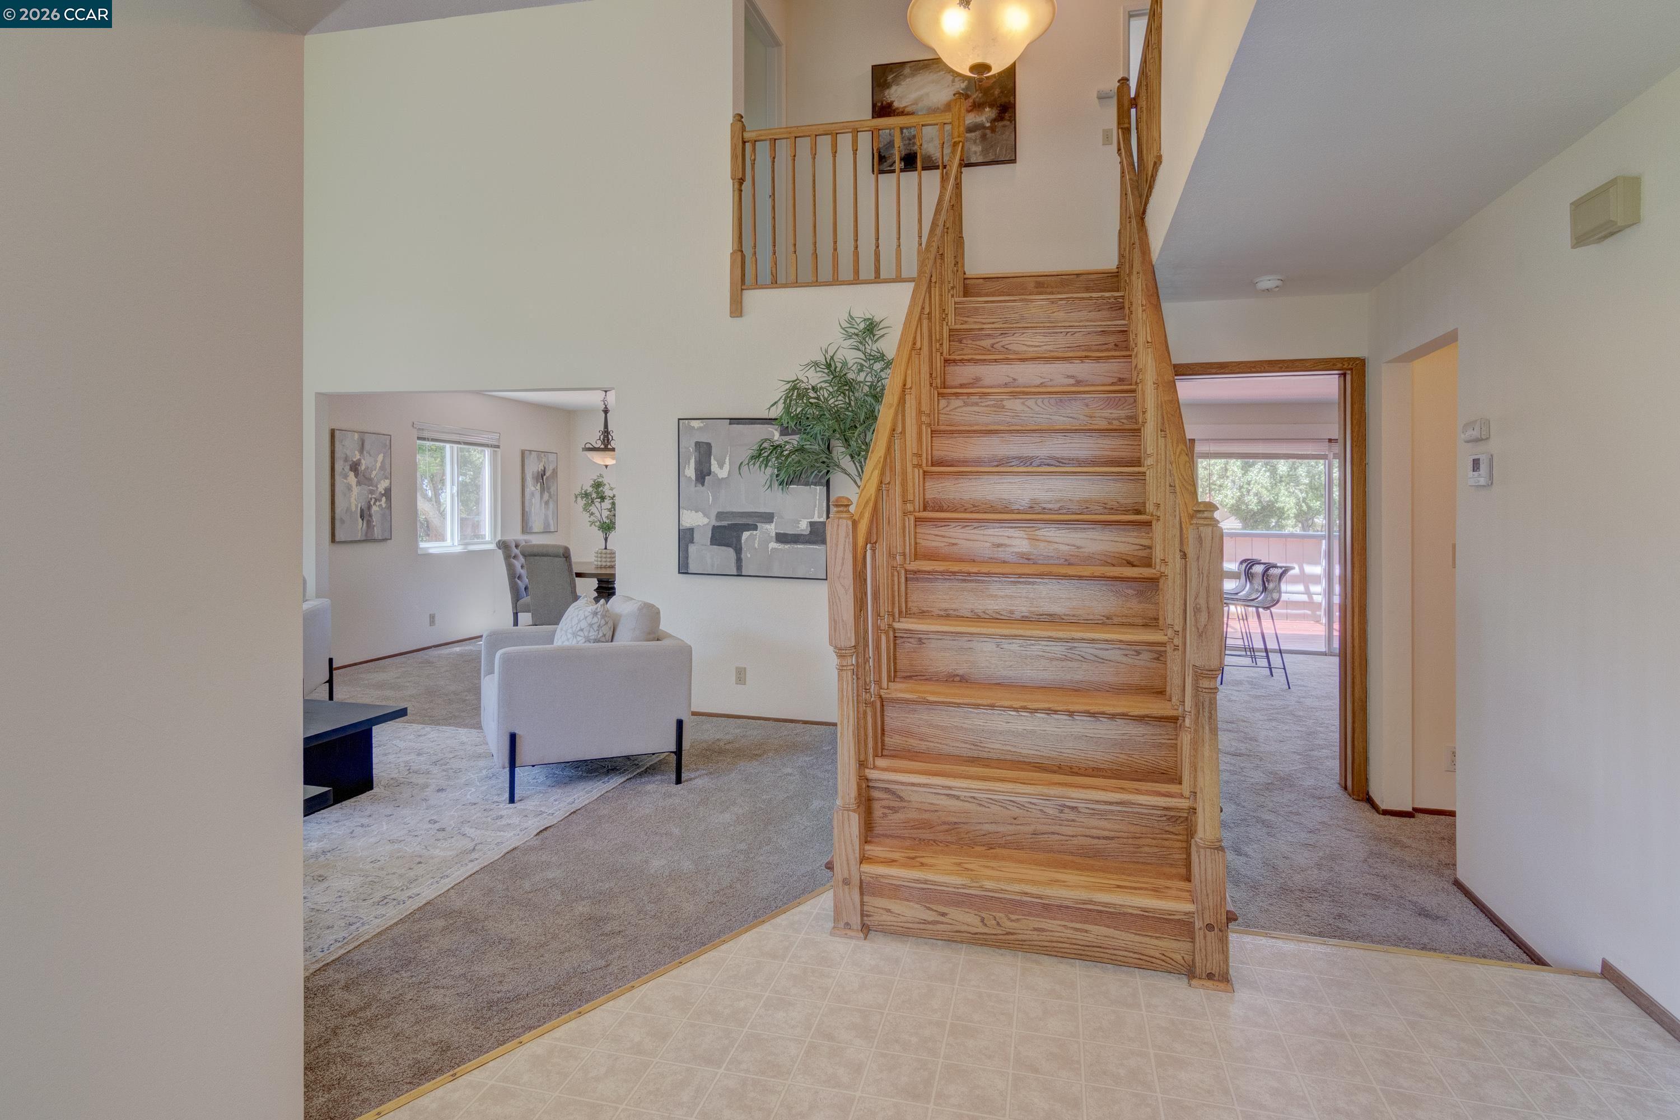
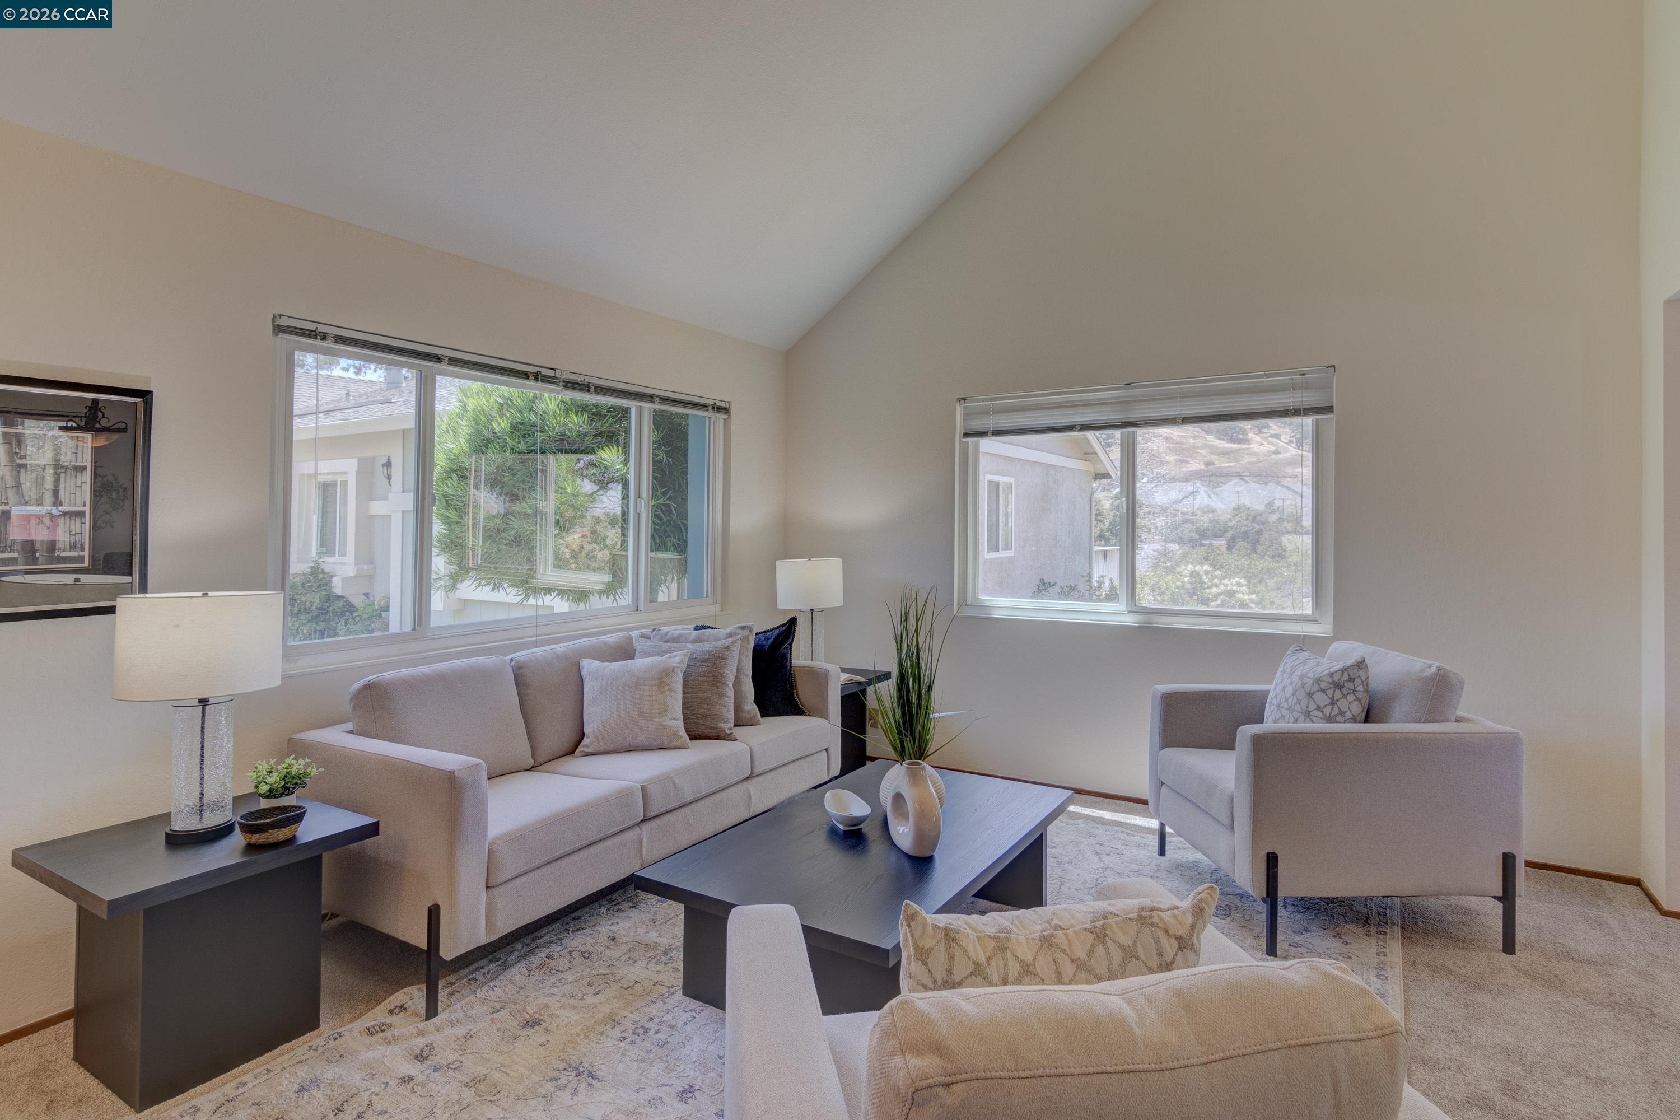
Enter an interest rate to see your estimated monthly payment.Charming 4-Bedroom Home in Desirable Dana Ridge, Clayton, CA Welcome to this inviting single-family residence in the established Dana Ridge neighborhood of Clayton, California. Offering approximately 1,976 square feet of comfortable living space, this 4-bedroom, 2.5-bathroom home is perfectly suited for families or those seeking a spacious, low-maintenance lifestyle in a peaceful, community-oriented setting. Built in the classic 1970s style typical of the area, the home features a functional floor plan with generous room sizes, abundant natural light, and opportunities to add your personal touches through updates. The main living areas flow nicely for everyday living and entertaining, while the four bedrooms provide flexibility for home offices, guest spaces, or growing families. The half-bath adds convenience for visitors. Step outside to enjoy the private outdoor space—ideal for relaxing, or al fresco dining. Dana Ridge residents benefit from greenbelt views, nearby trails, and community amenities including parks, and playgrounds.
| 5 days ago | Listing updated with changes from the MLS® | |
| 3 months ago | Price changed to $755,000 | |
| 5 months ago | Status changed to Active | |
| 5 months ago | Listing first seen on site |

Bay East ©2026. CCAR ©2026. bridgeMLS ©2026. Information Deemed Reliable But Not Guaranteed. This information is being provided by the Bay East MLS, or CCAR MLS, or bridgeMLS. The listings presented here may or may not be listed by the Broker/Agent operating this website. This information is intended for the personal use of consumers and may not be used for any purpose other than to identify prospective properties consumers may be interested in purchasing. Data last updated at 2026-10-14 03:50 PM UTC. Copyright 2026, bridgeMLS