


Save
Ask
Tour
Hide
$1,174,999
146 Days On Site
608 W Myrick CtClayton, CA 94517
For Sale|Single Family Residence|Active Under Contract
4
Beds
3
Total Baths
2
Full Baths
1
Partial Bath
2,010
SqFt
$585
/SqFt
1977
Built
Subdivision:
REGENCY WOODS
County:
Contra Costa
Listing courtesy of Michael Guillory Jr. of Twin Oaks Real Estate Inc. (925) 890-9658
Save
Ask
Tour
Hide
Mortgage Calculator
Monthly Payment (Est.)
Enter an interest rate to see your estimated monthly payment.Calculator powered by Showcase IDX, a Constellation1 Company. Copyright ©2026 Information is deemed reliable but not guaranteed.
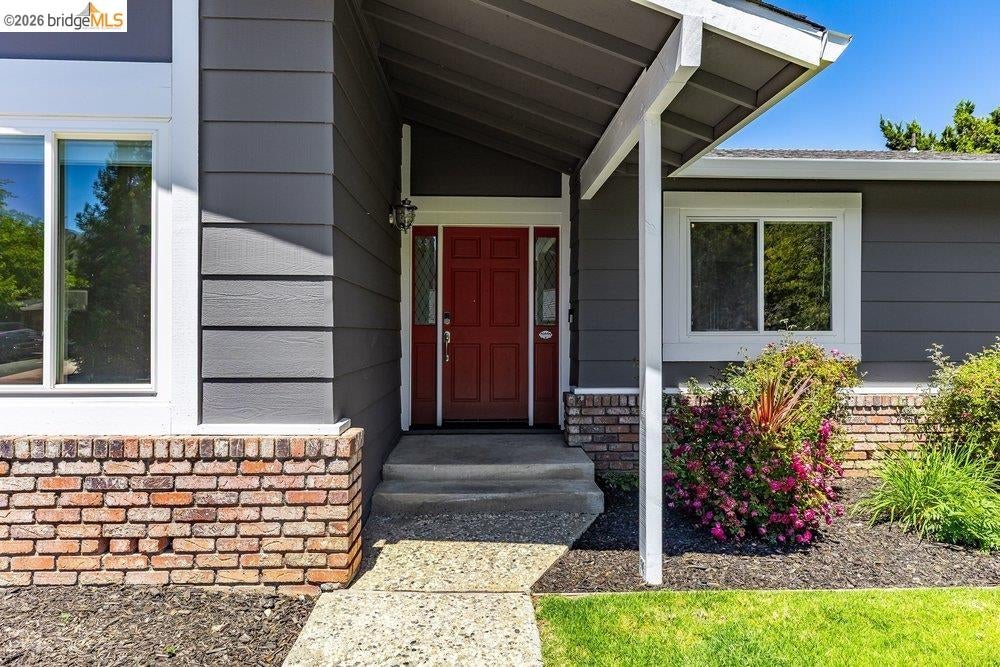
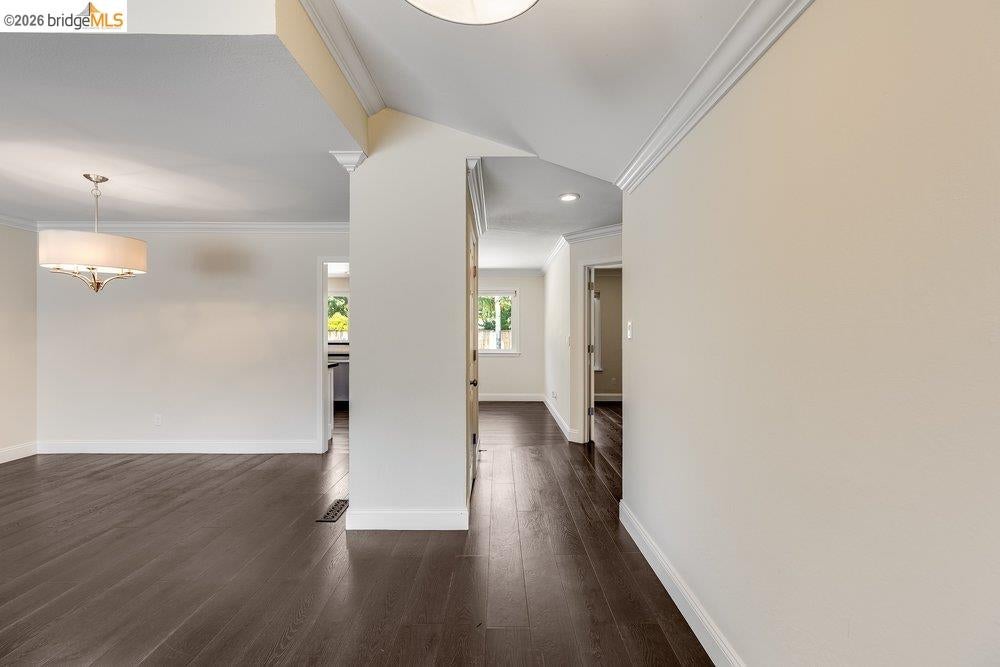
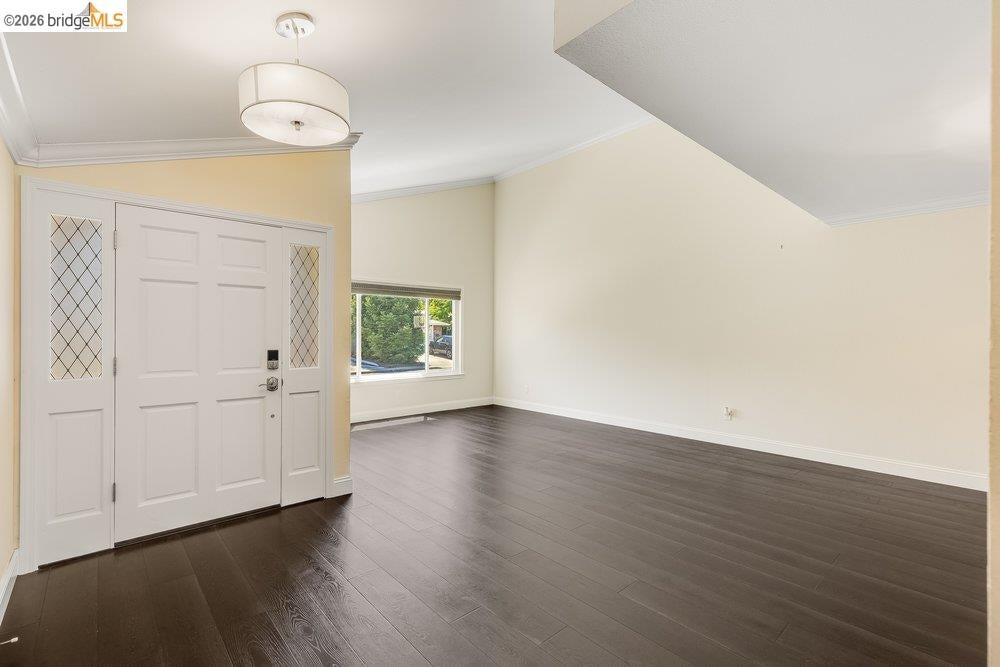
Located in a quiet cul-de-sac, this single-story home offering 4 bedrooms, 2.5 bathrooms and spacious living areas. Vaulted ceilings in the family room, a formal dining space, and an updated kitchen with granite countertops, subway tile backsplash, breakfast bar, and ample storage. The backyard is the highlight of the home, made for enjoying the Clayton weather, with mature landscaping, a large deck, and an oversized pool perfect for relaxing or entertaining. A generous side yard offers added flexibility for possible RV or boat parking. Close to Mt. Diablo trails, Oakhurst Country Club, downtown Clayton, parks, dining, and shopping, this home offers comfort, function, and a highly desirable location.
Save
Ask
Tour
Hide
Listing Snapshot
Price
$1,174,999
Days On Site
146 Days
Bedrooms
4
Inside Area (SqFt)
2,010 sqft
Total Baths
3
Full Baths
2
Partial Baths
1
Lot Size
0.23 Acres
Year Built
1977
MLS® Number
41135418
Status
Active Under Contract
Property Tax
N/A
HOA/Condo/Coop Fees
N/A
Sq Ft Source
Assessor
Friends & Family
Recent Activity
| 2 weeks ago | Listing updated with changes from the MLS® | |
| 3 months ago | Status changed to Active Under Contract | |
| 4 months ago | Price changed to $1,174,999 | |
| 5 months ago | Listing first seen on site |
General Features
Acres
0.23
Attached Garage
Yes
Garage
Yes
Garage Spaces
2
Parking
AttachedGarage Door OpenerGarage
Property Sub Type
Single Family Residence
Security
Carbon Monoxide Detector(s)Smoke Detector(s)
Sewer
Public Sewer
Special Circumstances
Short Sale
SqFt Total
2010
Style
Ranch
Water Source
Public
Interior Features
Appliances
DishwasherMicrowaveOvenGas RangePlumbed For Ice MakerGas Water Heater
Cooling
Central Air
Electric
220 Volts in Kitchen
Fireplace
Yes
Fireplaces
1
Flooring
Wood
Heating
Forced AirNatural Gas
Interior
Breakfast Bar
Laundry Features
Gas Dryer HookupLaundry RoomMain Level
Main Level Bedrooms
4
Window Features
Screens
Save
Ask
Tour
Hide
Exterior Features
Construction Details
StuccoLap Siding
Fencing
FencedFull
Lot Features
Cul-De-SacRectangular LotSprinklers In RearLandscaped
Pool Features
In GroundSolar HeatOutdoor PoolPrivate
Private Pool
Yes
Roof
Shingle
Windows/Doors
Screens
Community Features
Financing Terms Available
CashConventionalFHAVA Loan
Listing courtesy of Michael Guillory Jr. of Twin Oaks Real Estate Inc. (925) 890-9658

Bay East ©2026. CCAR ©2026. bridgeMLS ©2026. Information Deemed Reliable But Not Guaranteed. This information is being provided by the Bay East MLS, or CCAR MLS, or bridgeMLS. The listings presented here may or may not be listed by the Broker/Agent operating this website. This information is intended for the personal use of consumers and may not be used for any purpose other than to identify prospective properties consumers may be interested in purchasing. Data last updated at 2026-10-14 03:50 PM UTC. Copyright 2026, bridgeMLS
Bay East ©2026. CCAR ©2026. bridgeMLS ©2026. Information Deemed Reliable But Not Guaranteed. This information is being provided by the Bay East MLS, or CCAR MLS, or bridgeMLS. The listings presented here may or may not be listed by the Broker/Agent operating this website. This information is intended for the personal use of consumers and may not be used for any purpose other than to identify prospective properties consumers may be interested in purchasing. Data last updated at 2026-10-14 03:50 PM UTC. Copyright 2026, bridgeMLS
Neighborhood & Commute
Source: Walkscore
Save
Ask
Tour
Hide