


530 Leon WayClayton, CA 94517
Mortgage Calculator
Monthly Payment (Est.)
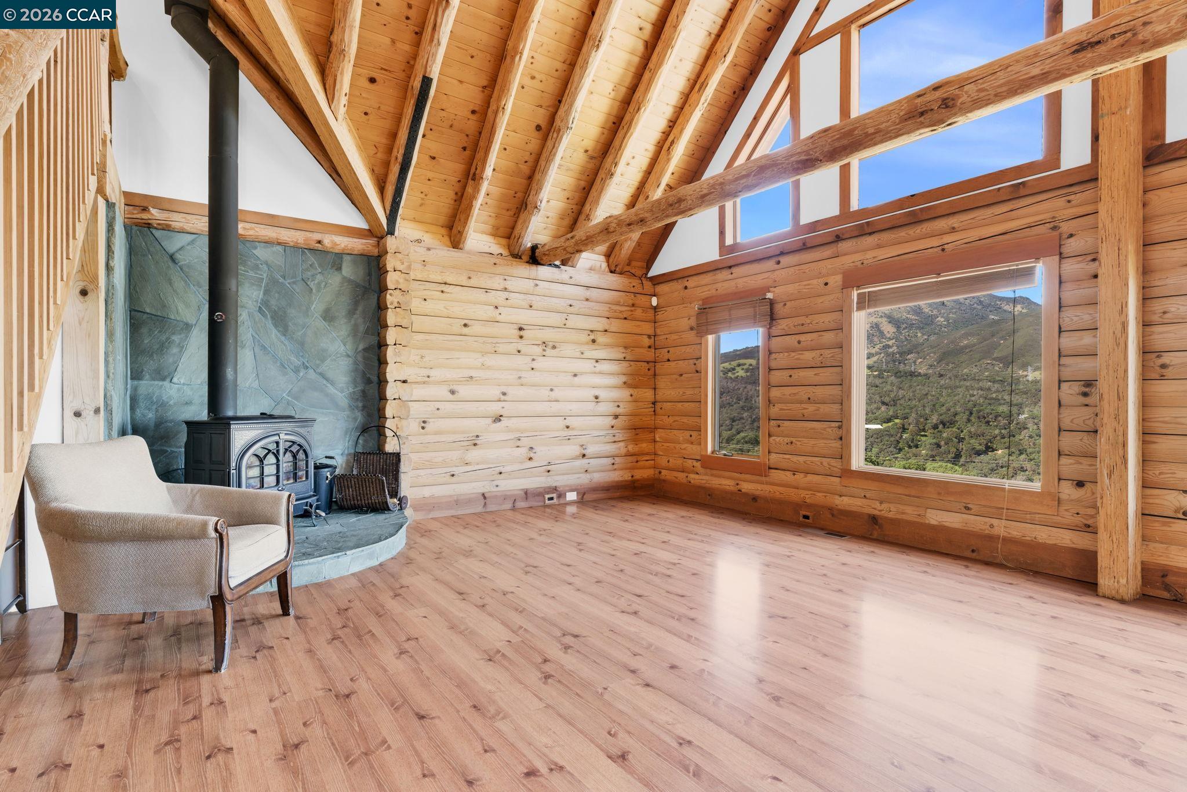
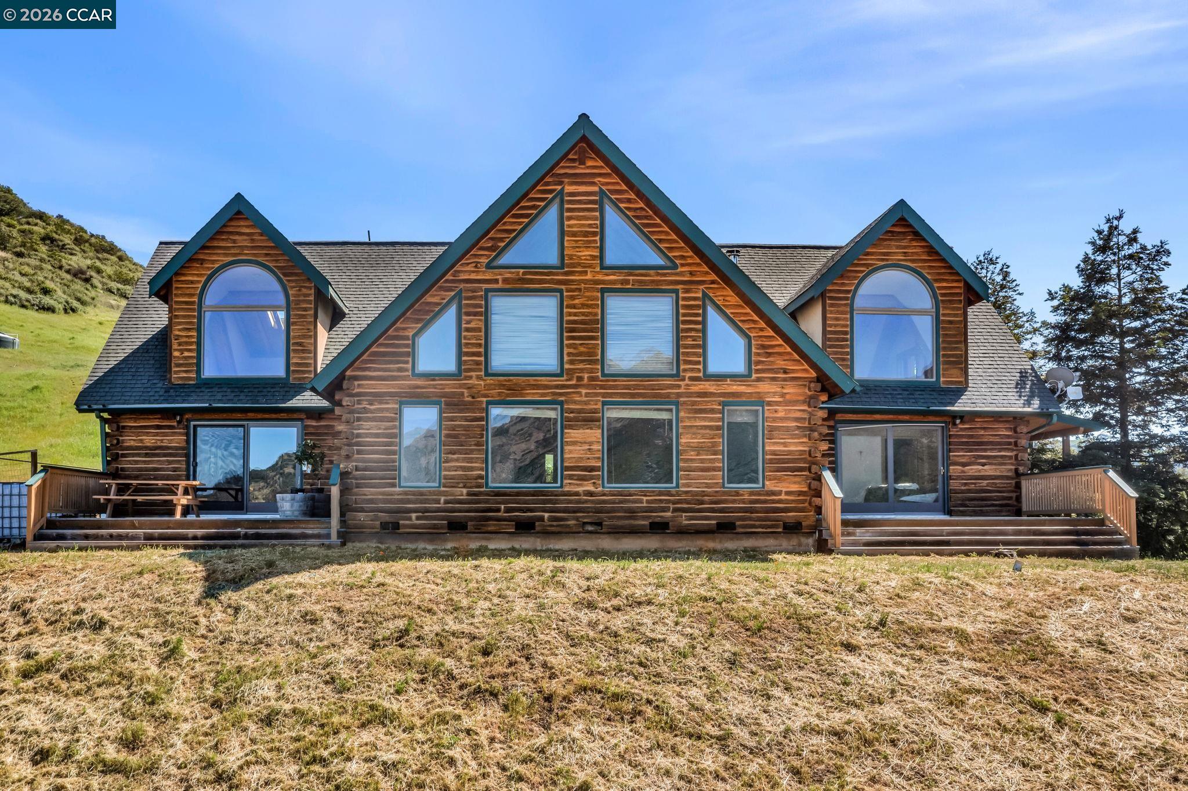
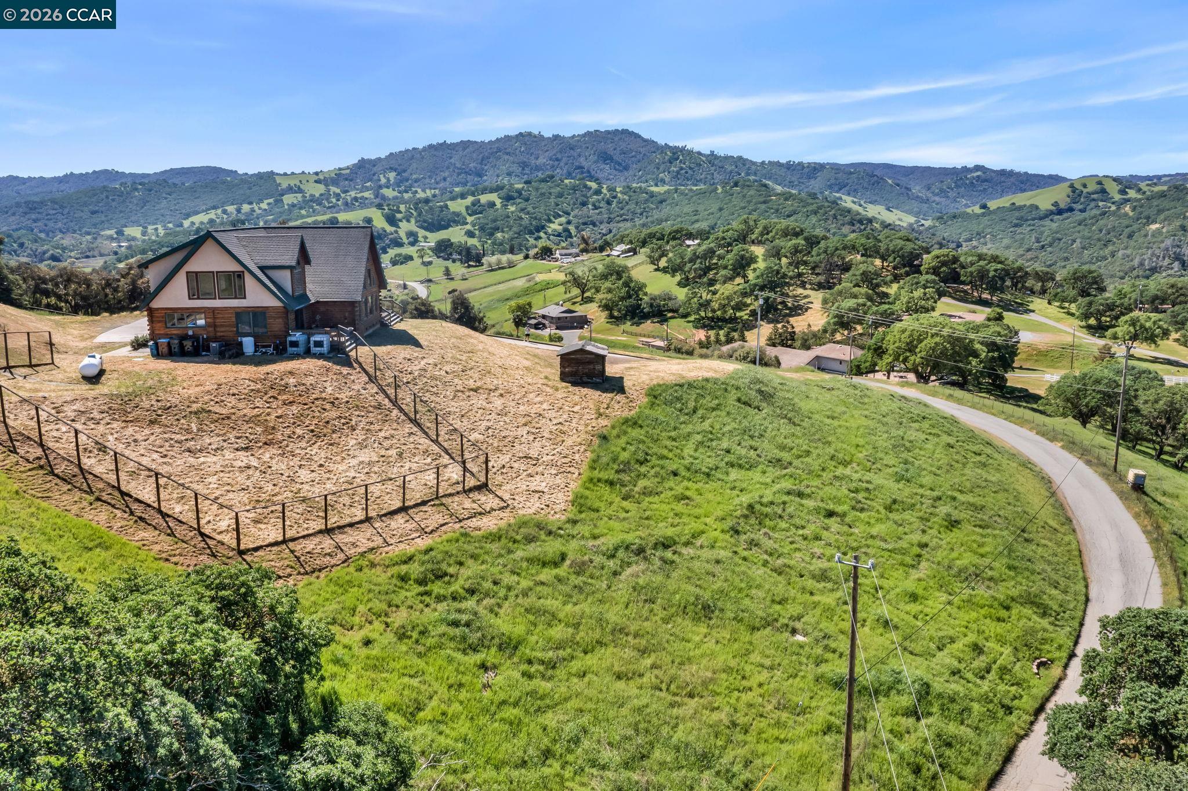
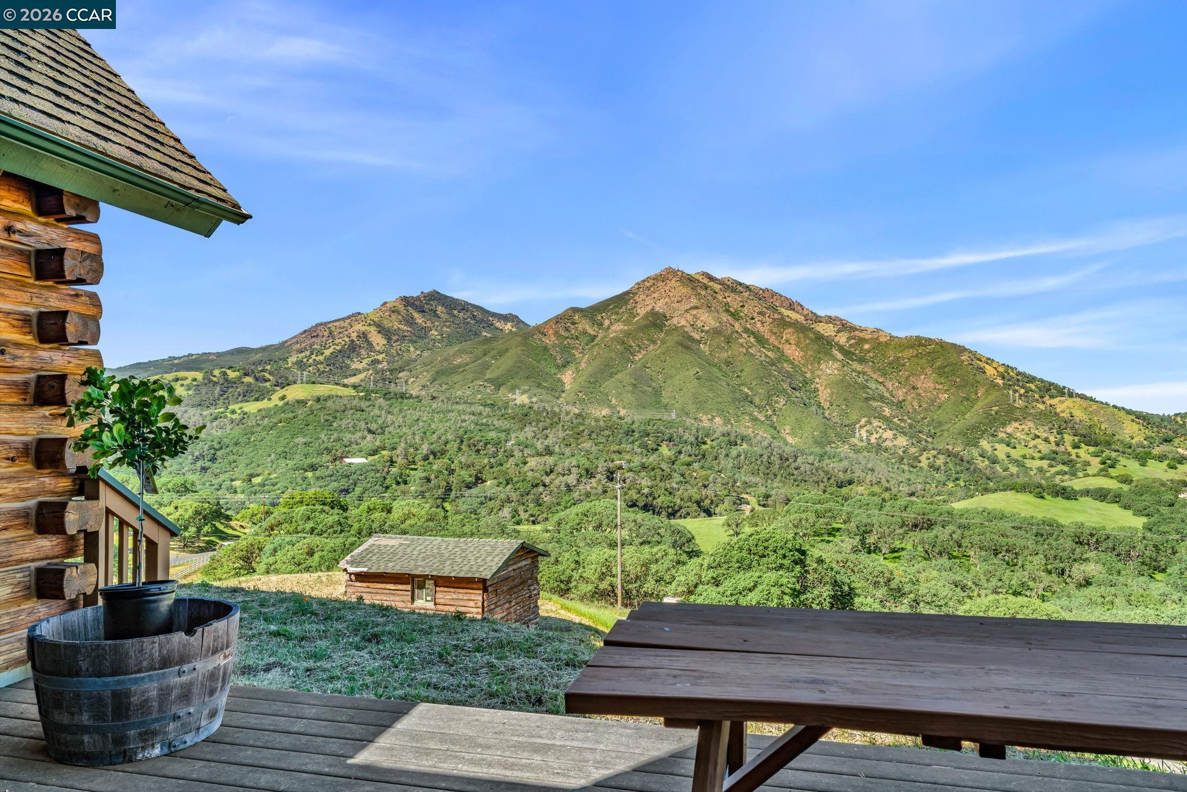
Enter an interest rate to see your estimated monthly payment.Experience everyday living like a vacation in this one-of-a-kind custom log cabin, beautifully perched on a hillside to capture breathtaking, nearly 360-degree views from every window. With 3,138 square feet of thoughtfully designed living space, this 4-bedroom, 2lofts w/3-bathroom home blends rustic charm with modern comfort. Stunning open-concept great room features a dramatic two-story wall of windows that floods the space with natural light and perfectly frames the views. Fireplace anchors the room, creating an inviting atmosphere for relaxing or entertaining. Kitchen offers a gas stove, abundant counter space & walk-in pantry, all seamlessly flowing into the dining area. From here, step out onto the deck—ideal for indoor-outdoor dining/ living and taking in the spectacular scenery. The main level features a primary suite complete with a private loft—perfect for a home office, reading nook, or creative space—along with a secondary bedroom featuring ensuite bathroom. Upstairs, you’ll find two additional bedrooms, a full bathroom, and a large bonus loft. The setting is truly unmatched, with unobstructed panoramic views of Mt. Diablo & rolling foothills in every direction. With ample usable land, there’s plenty of room for animals, toys, etc. All this, just minutes—approximately 3 miles—from the charm of downtown Clayton, where you’ll find local shops, dining, and top-rated schools. This is more than a home—it’s a lifestyle.
| a month ago | Listing updated with changes from the MLS® | |
| 4 months ago | Listing first seen on site |

Bay East ©2026. CCAR ©2026. bridgeMLS ©2026. Information Deemed Reliable But Not Guaranteed. This information is being provided by the Bay East MLS, or CCAR MLS, or bridgeMLS. The listings presented here may or may not be listed by the Broker/Agent operating this website. This information is intended for the personal use of consumers and may not be used for any purpose other than to identify prospective properties consumers may be interested in purchasing. Data last updated at 2026-10-14 03:50 PM UTC. Copyright 2026, bridgeMLS