Save
Ask
Tour
Hide
Share
$2,195,000
116 Days On Site

738 Mandarin Ln
Walnut Creek, CA 94598

Single Family Residence|Pending
4
Beds
4
Total Baths
3
Full Baths
1
Partial Bath
5,096
SqFt
$431
/SqFt
1978
Built
Subdivision:
WOODLANDS
County:
Contra Costa
Listing courtesy of Kelly Crawford of Vanguard Properties (925) 998-5599
738 Mandarin Ln738 Mandarin Ln738 Mandarin Ln738 Mandarin Ln
Save
Ask
Tour
Hide
Share

Mortgage Calculator

Monthly Payment (Est.)

Enter an interest rate to see your estimated monthly payment.
Calculator powered by Showcase IDX, a Constellation1 Company. Copyright ©2026 Information is deemed reliable but not guaranteed.

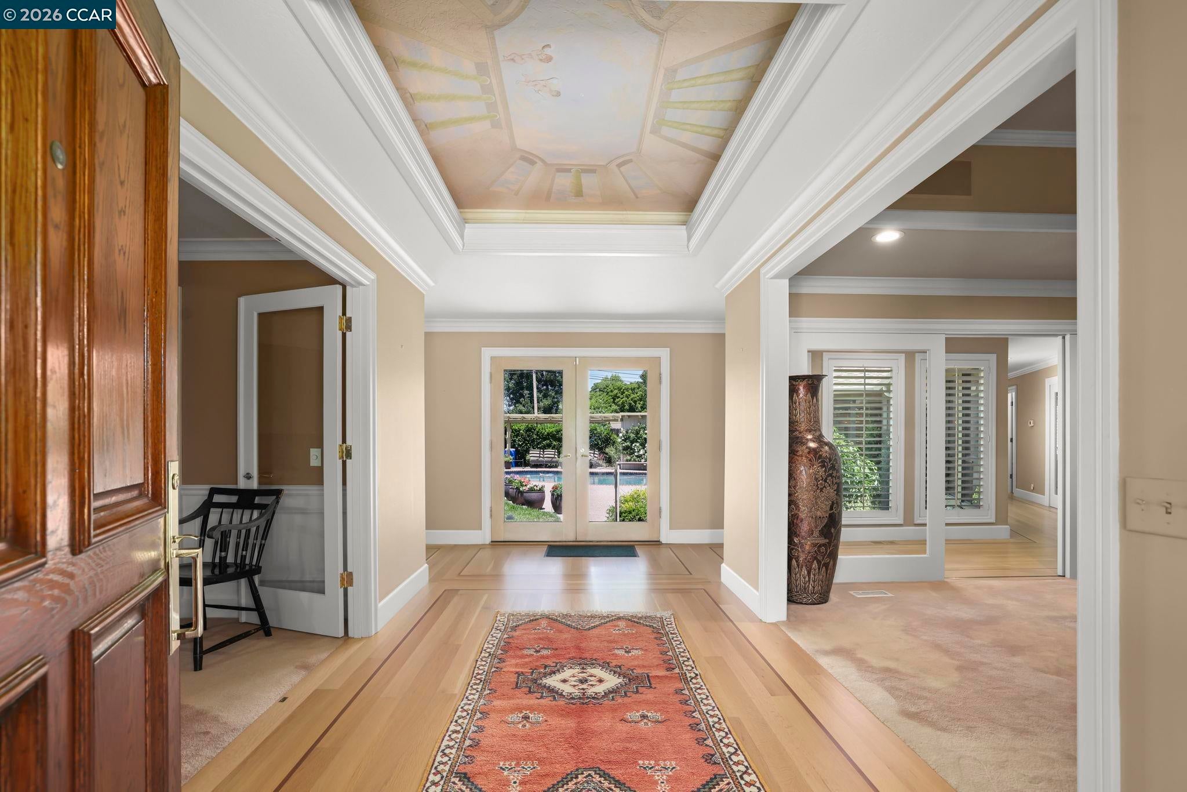
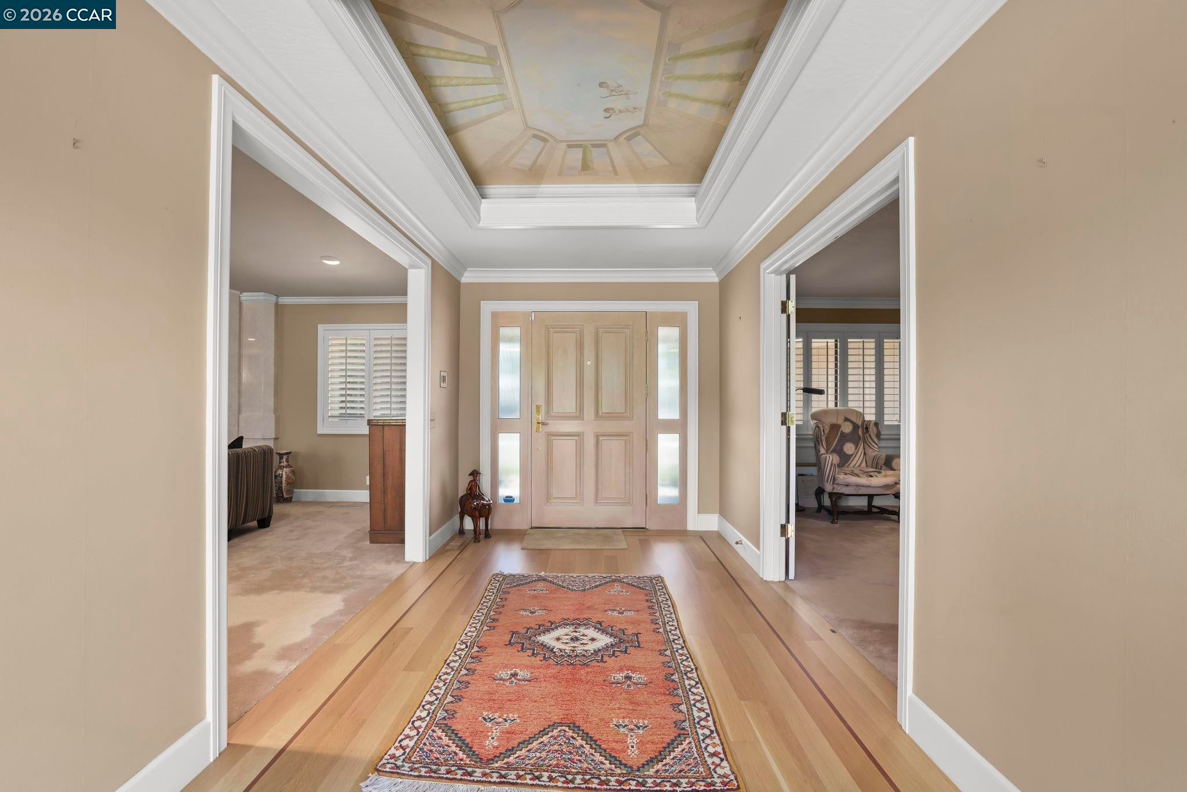
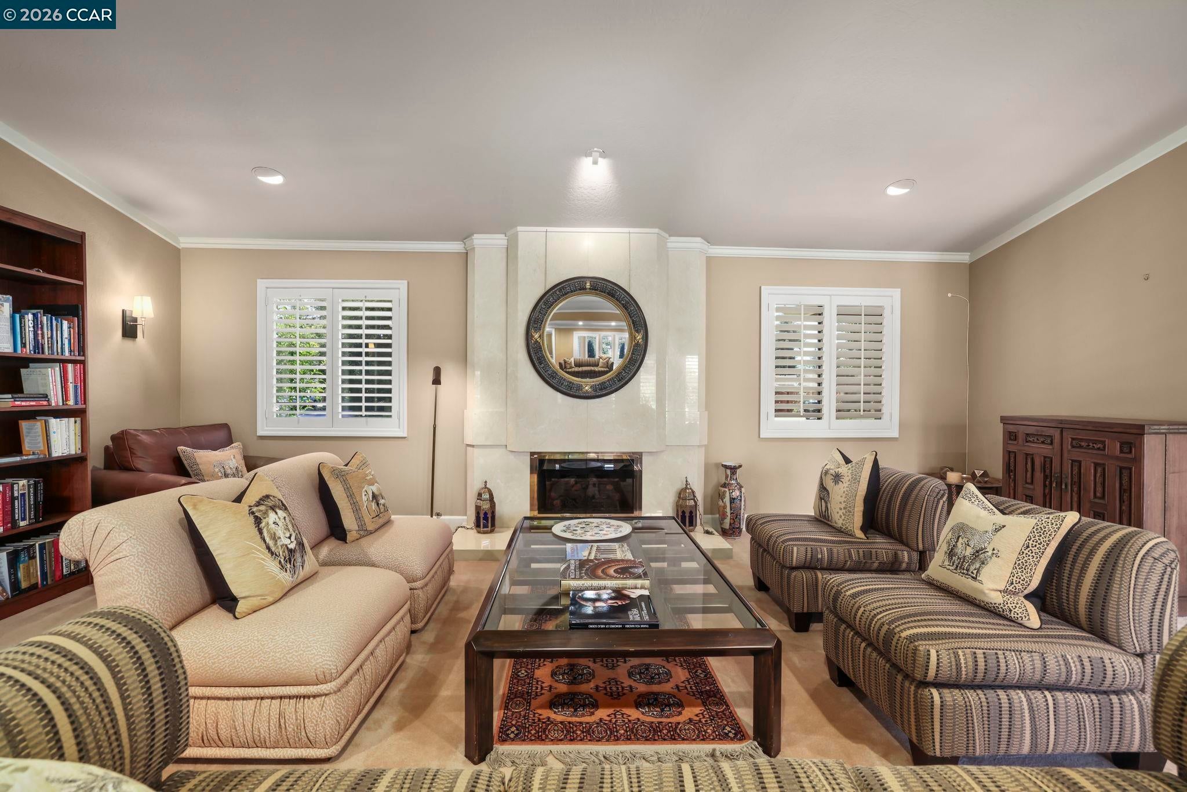
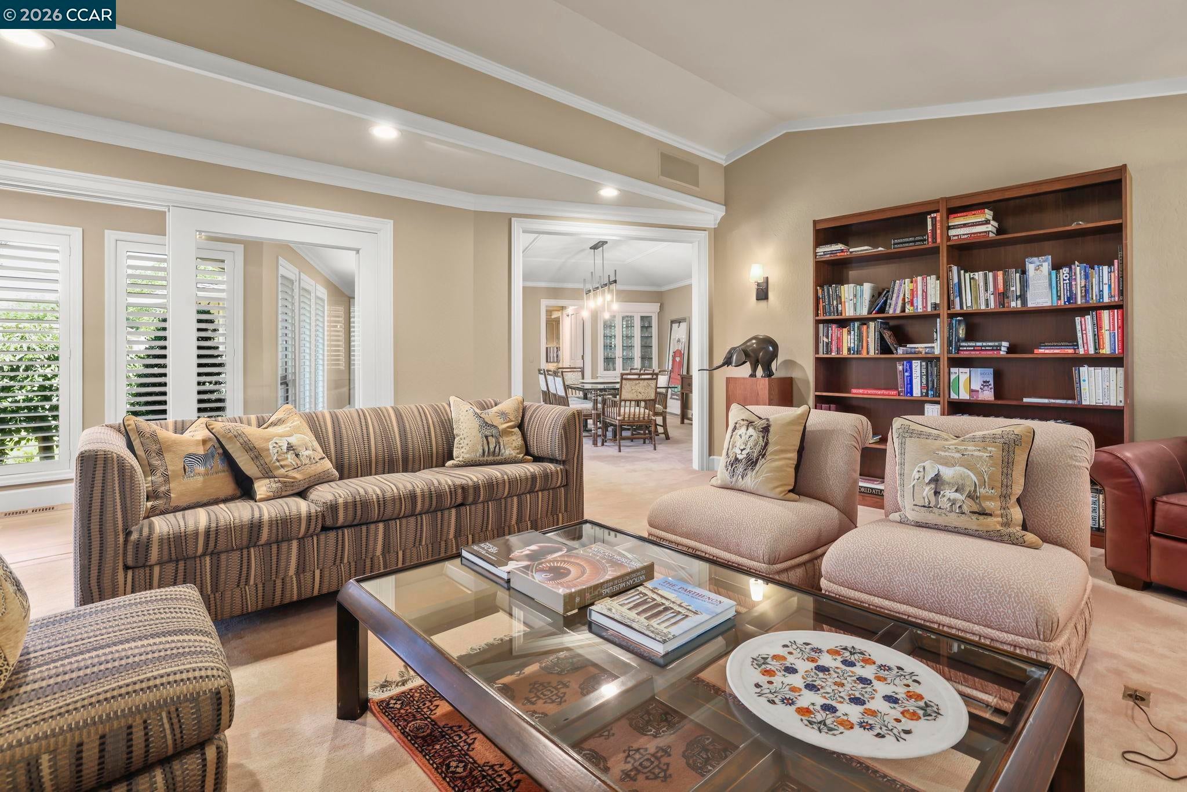
This extraordinary single-level custom residence offers almost 5100 square feel of beautifully appointed living space. Created for both grand-scale entertaining and comfortable everyday living, the home showcases a remarkable floor plan defined by generously proportioned rooms, abundant natural light and walls of windows that seamlessly connect the interiors to the surrounding landscape. Elegant formal living and dining rooms provide timeless spaces for gathering, while the heart of the home is found in the expansive kitchen, complete with butler's pantry and an effortless flow into the inviting family room. Rich custom built-ins throughout reflect exceptional craftsmanship adding both beauty and functionality. The primary suite is luxurious with large walk-in closet/dressing room and nicely appointed bath. An apartment-sized bonus room with its own fireplace and wet bar offers endless possibilities. This is a home that you don't want to miss!

Save
Ask
Tour
Hide
Share
Listing Snapshot
Price 
$2,195,000
Days On Site 
116 Days
Bedrooms 
4
Inside Area (SqFt) 
5,096 sqft
Total Baths 
4
Full Baths 
3
Partial Baths 
1
Lot Size 
0.39 Acres
Year Built 
1978
MLS® Number 
41138979
Status 
Pending
Property Tax 
N/A
HOA/Condo/Coop Fees 
N/A
Sq Ft Source 
Public Records
Friends & Family
Recent Activity
2 weeks agoListing updated with changes from the MLS®
3 months agoStatus changed to Pending
4 months agoListing first seen on site
General Features
Acres 
0.39
Attached Garage 
Yes
Garage 
Yes
Garage Spaces 
2
Parking 
AttachedGarage Door OpenerGarage
Property Sub Type 
Single Family Residence
Security 
Smoke Detector(s)
Sewer 
Public Sewer
Special Circumstances 
Standard
SqFt Total 
5096
Style 
CustomRanch
Water Source 
Public
Interior Features
Appliances 
DishwasherDouble OvenMicrowaveRefrigeratorGas RangePlumbed For Ice MakerWater SoftenerTankless Water Heater
Basement 
Crawl Space
Cooling 
Ceiling Fan(s)Central AirHeat Pump
Fireplace 
Yes
Fireplace Features 
Family RoomGasLiving RoomRecreation Room
Fireplaces 
2
Flooring 
HardwoodCarpet
Heating 
ZonedHeat Pump
Interior 
Breakfast BarPantryCentral VacuumMaster Downstairs
Laundry Features 
Main Level
Main Level Bedrooms 
4
Spa 
Yes
Window Features 
Double Pane WindowsWindow Coverings
Save
Ask
Tour
Hide
Share
Exterior Features
Construction Details 
Wood Siding
Exterior 
StorageGardenPrivate Entrance
Fencing 
Fenced
Lot Features 
Cul-De-SacLevelSprinklers In RearLandscaped
Pool Features 
In GroundOutdoor PoolPrivate
Private Pool 
Yes
Roof 
Shingle
Spa 
Yes
Spa Features 
Heated
Windows/Doors 
Double Pane WindowsWindow Coverings
Community Features
Financing Terms Available 
CashConventional
Listing courtesy of Kelly Crawford of Vanguard Properties (925) 998-5599

Bay East ©2026. CCAR ©2026. bridgeMLS ©2026. Information Deemed Reliable But Not Guaranteed. This information is being provided by the Bay East MLS, or CCAR MLS, or bridgeMLS. The listings presented here may or may not be listed by the Broker/Agent operating this website. This information is intended for the personal use of consumers and may not be used for any purpose other than to identify prospective properties consumers may be interested in purchasing. Data last updated at 2026-10-14 02:57 PM UTC. Copyright 2026, bridgeMLS

Neighborhood & Commute
Source: Walkscore
Save
Ask
Tour
Hide
Share