Save
Ask
Tour
Hide
Share
$798,000
111 Days On Site

933 Santa Lucia Dr
Pleasant Hill, CA 94523

Single Family Residence|Pending
3
Beds
2
Total Baths
2
Full Baths
1,157
SqFt
$690
/SqFt
1956
Built
Subdivision:
Not Listed
County:
Contra Costa
Listing courtesy of Adora Lazaro of E3 Realty & Loans (925) 457-0954
933 Santa Lucia Dr933 Santa Lucia Dr933 Santa Lucia Dr933 Santa Lucia Dr
Save
Ask
Tour
Hide
Share

Mortgage Calculator

Monthly Payment (Est.)

Enter an interest rate to see your estimated monthly payment.
Calculator powered by Showcase IDX, a Constellation1 Company. Copyright ©2026 Information is deemed reliable but not guaranteed.

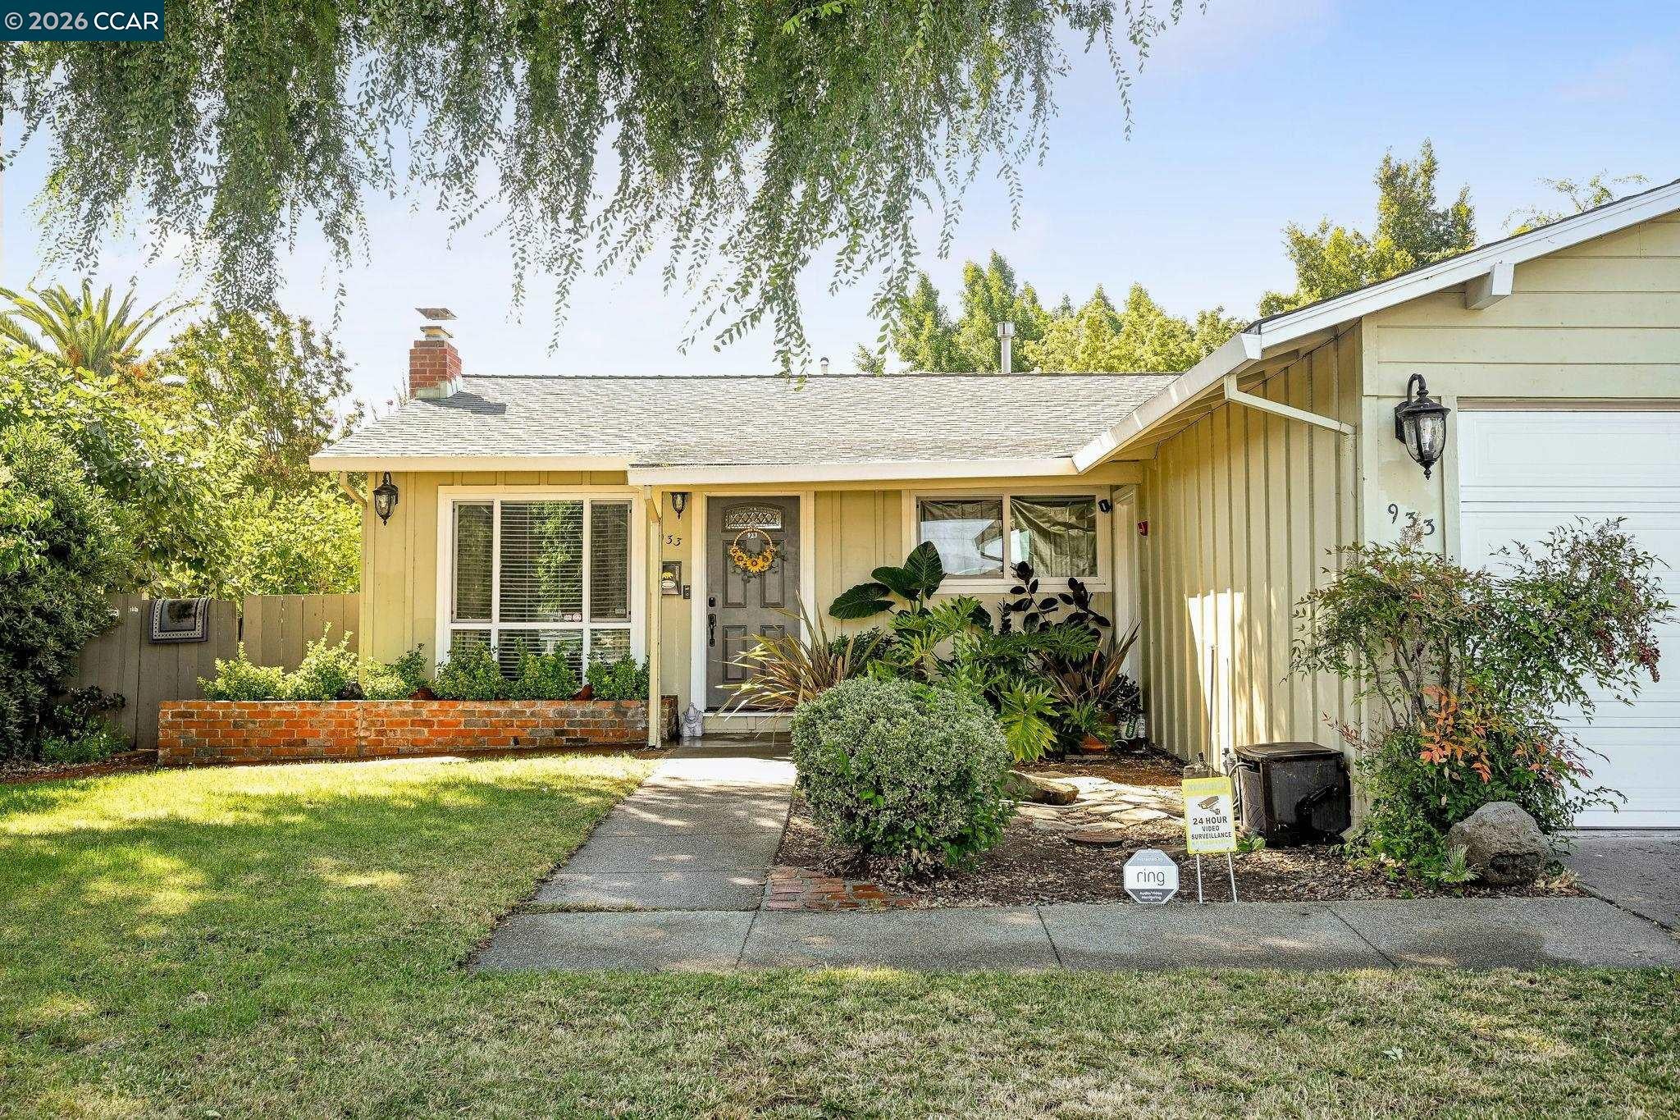
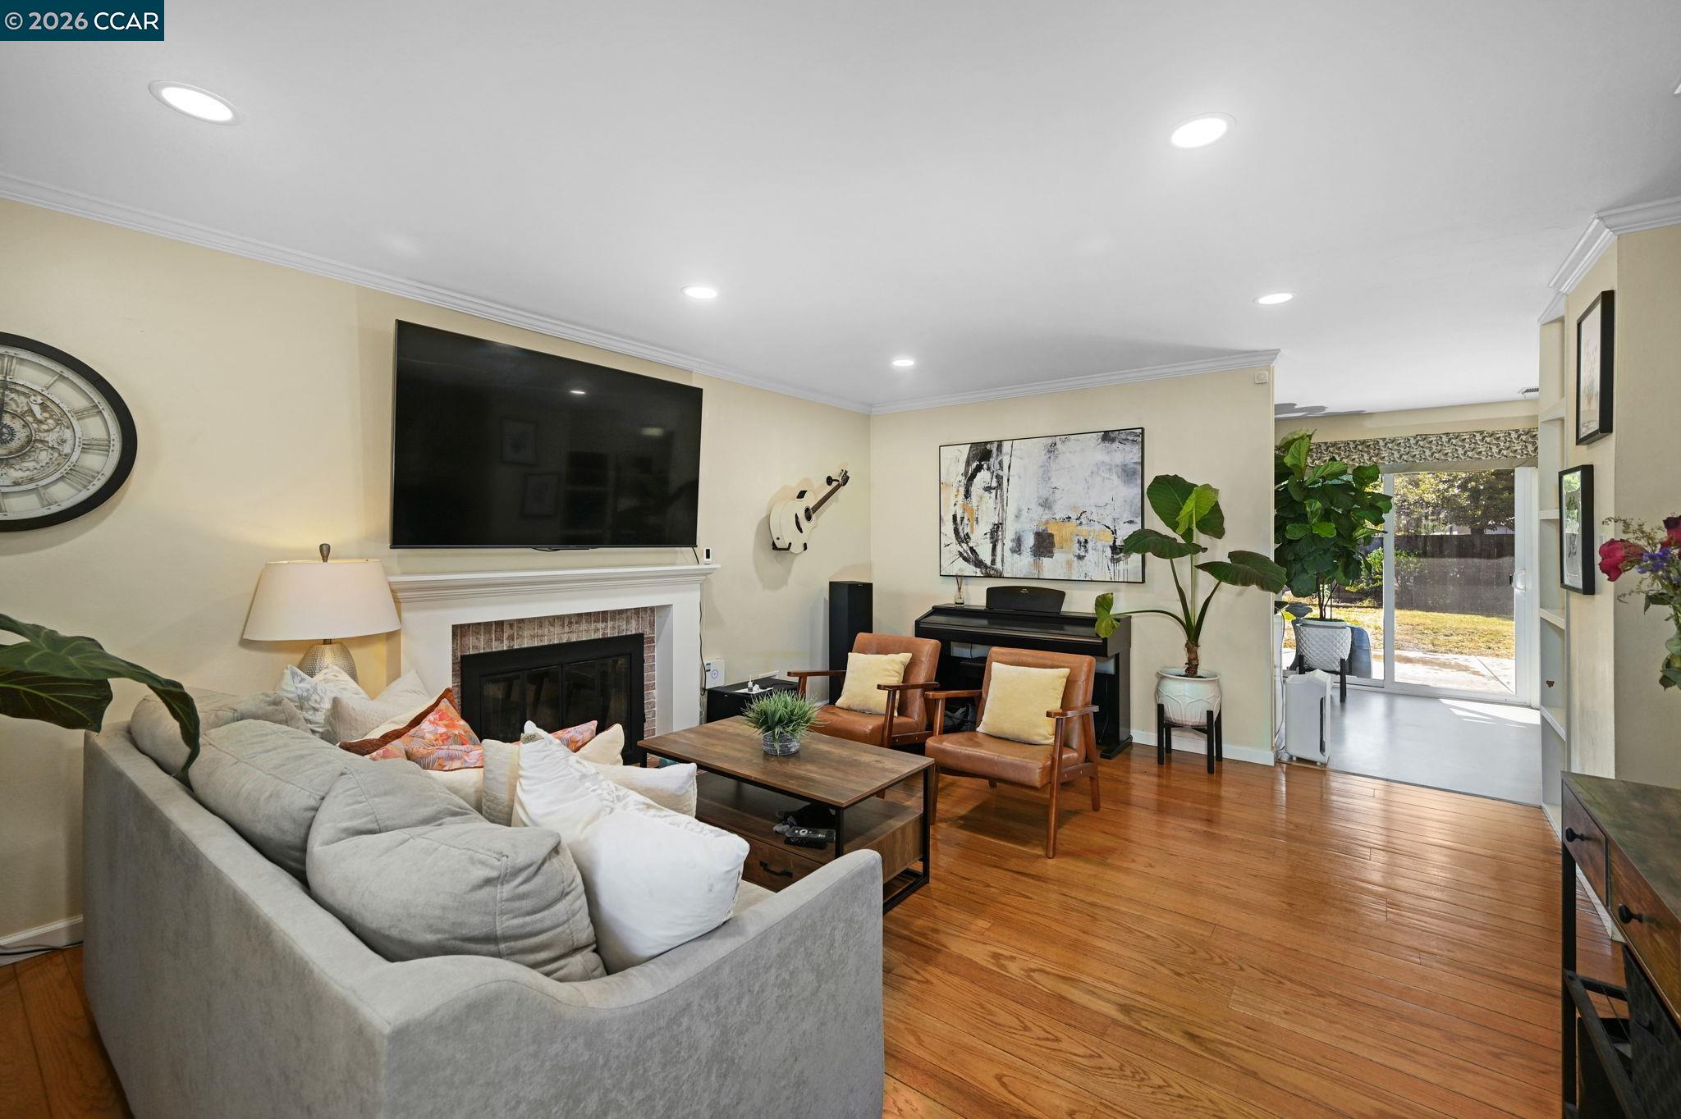
From the moment you step inside, you'll fall in love with the seamless blend of modern upgrades and cozy charm. The cozy, updated kitchen is a chef’s dream, boasting gorgeous granite counters, stainless steel appliances, and soft-close cabinets. Beautiful plank flooring guides you through a sun-drenched layout that feels both spacious and intimate. Step outside into your own backyard sanctuary. Whether you’re hosting a summer barbecue under the illuminated retractable awning or enjoying a quiet evening soak in the spa, this generous outdoor space offers endless possibilities for memories to be made. Located in a desirable Pleasant Hill pocket, this 3-bed, 2-bath home is ready for you to just unpack and enjoy. Best of all, this home features solar, offering incredible energy efficiency and utility savings. Ready for eco-friendly landscaping—save on water bills by designing a custom hardscape or succulent garden. Perfect location, walking distance to Sunvalley Mall, Freeway, minutes to Downtown Pleasant Hill with more shopping, movies, restaurants, parks, library, Diablo Valley College and transportation.

Save
Ask
Tour
Hide
Share
Listing Snapshot
Price 
$798,000
Days On Site 
111 Days
Bedrooms 
3
Inside Area (SqFt) 
1,157 sqft
Total Baths 
2
Full Baths 
2
Partial Baths 
N/A
Lot Size 
0.15 Acres
Year Built 
1956
MLS® Number 
41139346
Status 
Pending
Property Tax 
N/A
HOA/Condo/Coop Fees 
N/A
Sq Ft Source 
Public Records
Friends & Family
Recent Activity
3 months agoListing updated with changes from the MLS®
3 months agoStatus changed to Pending
3 months agoPrice changed to $798,000
4 months agoListing first seen on site
General Features
Acres 
0.15
Attached Garage 
Yes
Energy Features 
Solar
Garage 
Yes
Garage Spaces 
2
Parking 
AttachedGarage Door OpenerGarage
Property Sub Type 
Single Family Residence
Security 
Carbon Monoxide Detector(s)Smoke Detector(s)
Sewer 
Public Sewer
Special Circumstances 
Short Sale
SqFt Total 
1157
Style 
Ranch
Water Source 
Public
Interior Features
Appliances 
MicrowaveOvenRangeRefrigeratorGas Water Heater
Basement 
Crawl Space
Cooling 
Central Air
Electric 
Photovoltaics Third-Party Owned
Fireplace 
Yes
Fireplace Features 
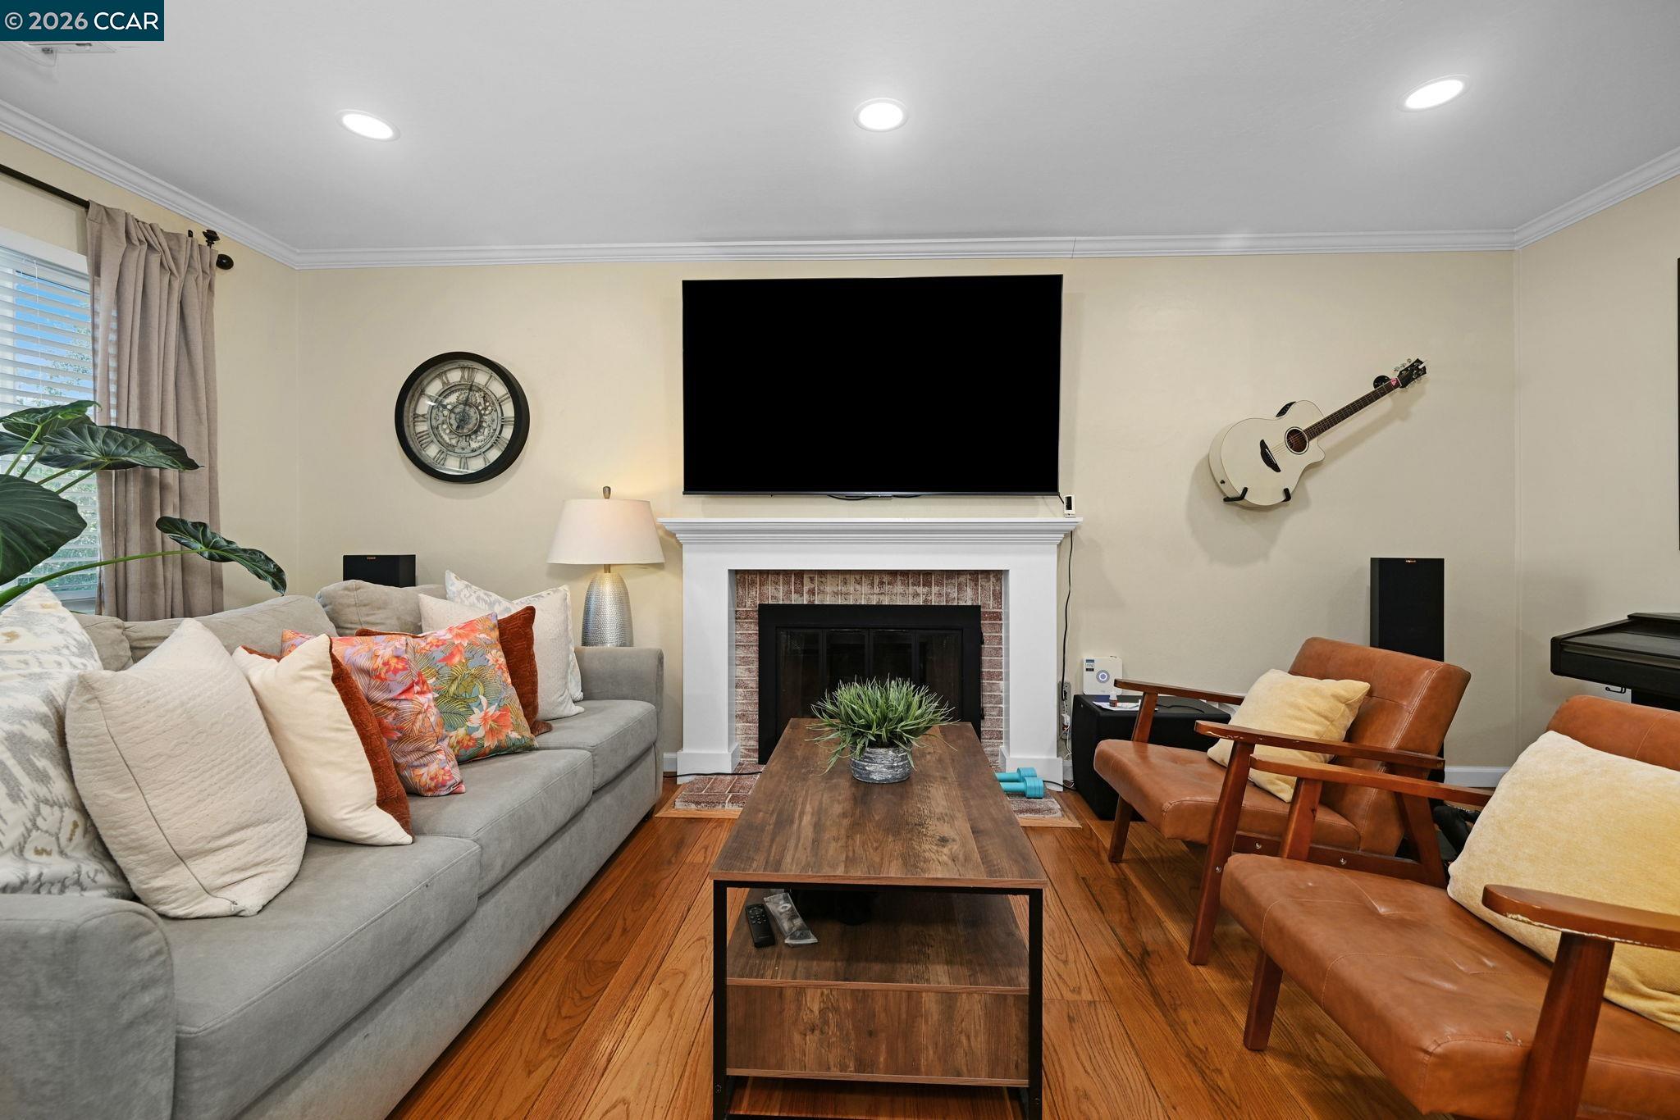
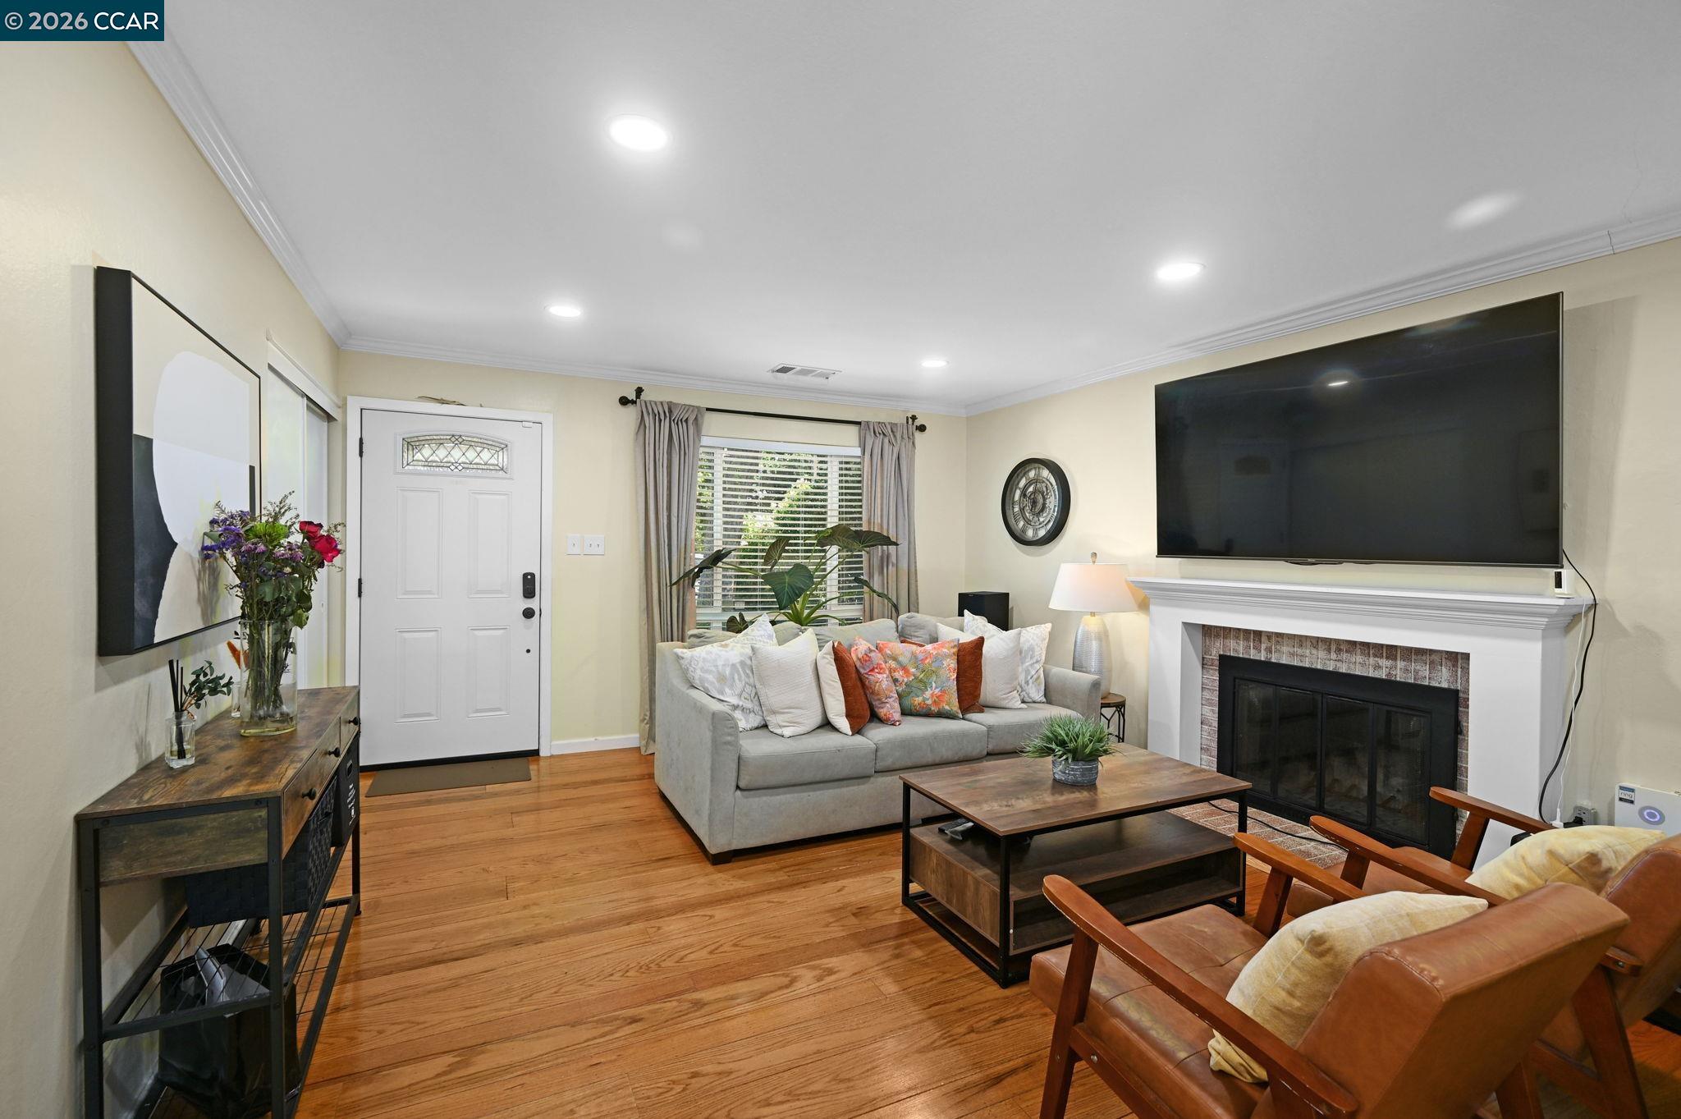
Living RoomWood Burning
Fireplaces 
1
Flooring 
HardwoodLaminateTile
Heating 
Forced Air
Laundry Features 
Laundry RoomMain Level
Main Level Bedrooms 
3
Spa 
Yes
Window Features 
Double Pane WindowsSkylight(s)
Save
Ask
Tour
Hide
Share
Exterior Features
Construction Details 
Shingle Siding
Fencing 
Fenced
Lot Features 
LevelRectangular LotBack YardFront YardSprinklers In Rear
Roof 
Shingle
Spa 
Yes
Spa Features 
Heated
Windows/Doors 
Double Pane WindowsSkylight(s)
Community Features
Financing Terms Available 
CashConventionalFHA
Listing courtesy of Adora Lazaro of E3 Realty & Loans (925) 457-0954

Bay East ©2026. CCAR ©2026. bridgeMLS ©2026. Information Deemed Reliable But Not Guaranteed. This information is being provided by the Bay East MLS, or CCAR MLS, or bridgeMLS. The listings presented here may or may not be listed by the Broker/Agent operating this website. This information is intended for the personal use of consumers and may not be used for any purpose other than to identify prospective properties consumers may be interested in purchasing. Data last updated at 2026-10-13 02:03 PM UTC. Copyright 2026, bridgeMLS

Neighborhood & Commute
Source: Walkscore
Save
Ask
Tour
Hide
Share