Save
Ask
Tour
Hide
Share
$1,899,800
89 Days On Site

5146 S Forestdale Cir
Dublin, CA 94568

For Sale|Single Family Residence|Active
5
Beds
3
Total Baths
3
Full Baths
2,661
SqFt
$714
/SqFt
2001
Built
Subdivision:
DUBLIN RANCH
County:
Alameda
Listing courtesy of Lisa Doyle of Christie's Intl RE Sereno (925) 890-7443
5146 S Forestdale Cir5146 S Forestdale Cir5146 S Forestdale Cir5146 S Forestdale Cir
Save
Ask
Tour
Hide
Share

Mortgage Calculator

Monthly Payment (Est.)

Enter an interest rate to see your estimated monthly payment.
Calculator powered by Showcase IDX, a Constellation1 Company. Copyright ©2026 Information is deemed reliable but not guaranteed.

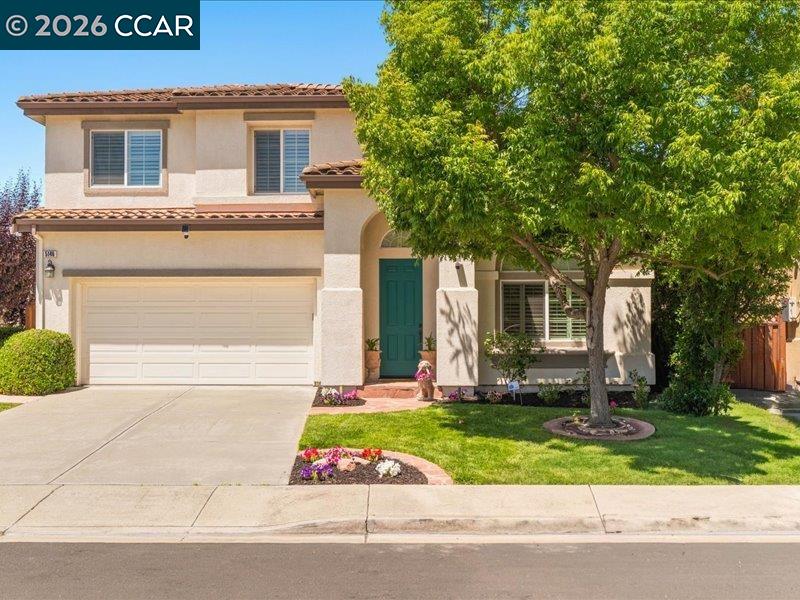
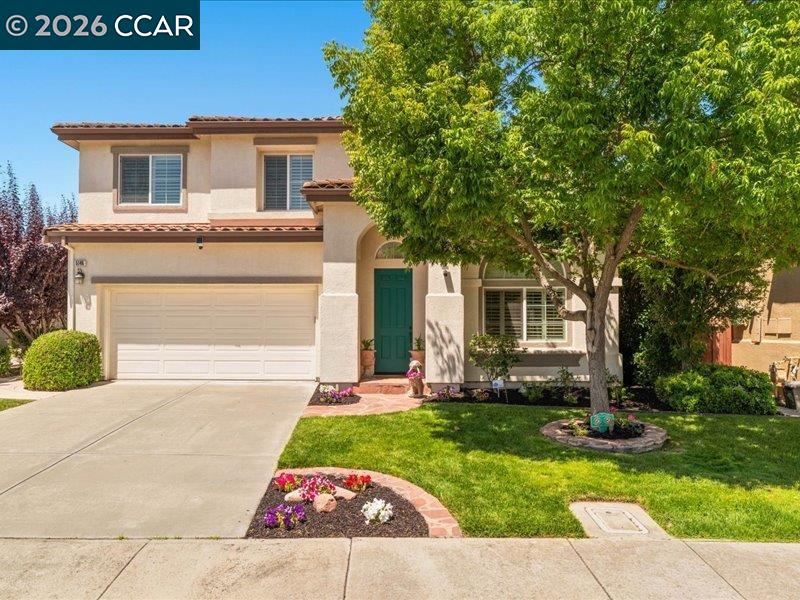
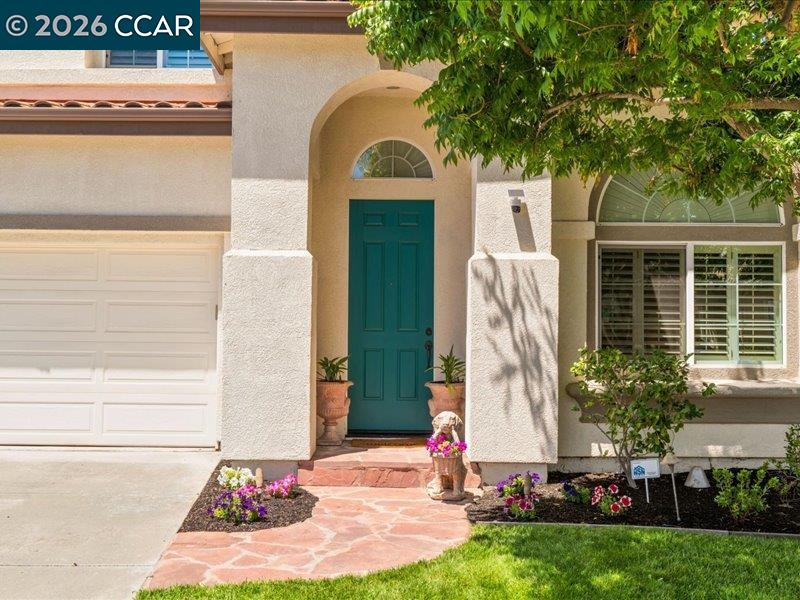
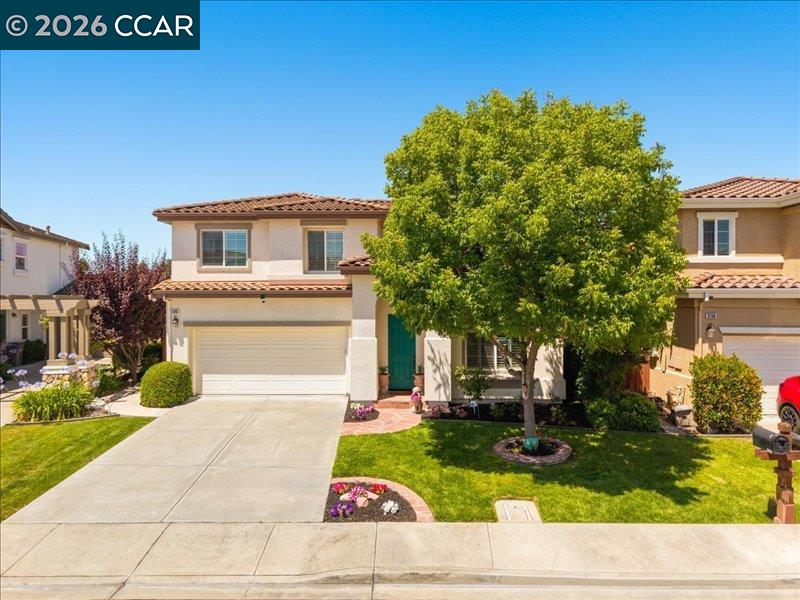
Welcome to this immaculately maintained 5-bedroom home in the highly sought-after Dublin Ranch community. The home offers 2,661 sq. ft. of living space, including a loft, a bonus area, and 3 full bathrooms. There's a bedroom and full bath on the main level, perfect for guests, along with a separate main-level office. The floor plan is open and bright, with high ceilings and oversized rooms throughout. Over $100,000 in original builder upgrades have been added to the home, and the backyard offers wonderful views. This northeast-facing home is within walking distance to top-rated schools and parks. The neighborhood is quiet, but you're still just 5 minutes from the freeway, making commuting easy. Dublin Ranch homes are in high demand. This one won't last.

Save
Ask
Tour
Hide
Share
Listing Snapshot
Price 
$1,899,800
Days On Site 
89 Days
Bedrooms 
5
Inside Area (SqFt) 
2,661 sqft
Total Baths 
3
Full Baths 
3
Partial Baths 
N/A
Lot Size 
0.1 Acres
Year Built 
2001
MLS® Number 
41141704
Status 
Active
Property Tax 
N/A
HOA/Condo/Coop Fees 
$106 monthly
Sq Ft Source 
Owner
Friends & Family
Recent Activity
3 months agoListing updated with changes from the MLS®
3 months agoStatus changed to Active
3 months agoListing first seen on site
General Features
Acres 
0.1
Attached Garage 
Yes
Foundation 
Slab
Garage 
Yes
Garage Spaces 
2
Parking 
AttachedGarage
Parking Spaces 
2
Property Sub Type 
Single Family Residence
Sewer 
Public Sewer
Special Circumstances 
Standard
SqFt Total 
2661
Style 
Traditional
Water Source 
Public
Interior Features
Appliances 
OvenDishwasherRefrigeratorGas RangeSelf Cleaning Oven
Cooling 
Ceiling Fan(s)Central Air
Fireplace 
Yes
Fireplace Features 
Family Room
Fireplaces 
1
Flooring 
TileCarpet
Heating 
Forced Air
Interior 
Walk-In Closet(s)Breakfast BarKitchen IslandPantry
Laundry Features 
Laundry RoomMain Level
Main Level Bedrooms 
1
Window Features 
Double Pane Windows
Save
Ask
Tour
Hide
Share
Exterior Features
Construction Details 
Stucco
Fencing 
Fenced
Lot Features 
LevelRectangular LotBack YardFront YardLandscapedPrivate
Pool Features 
None
View 
Hills
Waterview 
Hills
Windows/Doors 
Double Pane Windows
Community Features
Association Amenities 
PlaygroundPool
Association Fee 
$106.0
Association Fee Frequency 
Monthly
Financing Terms Available 
CashConventional
Listing courtesy of Lisa Doyle of Christie's Intl RE Sereno (925) 890-7443

Bay East ©2026. CCAR ©2026. bridgeMLS ©2026. Information Deemed Reliable But Not Guaranteed. This information is being provided by the Bay East MLS, or CCAR MLS, or bridgeMLS. The listings presented here may or may not be listed by the Broker/Agent operating this website. This information is intended for the personal use of consumers and may not be used for any purpose other than to identify prospective properties consumers may be interested in purchasing. Data last updated at 2026-10-13 02:24 PM UTC. Copyright 2026, bridgeMLS

Neighborhood & Commute
Source: Walkscore
Save
Ask
Tour
Hide
Share