


1439 Vine LnAlamo, CA 94507
Mortgage Calculator
Monthly Payment (Est.)
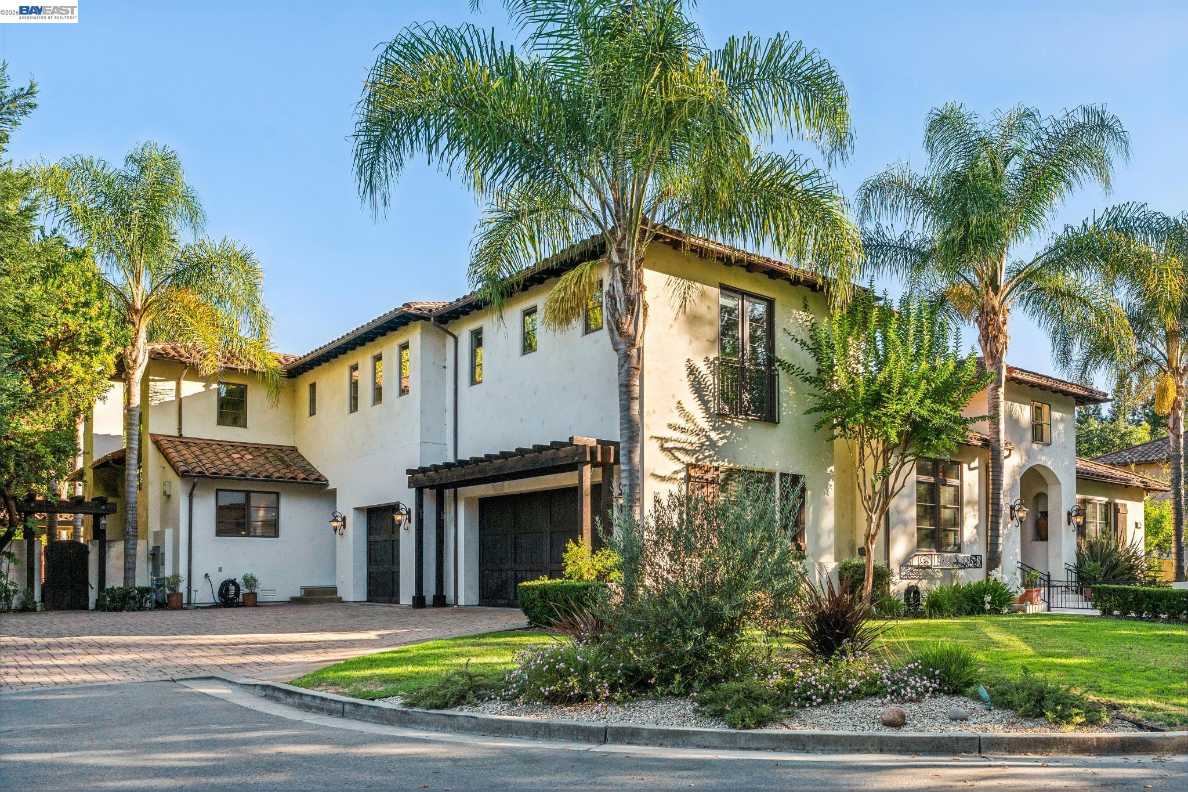
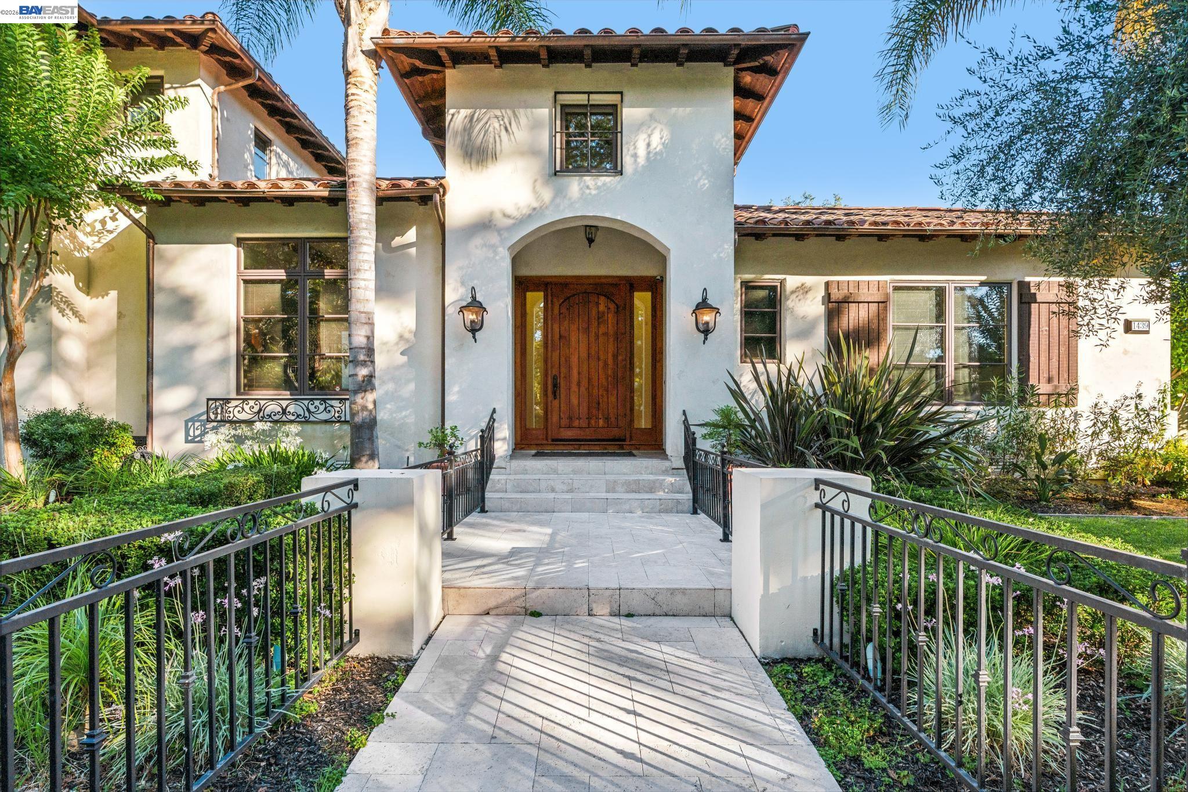
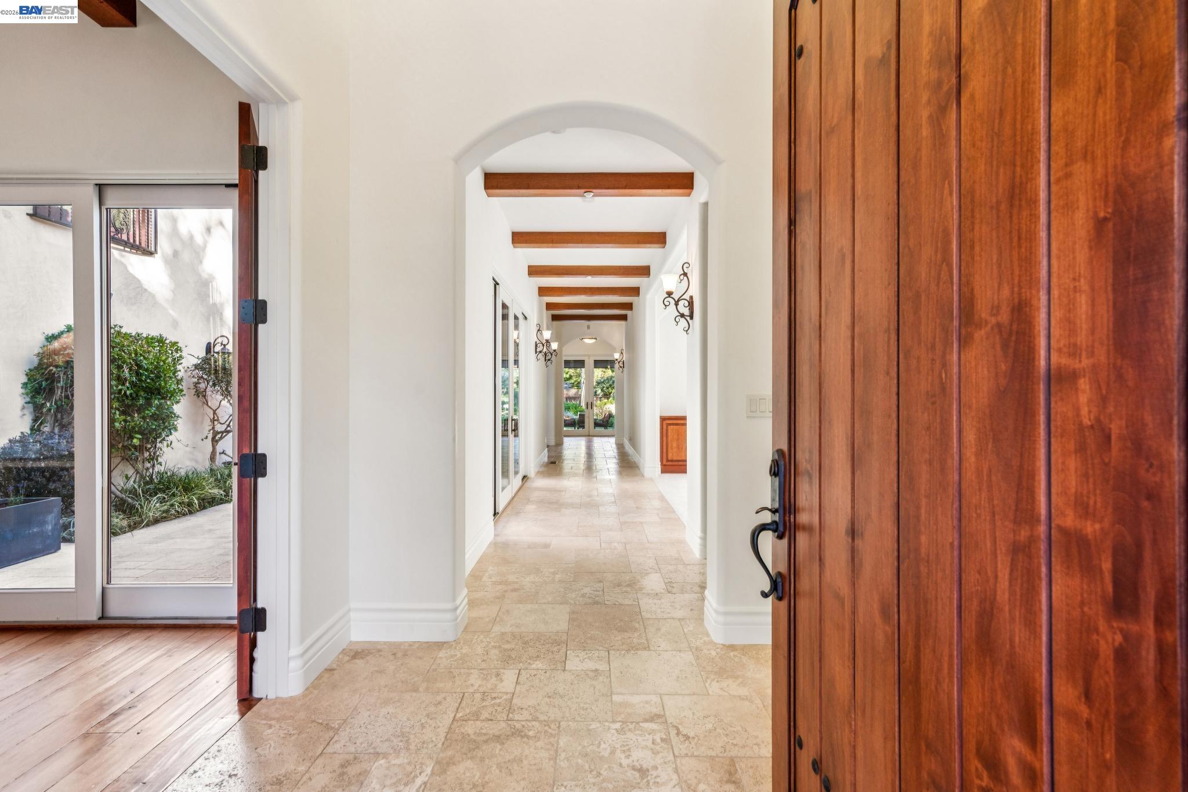
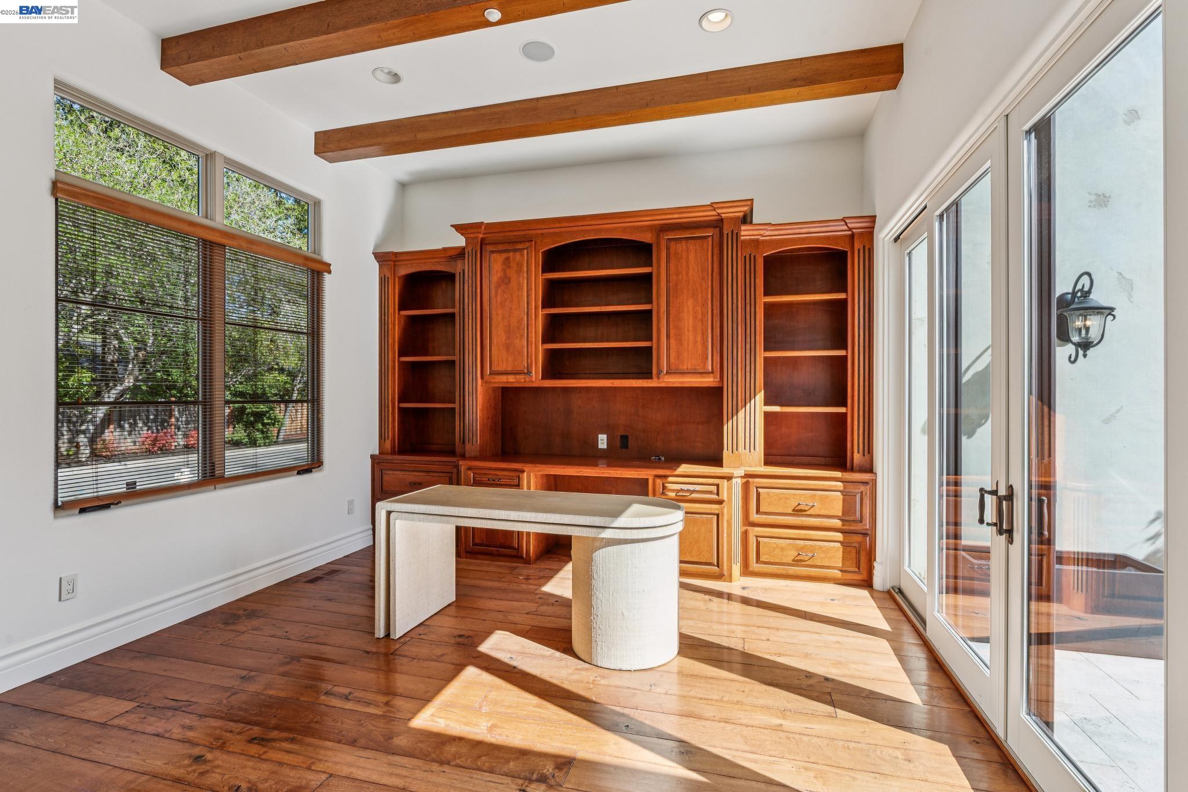
Enter an interest rate to see your estimated monthly payment.Set behind gates at the end of a private Westside Alamo cul-de-sac, 1439 Vine Ln is a rare estate offering the perfect balance of luxury, privacy, and resort-inspired living. Thoughtfully designed across 5,289 square feet, this custom Santa Barbara-style residence features 5 bedrooms, a dedicated office, and 6 bathrooms, with elegant spaces tailored for both everyday comfort and unforgettable entertaining. Warm distressed walnut hardwood floors, timeless architectural details, and curated finishes create an inviting atmosphere throughout. At the heart of the home, the chef's kitchen opens effortlessly to the family room, providing a natural gathering place for family and friends. A custom wine cellar and premium appliances elevate the experience for those who love to host. The main-level primary suite offers a private sanctuary, complete with a spacious walk-in closet and a beautifully appointed marble bath designed for relaxation and retreat. Outside, the property unfolds into a breathtaking outdoor setting that feels worlds away from the everyday. Multiple courtyards and gathering spaces invite quiet mornings, lively celebrations, and everything in between. An open-air loggia gallery evokes the charm of a luxury resort, while the exceptional outdoor entertaining pavilion serves as the heart of the backyard experience. Thoughtfully equipped with built-in heaters, integrated audio, premium appliances, and ample space for dining and gathering, it creates a seamless extension of the home and allows for year-round entertaining in comfort and style. Beyond the outdoor kitchen, a lighted sport court, tranquil pond with a cascading water feature, and charming stone bridge enhance the estate's park-like setting. Surrounded by mature landscaping and exceptional privacy, the grounds offer a sense of serenity and escape rarely found so close to downtown Alamo, award-winning schools, and major commute routes. Despite its remarkably private setting, tucked behind gates at the end of a quiet cul-de-sac, the estate remains just minutes from the conveniences of everyday life. Few properties offer the opportunity to enjoy such exceptional privacy, resort-like surroundings, and a true sense of seclusion without sacrificing access to downtown Alamo, Walnut Creek, top-rated schools, and major commute corridors. It is this rare combination of retreat-like living and everyday convenience that makes 1439 Vine Ln such an exceptional offering.
| 18 hours ago | Listing updated with changes from the MLS® | |
| 2 months ago | Status changed to Active | |
| 3 months ago | Listing first seen on site |

Bay East ©2026. CCAR ©2026. bridgeMLS ©2026. Information Deemed Reliable But Not Guaranteed. This information is being provided by the Bay East MLS, or CCAR MLS, or bridgeMLS. The listings presented here may or may not be listed by the Broker/Agent operating this website. This information is intended for the personal use of consumers and may not be used for any purpose other than to identify prospective properties consumers may be interested in purchasing. Data last updated at 2026-10-13 02:09 PM UTC. Copyright 2026, bridgeMLS