


341 Twinview DrPleasant Hill, CA 94523
Mortgage Calculator
Monthly Payment (Est.)
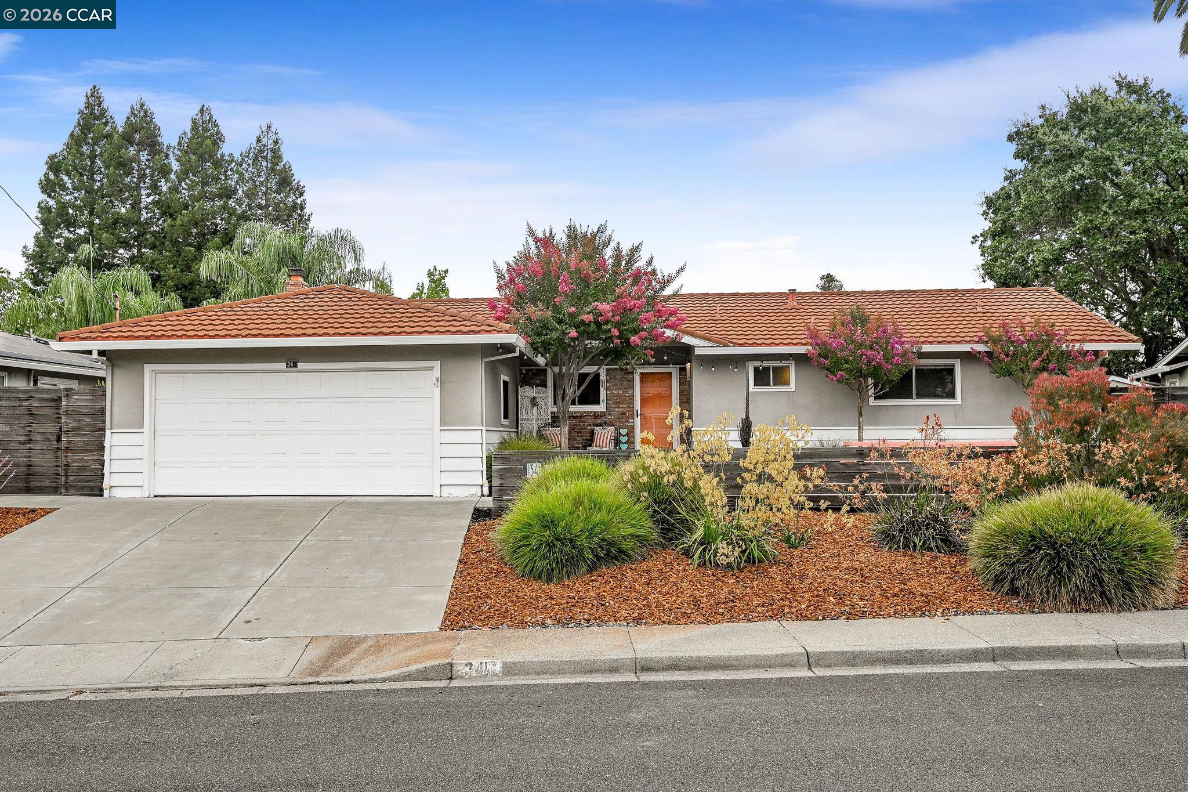
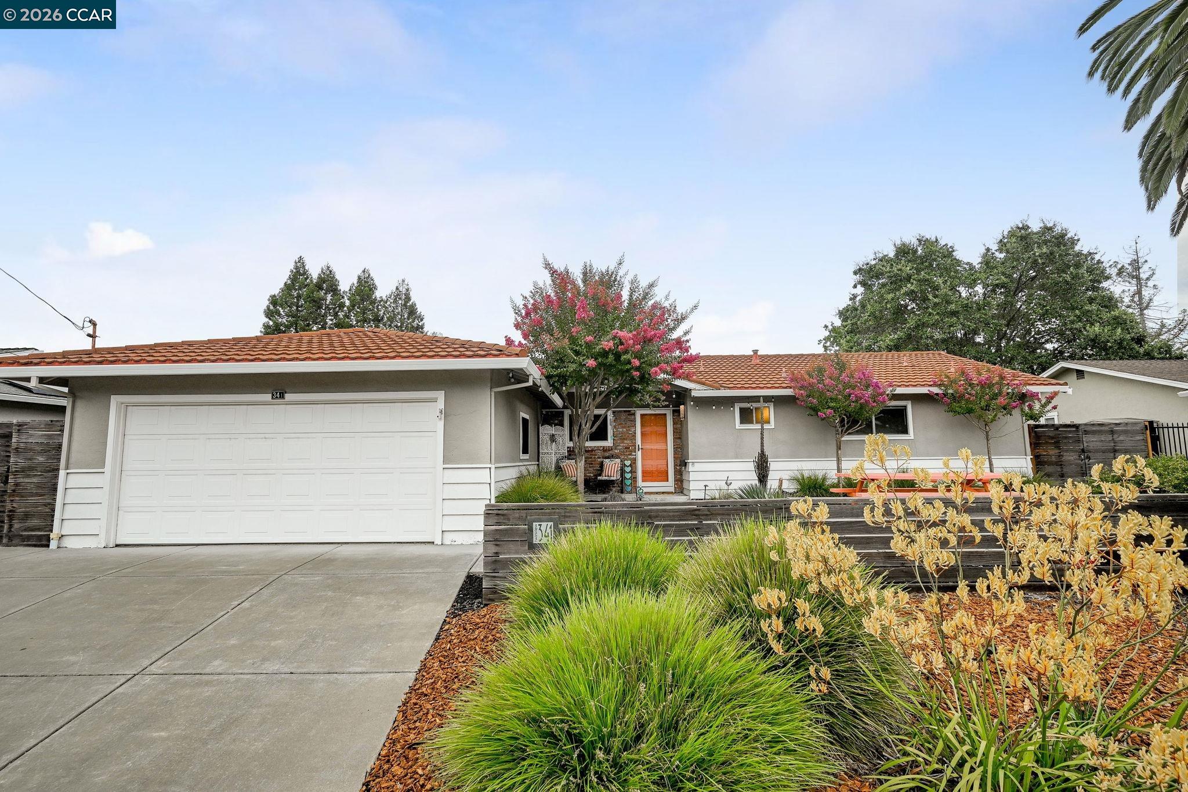
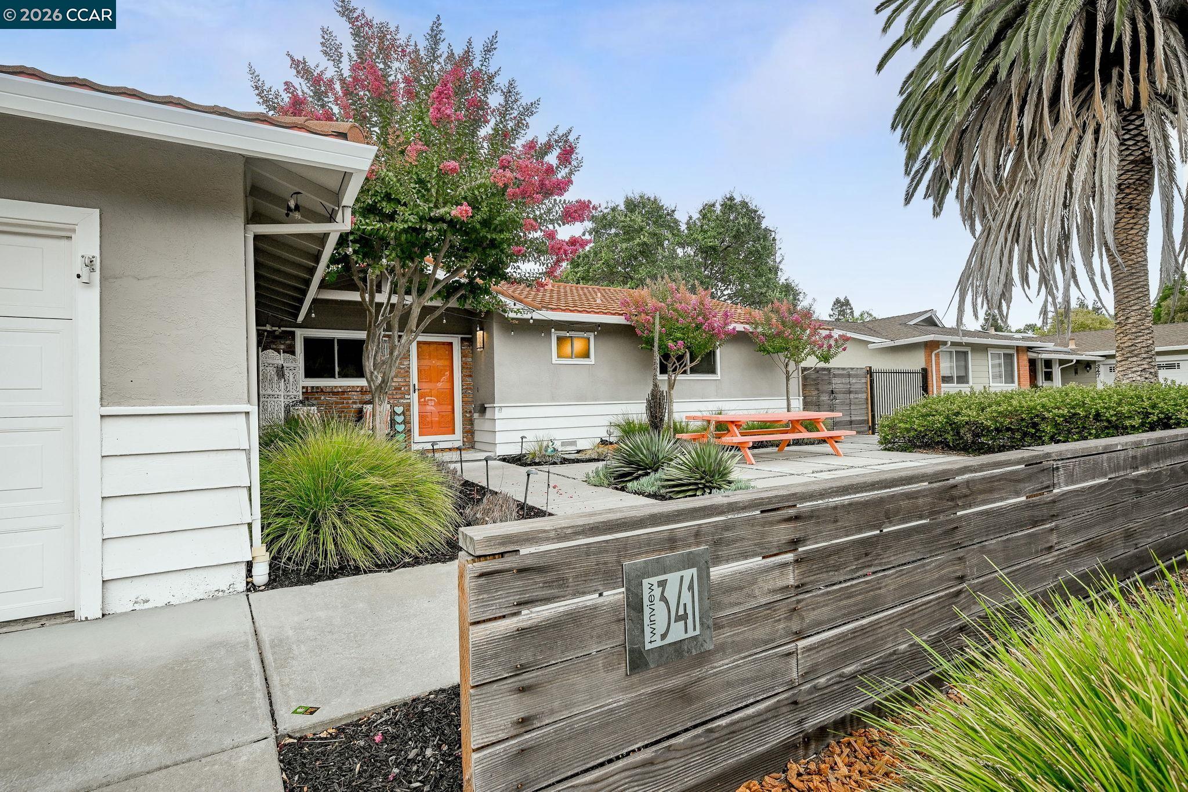
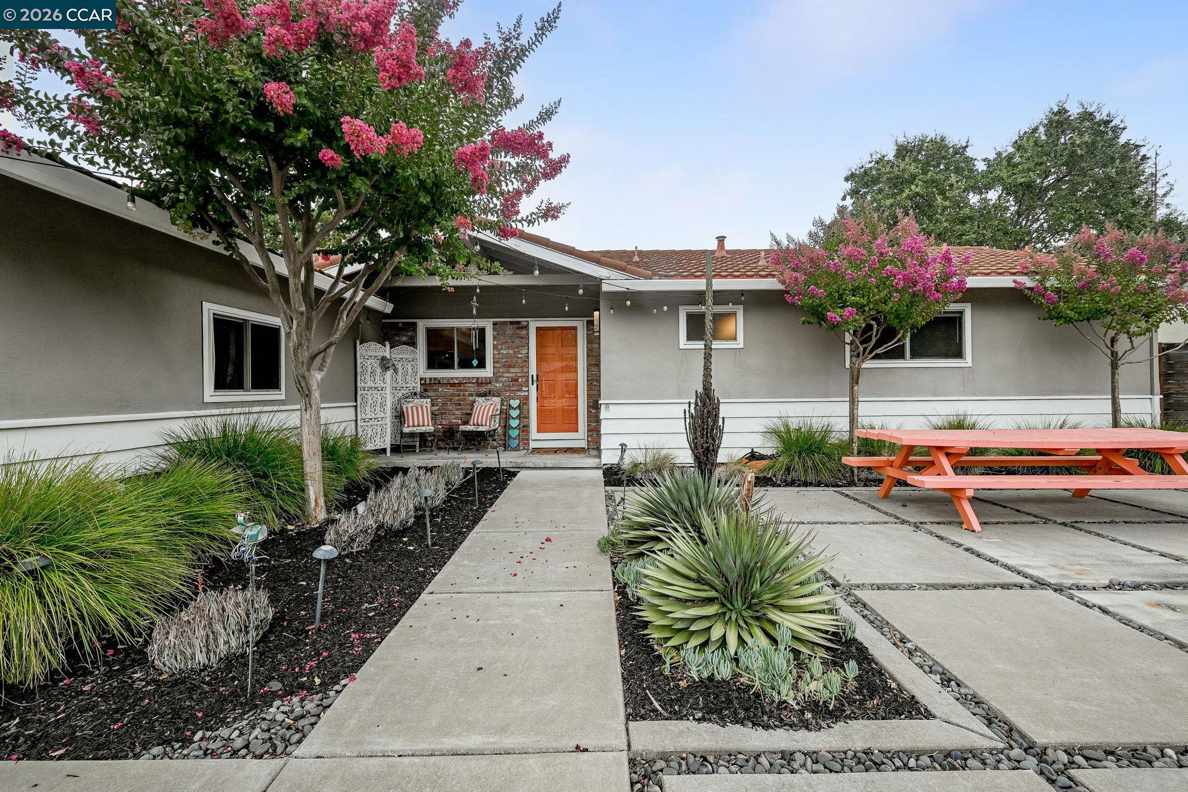
Enter an interest rate to see your estimated monthly payment.One-of-a-kind property with a 13,280 sq ft level lot, plenty of room for an ADU! And breathtaking panoramic views of the hills and Mount Diablo! Enjoy a beautiful pool that is perfect for relaxing, entertaining, or hosting large gatherings, all surrounded by expansive patio areas and a low-maintenance backyard designed for easy living. Take in the endless skies, stunning sunrises, and incredible views from your own private retreat. This beautiful single-story floor plan features a spacious kitchen with a breakfast bar and large dining nook, opening to a comfortable family room with a cozy fireplace. The separate living room showcases walls of windows overlooking the spectacular backyard and scenic views beyond. This home is move in ready and there are endless opportinities to add your custom touches! The front yard offers mature, low-maintenance landscaping along with a fenced area for added privacy and charm. Ideally located close to freeway access, shopping, schools, parks, and hospitals, this exceptional home combines convenience, comfort, and unforgettable views.
| 3 weeks ago | Listing updated with changes from the MLS® | |
| 3 weeks ago | Status changed to Pending | |
| a month ago | Price changed to $1,294,000 | |
| 3 months ago | Listing first seen on site |

Bay East ©2026. CCAR ©2026. bridgeMLS ©2026. Information Deemed Reliable But Not Guaranteed. This information is being provided by the Bay East MLS, or CCAR MLS, or bridgeMLS. The listings presented here may or may not be listed by the Broker/Agent operating this website. This information is intended for the personal use of consumers and may not be used for any purpose other than to identify prospective properties consumers may be interested in purchasing. Data last updated at 2026-10-13 02:52 PM UTC. Copyright 2026, bridgeMLS