Save
Ask
Tour
Hide
Share
$1,666,055
88 Days On Site

3976 Viggo Way
Dublin, CA 94568

Single Family Residence|Pending
4
Beds
3
Total Baths
3
Full Baths
2,425
SqFt
$687
/SqFt
2026
Built
Subdivision:
DUBLIN
County:
Alameda
Listing courtesy of Sandy Richert of Trumark Construction (408) 594-2950
3976 Viggo Way3976 Viggo Way3976 Viggo Way3976 Viggo Way
Save
Ask
Tour
Hide
Share

Mortgage Calculator

Monthly Payment (Est.)

Enter an interest rate to see your estimated monthly payment.
Calculator powered by Showcase IDX, a Constellation1 Company. Copyright ©2026 Information is deemed reliable but not guaranteed.

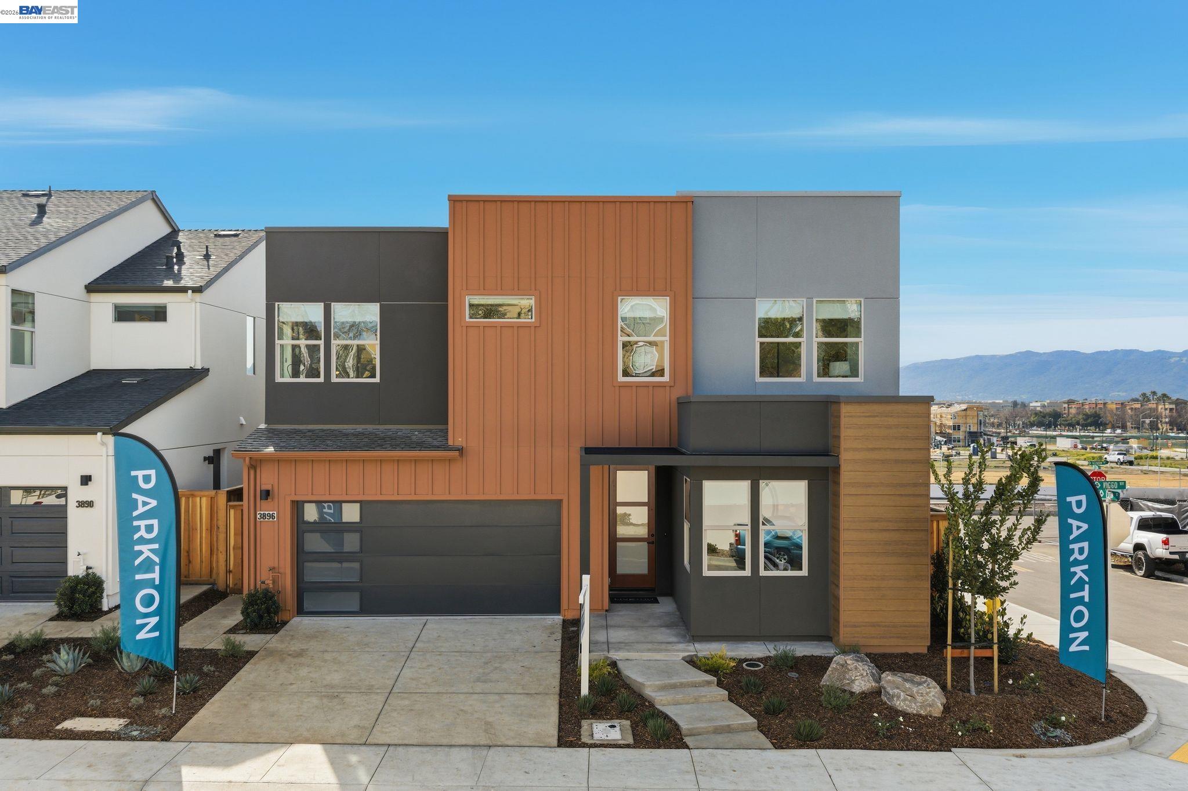
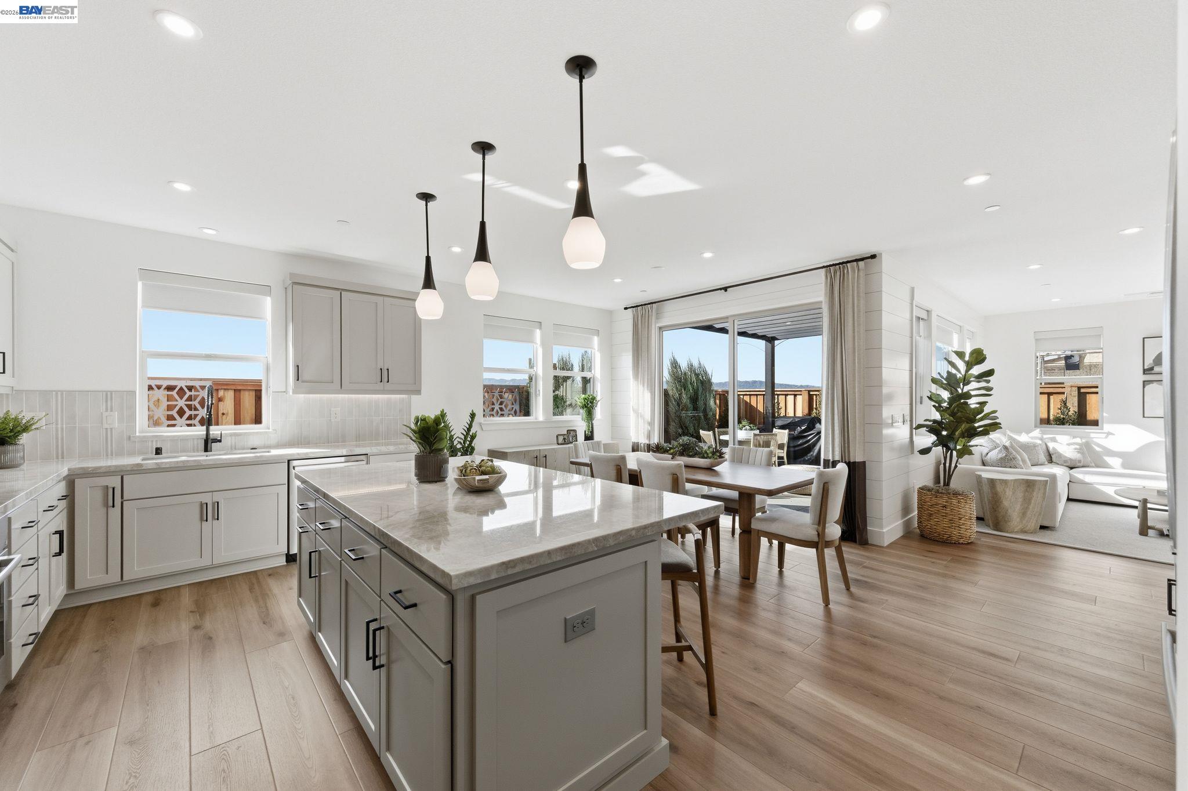
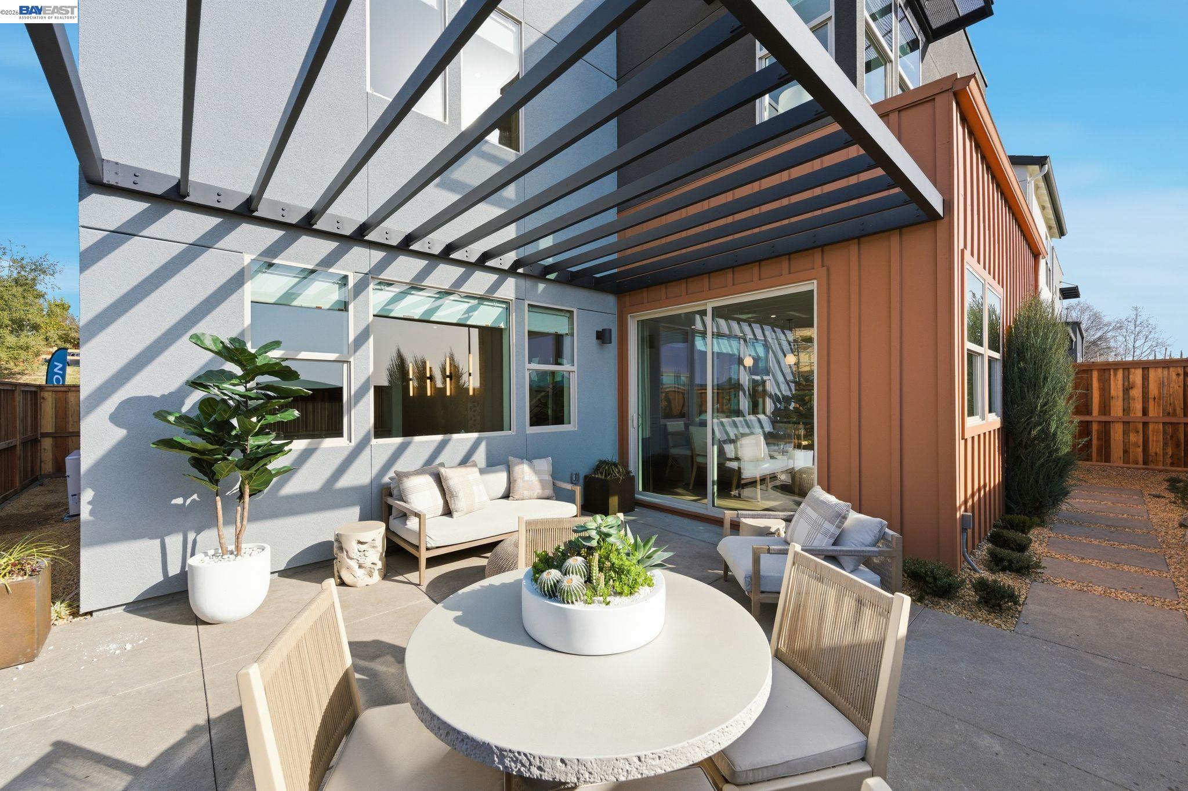
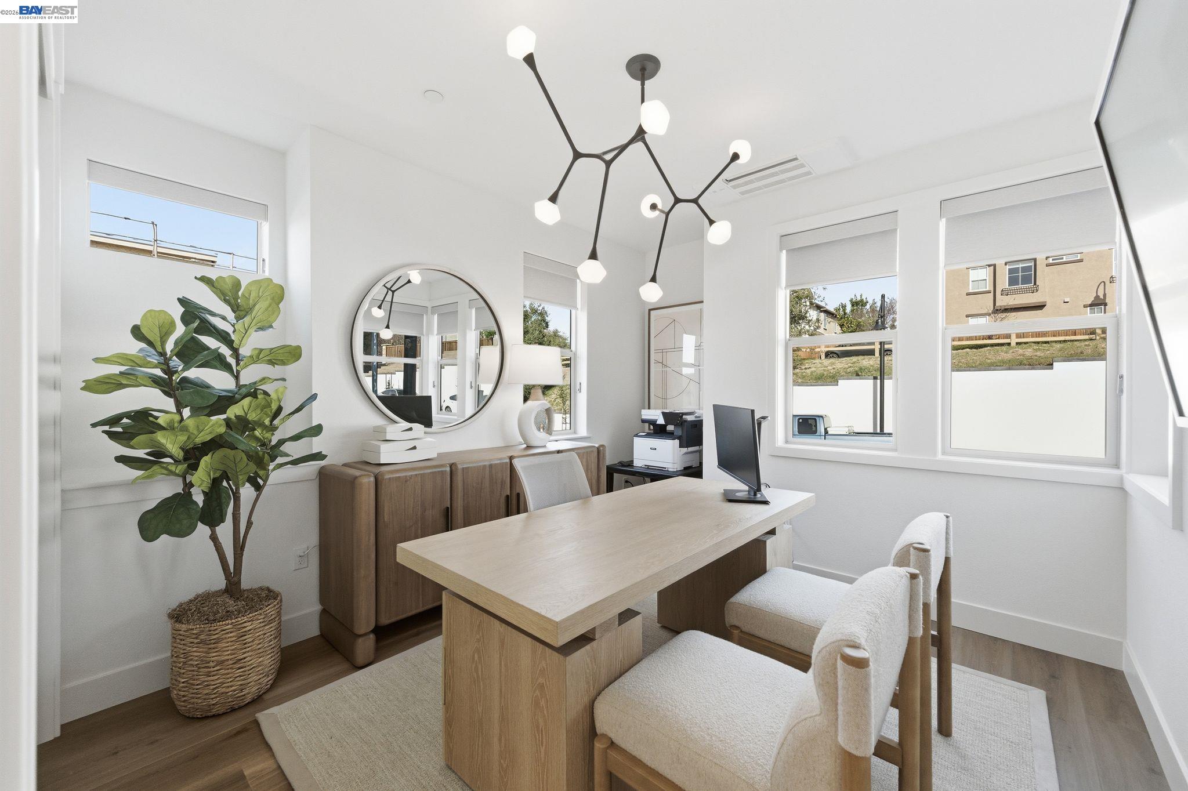
Welcome to Homesite 12 at Parkton, a thoughtfully designed two-story home offering flexibility, comfort, and modern living, scheduled for move-in this October. This residence is the last home featuring a desirable covered back patio. The gourmet kitchen showcases Bosch stainless steel appliances, quartz slab countertops, and Beech Shaker-style cabinetry with soft-close doors. The first floor includes an inviting entry that opens into an open-concept layout where the kitchen, dining, and living areas flow seamlessly together, along with a fourth bedroom and adjacent full bath ideal for guests. Upstairs, the primary suite features a walk-in closet and a well-appointed bath, complemented by two additional bedrooms that offer versatile living options. A full secondary bath, multiple linen storage areas, and a centrally located laundry room enhance everyday convenience. Representative photos added.

Save
Ask
Tour
Hide
Share
Listing Snapshot
Price 
$1,666,055
Days On Site 
88 Days
Bedrooms 
4
Inside Area (SqFt) 
2,425 sqft
Total Baths 
3
Full Baths 
3
Partial Baths 
N/A
Lot Size 
0.0723 Acres
Year Built 
2026
MLS® Number 
41141827
Status 
Pending
Property Tax 
N/A
HOA/Condo/Coop Fees 
$190 monthly
Sq Ft Source 
Builder
Friends & Family
Recent Activity
2 months agoListing updated with changes from the MLS®
2 months agoStatus changed to Pending
3 months agoListing first seen on site
General Features
Acres 
0.0723
Attached Garage 
Yes
Energy Features 
Solar
Foundation 
Slab
Garage 
Yes
Garage Spaces 
2
Parking 
AttachedGarage
Pets 
YesNumber Limit
Property Condition 
New Construction
Property Sub Type 
Single Family Residence
Security 
Fire AlarmFire Sprinkler System
Sewer 
Public Sewer
Special Circumstances 
Standard
SqFt Total 
2425
Style 
Modern
Interior Features
Appliances 
Electric Water Heater
Cooling 
Central Air
Electric 
Photovoltaics Seller Owned
Fireplace Features 
None
Flooring 
LaminateTileCarpet
Heating 
Zoned
Laundry Features 
Laundry Room
Main Level Bedrooms 
1
Window Features 
Double Pane Windows
Save
Ask
Tour
Hide
Share
Exterior Features
Lot Features 
Back Yard
Pool Features 
None
Windows/Doors 
Double Pane Windows
Community Features
Association Amenities 
BarbecuePicnic AreaTrail(s)
Association Fee 
$190.0
Association Fee Frequency 
Monthly
Financing Terms Available 
CashConventional1031 ExchangeFHA
Listing courtesy of Sandy Richert of Trumark Construction (408) 594-2950

Bay East ©2026. CCAR ©2026. bridgeMLS ©2026. Information Deemed Reliable But Not Guaranteed. This information is being provided by the Bay East MLS, or CCAR MLS, or bridgeMLS. The listings presented here may or may not be listed by the Broker/Agent operating this website. This information is intended for the personal use of consumers and may not be used for any purpose other than to identify prospective properties consumers may be interested in purchasing. Data last updated at 2026-10-13 05:08 PM UTC. Copyright 2026, bridgeMLS

Neighborhood & Commute
Source: Walkscore
Save
Ask
Tour
Hide
Share