Save
Ask
Tour
Hide
Share
$949,000
88 Days On Site

5456 Degnan Dr
Martinez, CA 94553

For Sale|Single Family Residence|Active
3
Beds
2
Total Baths
2
Full Baths
1,480
SqFt
$641
/SqFt
1956
Built
Subdivision:
FOREST HILLS
County:
Contra Costa
Listing courtesy of John Kula of RE/MAX Accord (925) 209-1164
Upcoming Open Houses
Sun, Oct 18, 2:00 PM - 4:00 PM
5456 Degnan Dr5456 Degnan Dr5456 Degnan Dr5456 Degnan Dr
Save
Ask
Tour
Hide
Share

Mortgage Calculator

Monthly Payment (Est.)

Enter an interest rate to see your estimated monthly payment.
Calculator powered by Showcase IDX, a Constellation1 Company. Copyright ©2026 Information is deemed reliable but not guaranteed.

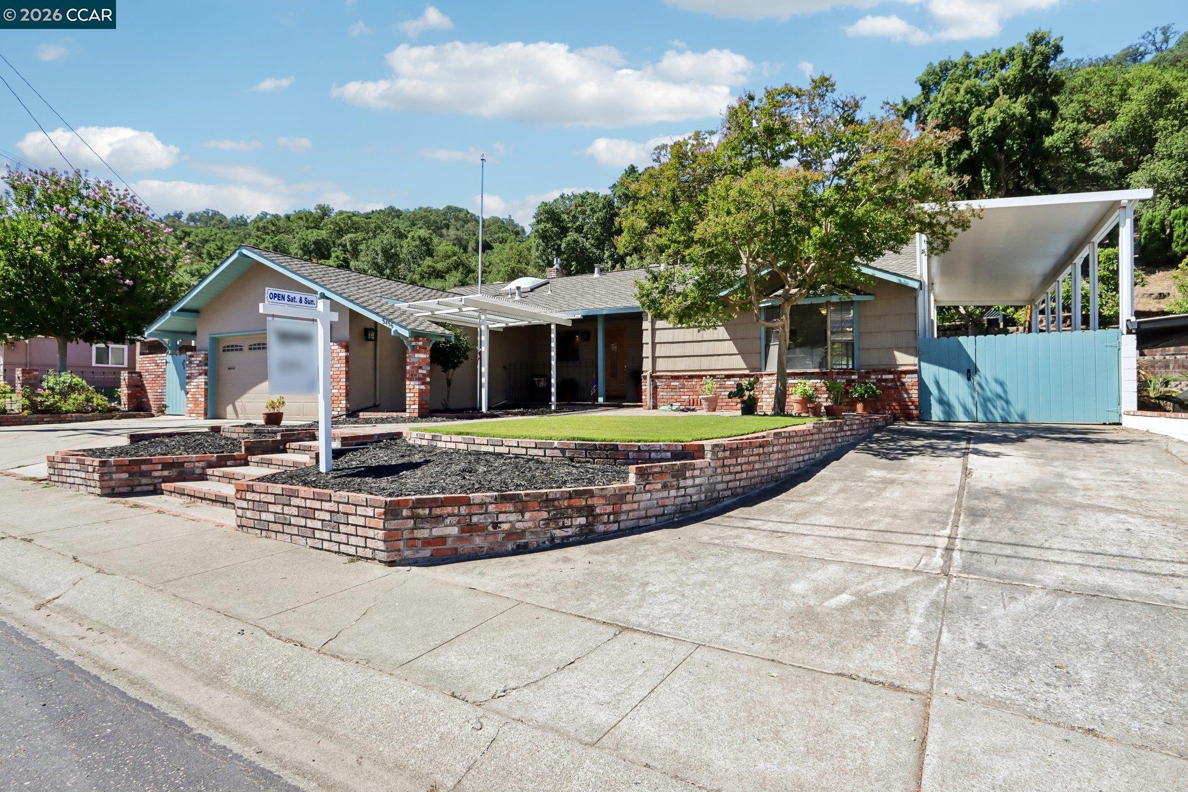
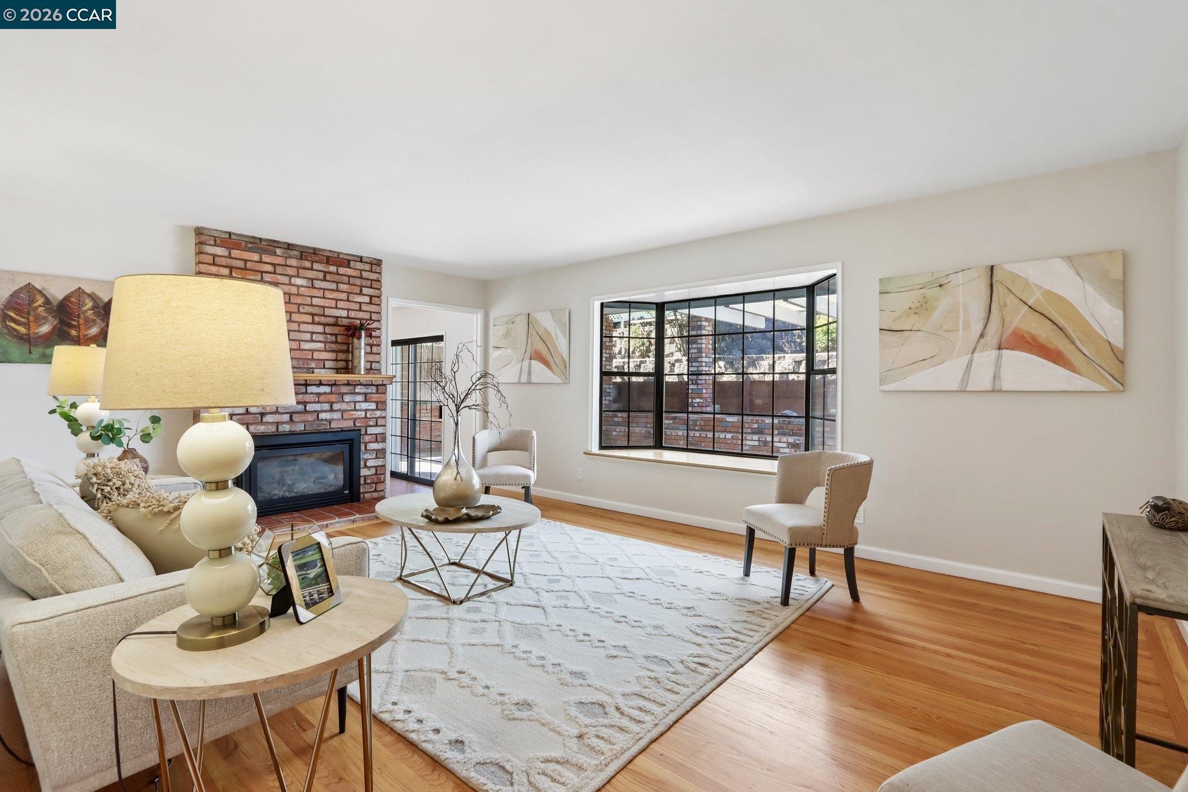
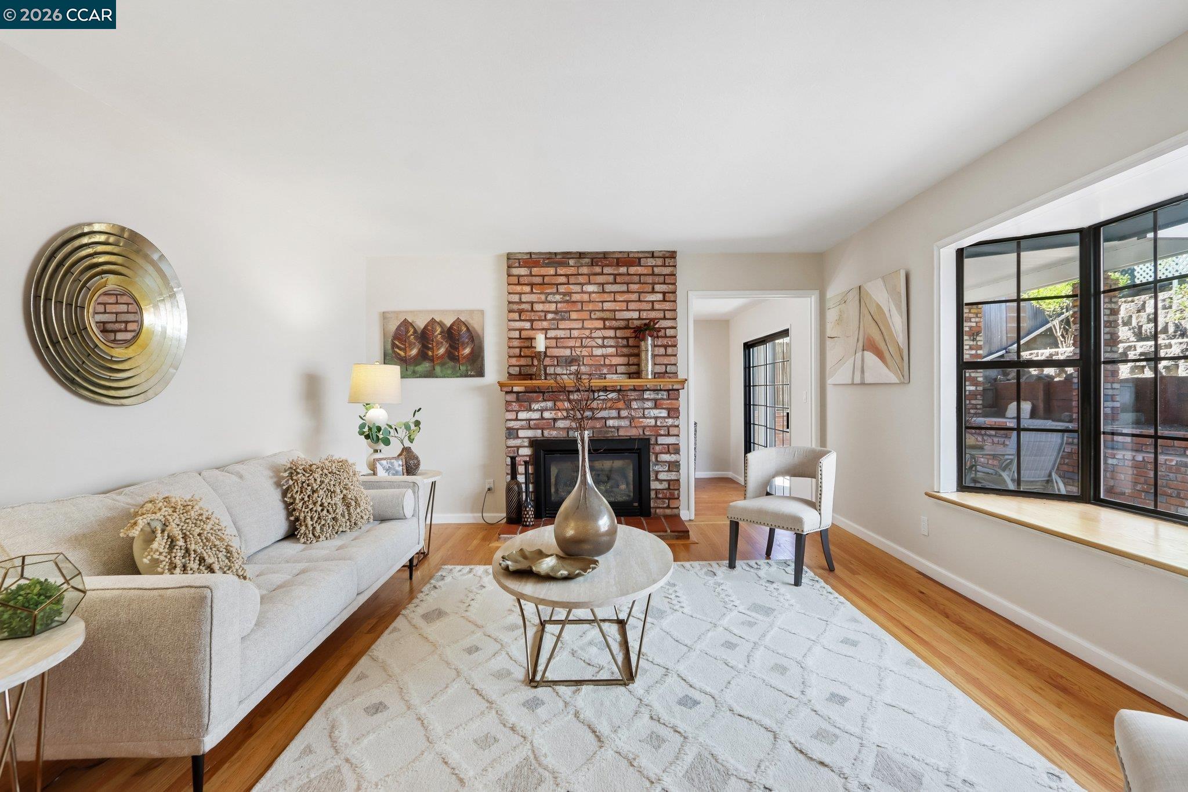
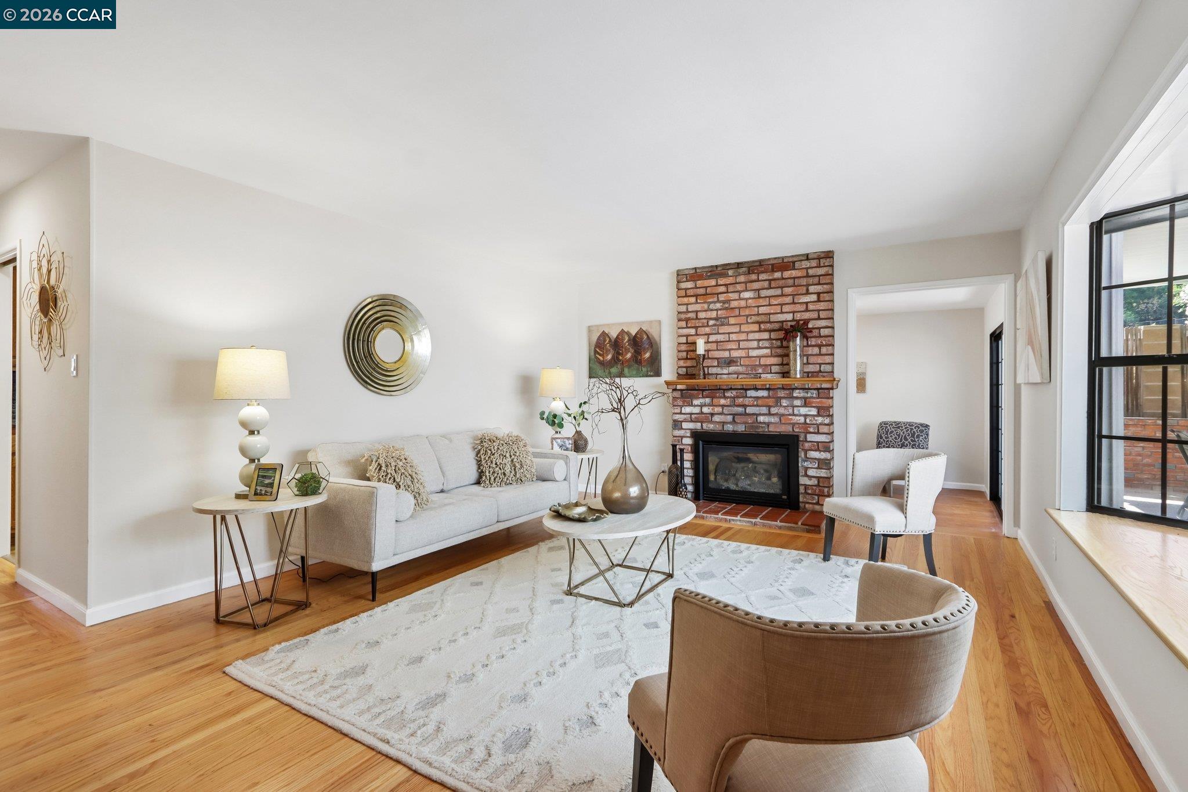
Welcome to the highly desirable Forest Hills neighborhood in Martinez. This beautiful 3-bedroom, 2-bath home has 1480 square foot of living space. Freshly painted inside and out, this home is turn-key and move in ready. The home offers oak hard wood floors, partially remodeled bathrooms, newer central air and heat, a huge covered patio for extended living, terraced steps up the sloped expansive rear yard backing to open space, covered RV parking, RV cleanouts, 220 volts in garage. This home is designed for everyday living as well as group entertaining. Forest Hills Aquatic Park is just down the street. Forest Hills is conveniently close to top rated schools, access to freeways, parks, downtown Martinez, great restaurants, bars, and shopping. Open Sunday7/19 2-4.

Save
Ask
Tour
Hide
Share
Listing Snapshot
Price 
$949,000
Days On Site 
88 Days
Bedrooms 
3
Inside Area (SqFt) 
1,480 sqft
Total Baths 
2
Full Baths 
2
Partial Baths 
N/A
Lot Size 
0.22 Acres
Year Built 
1956
MLS® Number 
41142043
Status 
Active
Property Tax 
N/A
HOA/Condo/Coop Fees 
N/A
Sq Ft Source 
Public Records
Friends & Family
Recent Activity
11 hours agoListing updated with changes from the MLS®
2 months agoPrice changed to $949,000
3 months agoListing first seen on site
General Features
Acres 
0.22
Attached Garage 
Yes
Garage 
Yes
Garage Spaces 
2
Parking 
AttachedGarage
Pets 
Yes
Property Sub Type 
Single Family Residence
Sewer 
Public Sewer
Special Circumstances 
Standard
SqFt Total 
1480
Style 
Traditional
Water Source 
Public
Interior Features
Appliances 
DryerDishwasherMicrowaveRefrigeratorPlumbed For Ice MakerWasher
Basement 
Crawl Space
Cooling 
Ceiling Fan(s)Central Air
Electric 
220 Volts in Kitchen
Fireplace 
Yes
Fireplace Features 
GasLiving Room
Fireplaces 
1
Flooring 
HardwoodLaminateVinyl
Heating 
Forced Air
Interior 
Master Downstairs
Laundry Features 
Gas Dryer Hookup
Main Level Bedrooms 
3
Save
Ask
Tour
Hide
Share
Exterior Features
Construction Details 
BrickStucco
Lot Features 
Sloped UpOther
Other Structures 
Workshop
Pool Features 
None
Roof 
Shingle
View 
Hills
Waterview 
Hills
Windows/Doors 
Mirrored Closet Door(s)
Community Features
School District 
Martinez (925) 335-5800
Financing Terms Available 
CashConventionalFHAVA Loan
Schools
School District
Martinez (925) 335-5800
Elementary School
Unknown
Middle School
Unknown
High School
Unknown
Listing courtesy of John Kula of RE/MAX Accord (925) 209-1164

Bay East ©2026. CCAR ©2026. bridgeMLS ©2026. Information Deemed Reliable But Not Guaranteed. This information is being provided by the Bay East MLS, or CCAR MLS, or bridgeMLS. The listings presented here may or may not be listed by the Broker/Agent operating this website. This information is intended for the personal use of consumers and may not be used for any purpose other than to identify prospective properties consumers may be interested in purchasing. Data last updated at 2026-10-14 01:50 PM UTC. Copyright 2026, bridgeMLS

Neighborhood & Commute
Source: Walkscore
Save
Ask
Tour
Hide
Share