Save
Ask
Tour
Hide
Share
$2,190,000
82 Days On Site

408 Cabonia Ct
Pleasanton, CA 94566

Single Family Residence|Pending
4
Beds
3
Total Baths
2
Full Baths
1
Partial Bath
2,296
SqFt
$954
/SqFt
1996
Built
Subdivision:
RUBY HILL
County:
Alameda
Listing courtesy of Kris Moxley of Compass (925) 519-9080
408 Cabonia Ct408 Cabonia Ct408 Cabonia Ct408 Cabonia Ct
Save
Ask
Tour
Hide
Share

Mortgage Calculator

Monthly Payment (Est.)

Enter an interest rate to see your estimated monthly payment.
Calculator powered by Showcase IDX, a Constellation1 Company. Copyright ©2026 Information is deemed reliable but not guaranteed.

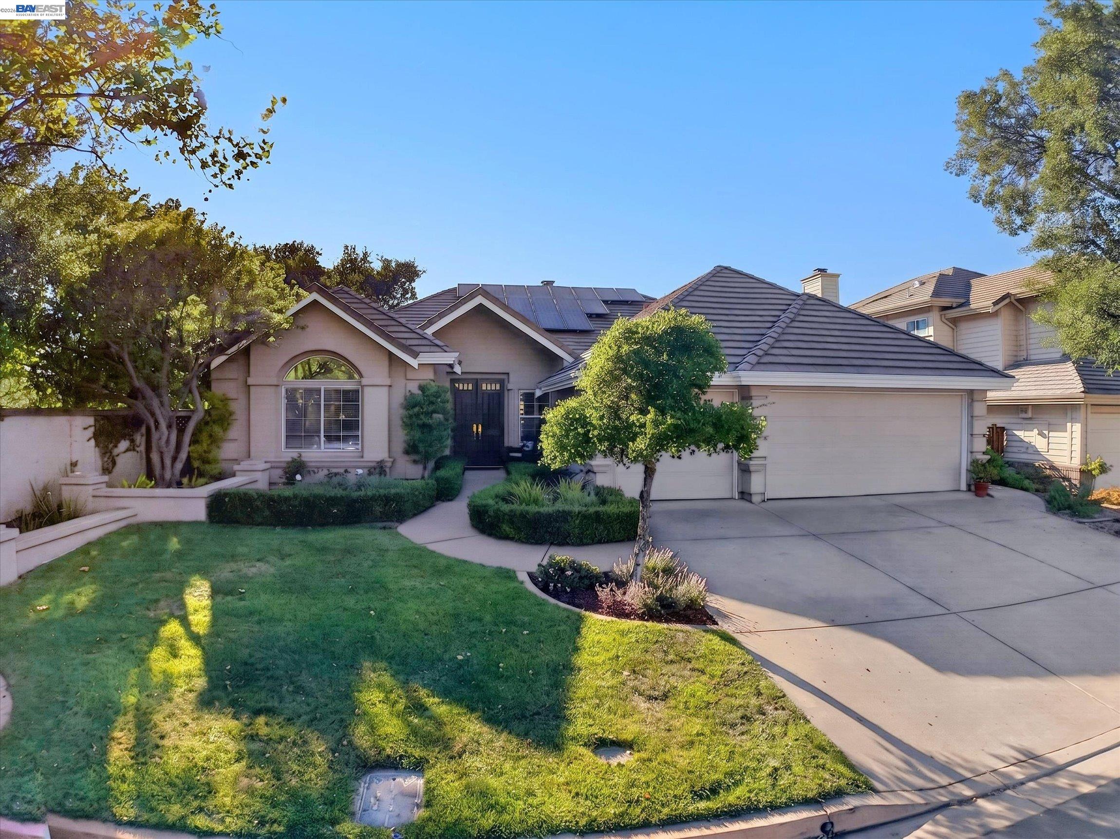
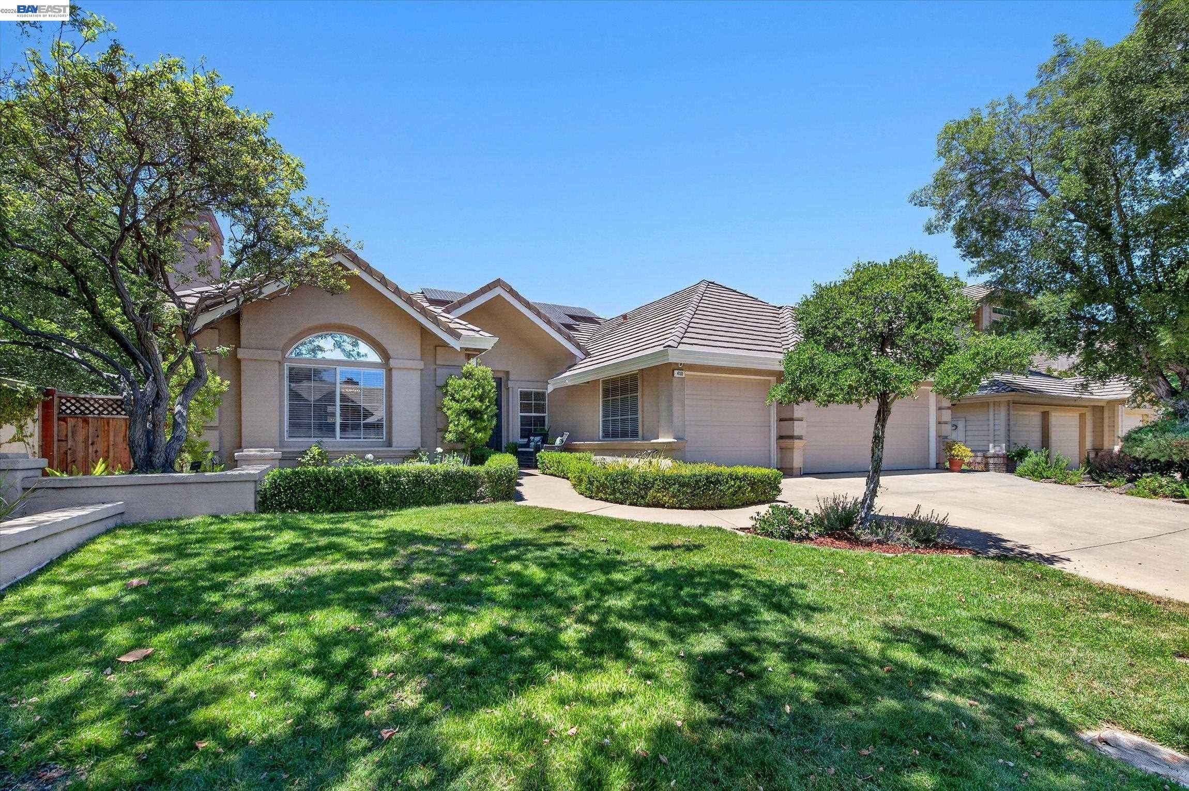
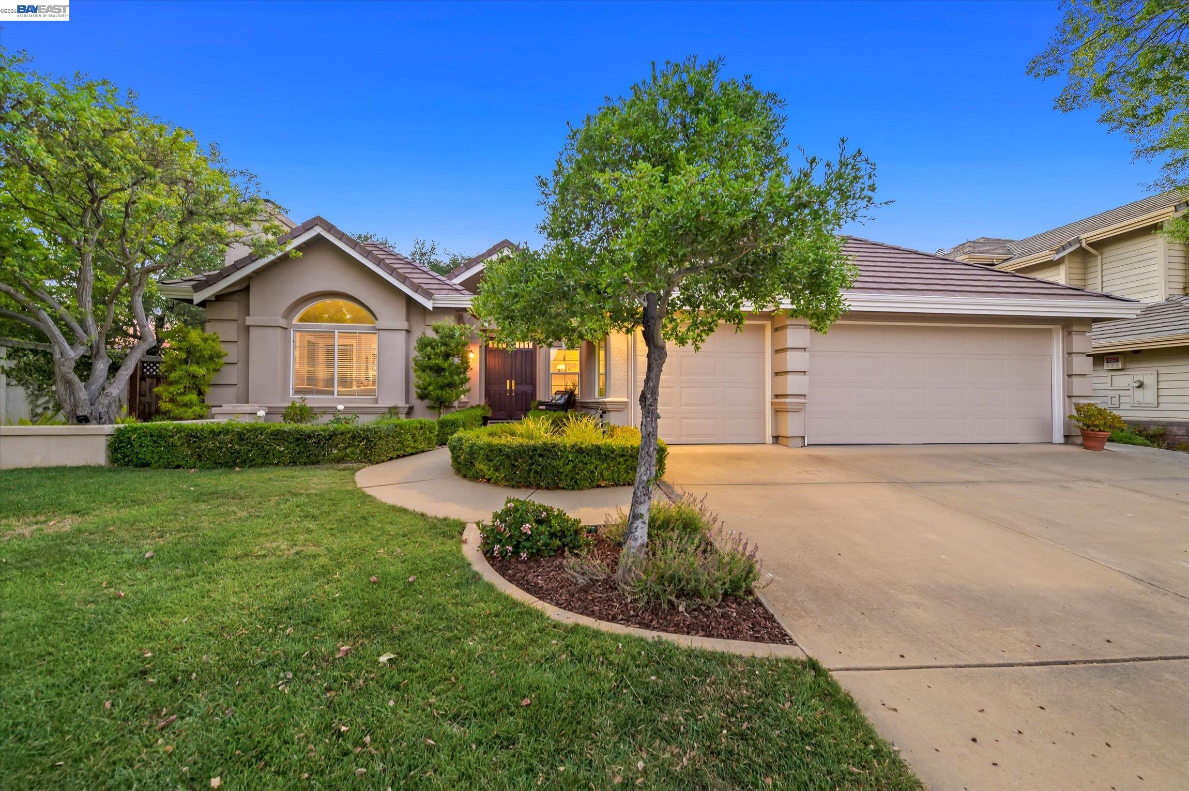
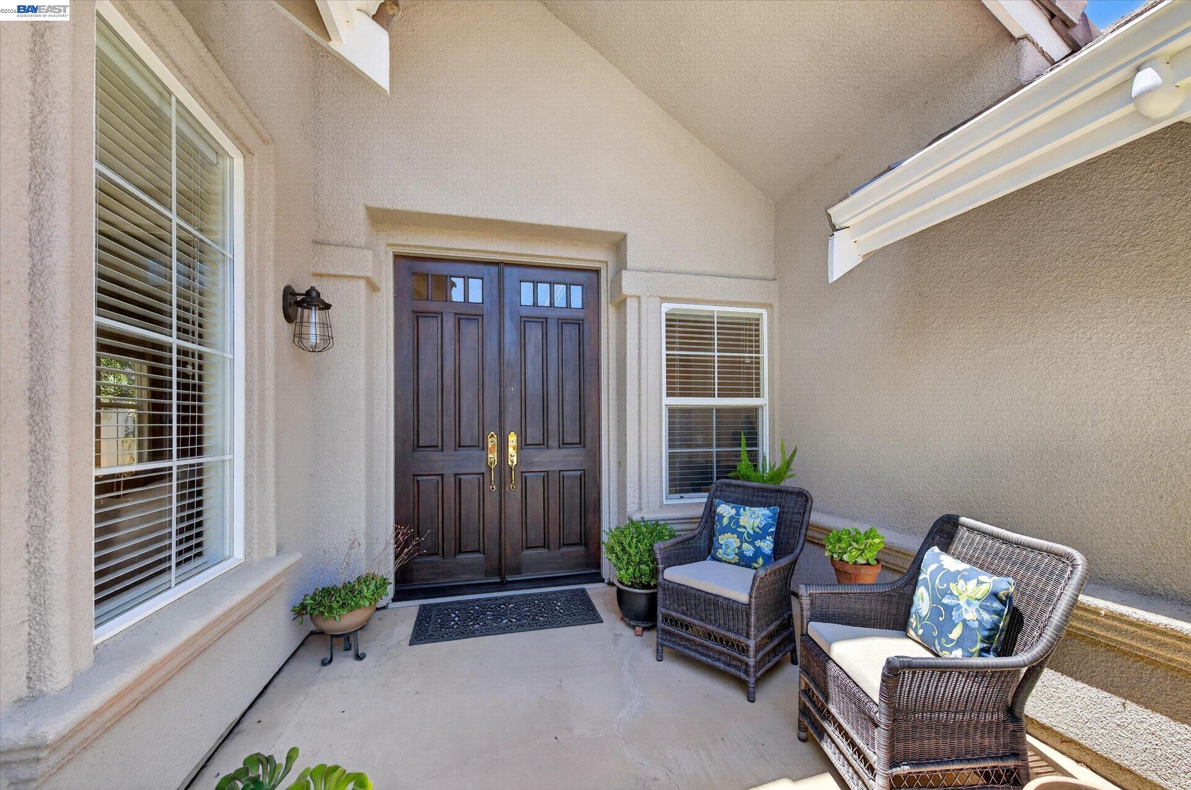
Welcome to 408 Cabonia Ct, a stunning contemporary single-family home offering modern comfort and style. Situated on a desirable corner lot, this 2,296 sq ft home impresses with its thoughtfully designed layout and impeccable finishes. With 4 bedrooms, 2.5 bathrooms, and 8 rooms, there’s ample space to live, relax, and entertain. Step inside to find beautiful hardwood and carpeted floors that create warmth and elegance throughout. The chef’s kitchen is a true delight, featuring a gas cooktop, granite counters, a spacious island with seating, stainless steel appliances, and a large pantry. A formal dining room and a welcoming foyer complete the home’s elegant main level. The living space centers around a cozy gas fireplace, perfect for unwinding after a long day. The luxurious updated primary ensuite offers a tranquil retreat with a separate soaking tub and shower, plus a windowed bathroom that lets in plenty of natural light. Outdoor living is just as impressive with an open-air gazebo, ideal for relaxing or entertaining on sunny days. A Stone wall seating area circles an additional patio space overlooking the gazebo. Located in the desirable gated community of Ruby Hill in Pleasanton, 408 Cabonia Ct. offers a perfect blend of style, function, and charm. Don’t miss the opportunity to make this sought-after single-story your dream home.

Save
Ask
Tour
Hide
Share
Listing Snapshot
Price 
$2,190,000
Days On Site 
82 Days
Bedrooms 
4
Inside Area (SqFt) 
2,296 sqft
Total Baths 
3
Full Baths 
2
Partial Baths 
1
Lot Size 
0.18 Acres
Year Built 
1996
MLS® Number 
41142257
Status 
Pending
Property Tax 
N/A
HOA/Condo/Coop Fees 
$295 monthly
Sq Ft Source 
Public Records
Friends & Family
Recent Activity
3 weeks agoListing updated with changes from the MLS®
3 weeks agoStatus changed to Pending
3 months agoListing first seen on site
General Features
Acres 
0.18
Attached Garage 
Yes
Direction Faces 
East
Energy Features 
Solar
Foundation 
Slab
Garage 
Yes
Garage Spaces 
3
Parking 
AttachedGarage
Property Sub Type 
Single Family Residence
Sewer 
Public Sewer
Special Circumstances 
Standard
SqFt Total 
2296
Style 
Contemporary
Water Source 
Public
Interior Features
Appliances 
DishwasherMicrowaveGas RangeTrash CompactorGas Water Heater
Cooling 
Central Air
Electric 
Photovoltaics Seller Owned
Fireplace 
Yes
Fireplace Features 
Family RoomGasLiving RoomRaised Hearth
Fireplaces 
2
Flooring 
ConcreteTileCarpetWood
Heating 
Forced Air
Interior 
Breakfast BarKitchen IslandPantry
Laundry Features 
SinkMain Level
Main Level Bedrooms 
4
Window Features 
Double Pane WindowsWindow Coverings
Save
Ask
Tour
Hide
Share
Exterior Features
Construction Details 
Stucco
Exterior 
Garden
Fencing 
FencedFull
Lot Features 
Corner LotBack YardFront YardSprinklers In RearLandscaped
Pool Features 
See RemarksCommunity
Windows/Doors 
Double Pane WindowsWindow Coverings
Community Features
Association Amenities 
Golf CoursePoolGatedTennis Court(s)
Association Fee 
$295.0
Association Fee Frequency 
Monthly
Community Features 
Pool
School District 
Pleasanton (925) 462-5500
Financing Terms Available 
CashConventional
Schools
School District
Pleasanton (925) 462-5500
Elementary School
Unknown
Middle School
Unknown
High School
Unknown
Listing courtesy of Kris Moxley of Compass (925) 519-9080

Bay East ©2026. CCAR ©2026. bridgeMLS ©2026. Information Deemed Reliable But Not Guaranteed. This information is being provided by the Bay East MLS, or CCAR MLS, or bridgeMLS. The listings presented here may or may not be listed by the Broker/Agent operating this website. This information is intended for the personal use of consumers and may not be used for any purpose other than to identify prospective properties consumers may be interested in purchasing. Data last updated at 2026-10-13 06:49 PM UTC. Copyright 2026, bridgeMLS

Neighborhood & Commute
Source: Walkscore
Save
Ask
Tour
Hide
Share