


864 Coachman PlClayton, CA 94517
Mortgage Calculator
Monthly Payment (Est.)
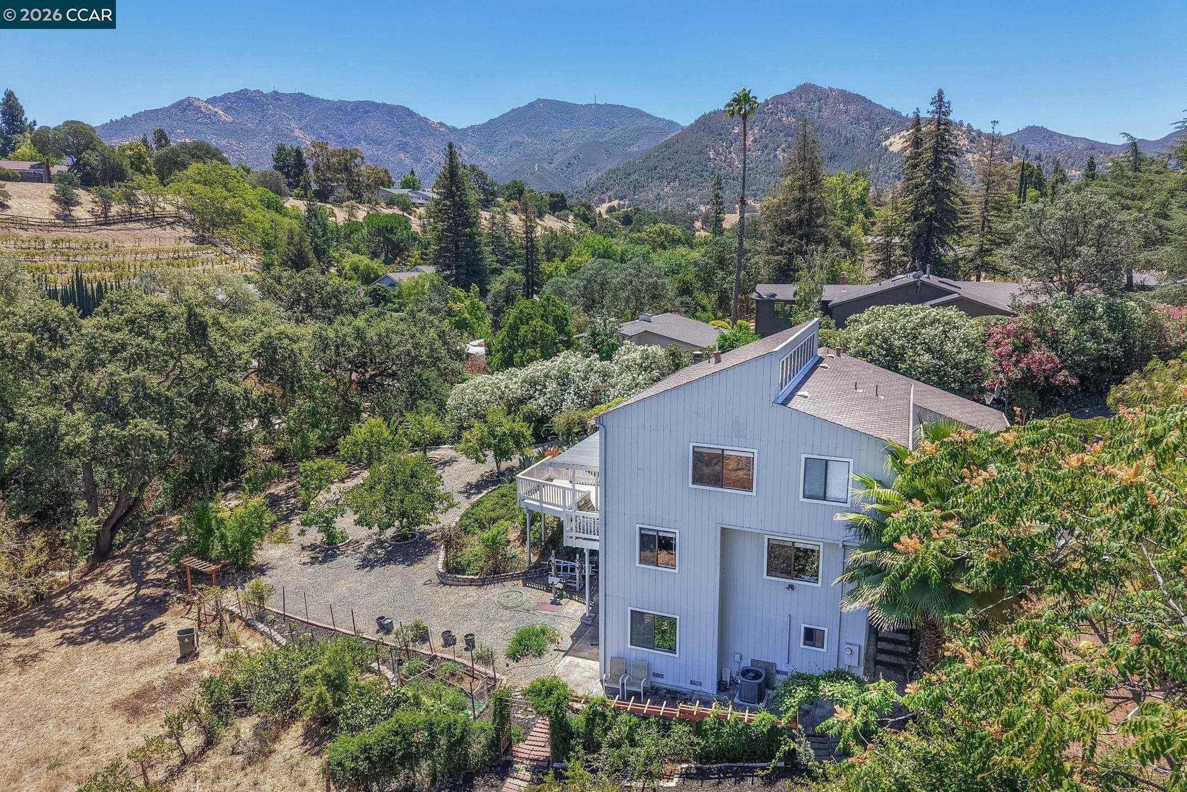
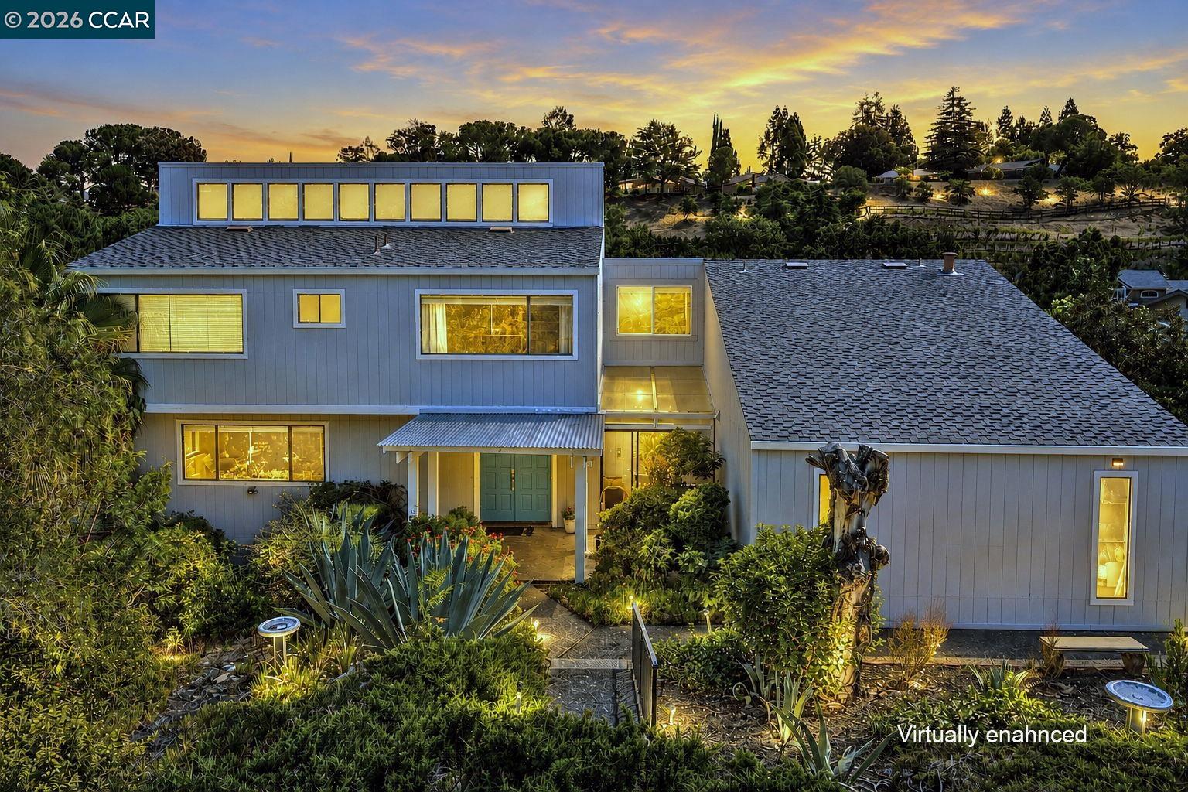
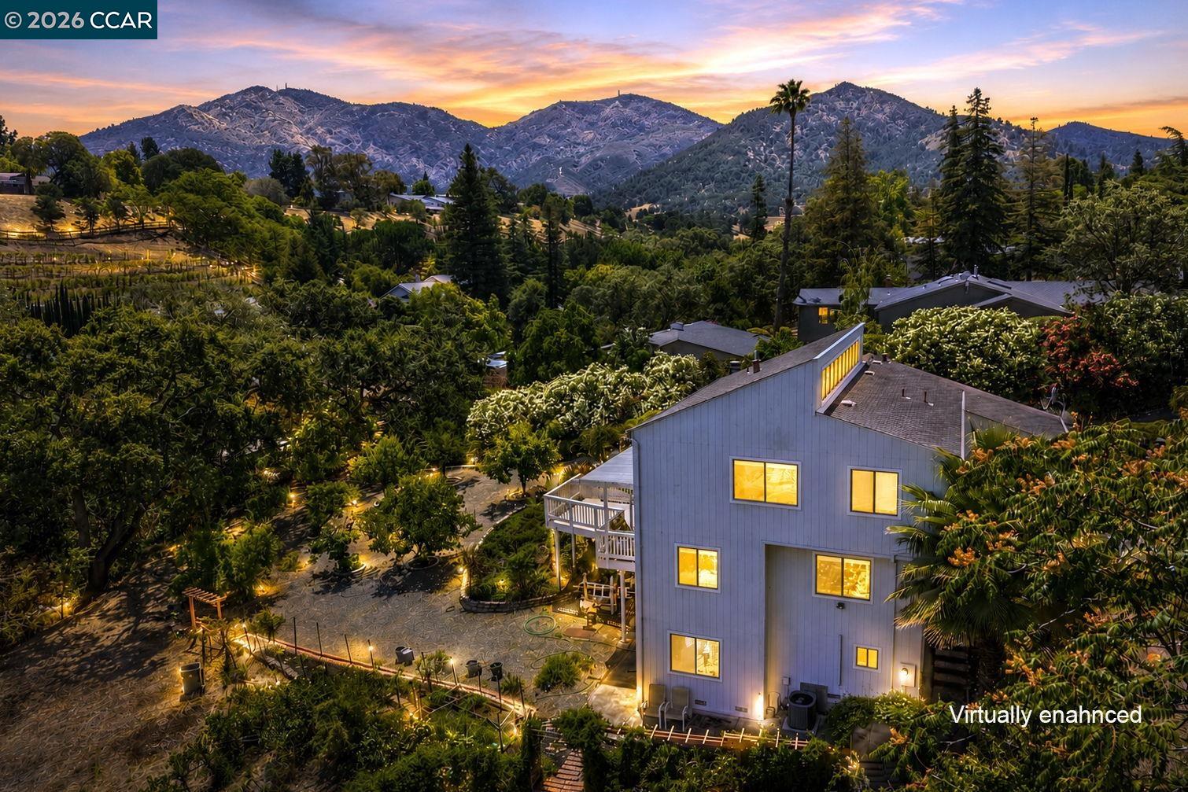
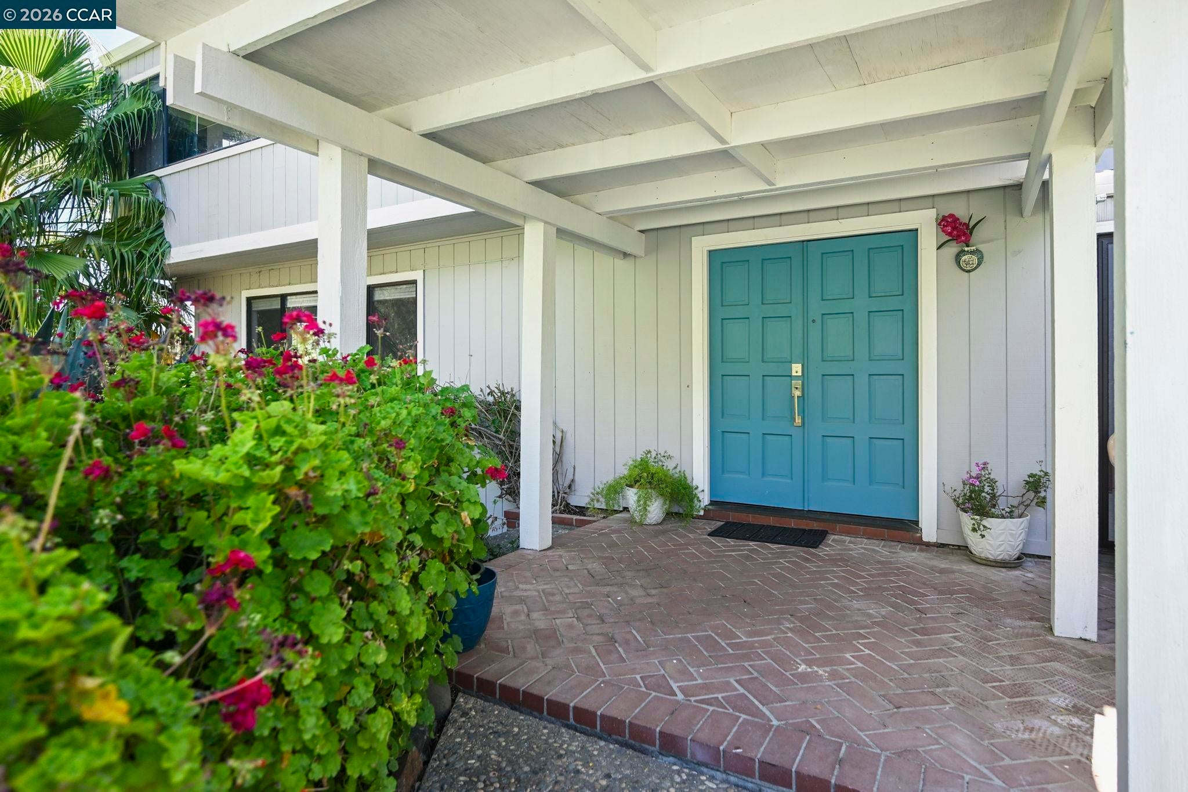
Enter an interest rate to see your estimated monthly payment.A truly one-of-a-kind property offering an exceptional blend of space, privacy, and beautiful views in one of Clayton's most sought-after rural communities, Diablo Downs. Set on over an acre, this distinctive home is designed to embrace its natural surroundings, with picturesque views from nearly every room. The spacious floor plan features elegant formal living and dining rooms, perfect for entertaining or everyday living. The kitchen is thoughtfully appointed with a breakfast bar, walk-in pantry, and sunny informal dining nook, while the inviting family room w/ vaulted ceiling showcases a cozy fireplace and dramatic floor-to-ceiling windows that bring the outdoors in. A bright, light-filled bedroom and beautifully updated full bathroom complete the main level, providing an ideal space for guests or multi-generational living. Upstairs, you'll find three generously sized bedrooms, a versatile loft, and a charming playroom with a closet that is currently used as a guest room. Updated guest bth. The tranquil primary suite offers vaulted ceilings, a relaxing sitting area, and a beautifully updated bathroom. A finished basement bonus room with a convenient half bath provides the perfect space for a home office, gym, media room, or game room, while abundant storage throughout the home ensures everything has its place. Step outside from the kitchen nook onto the expansive deck, where you'll enjoy sweeping views of Mt. Diablo and endless opportunities for outdoor entertaining. The lower level features a shaded patio surrounded by mature landscape & trees, creating a peaceful retreat to relax and unwind. The sprawling acre-plus property is zoned for horses and other animals, offering incredible flexibility for those dreaming of a barn, ADU, pool, expansive gardens, or additional outdoor amenities. Nature lovers will appreciate the seasonal creek, established vegetable garden, and an impressive collection of mature fruit and nut trees, including pomegranate, persimmon, fig, orange, lemon, almond, grape, plum, and apple. With a low annual HOA of just $500, residents enjoy access to a private riding arena and direct trail access into miles of scenic Mt. Diablo State Park. Experience the serenity of country living while remaining just minutes from vibrant downtown Clayton, beautiful parks, trails, shopping, restaurants, and highly regarded K-12 schools. This is a rare opportunity to own a truly special property where peaceful rural living and everyday convenience.
| 3 weeks ago | Listing updated with changes from the MLS® | |
| 4 weeks ago | Price changed to $1,495,000 | |
| 3 months ago | Listing first seen on site |

Bay East ©2026. CCAR ©2026. bridgeMLS ©2026. Information Deemed Reliable But Not Guaranteed. This information is being provided by the Bay East MLS, or CCAR MLS, or bridgeMLS. The listings presented here may or may not be listed by the Broker/Agent operating this website. This information is intended for the personal use of consumers and may not be used for any purpose other than to identify prospective properties consumers may be interested in purchasing. Data last updated at 2026-10-14 03:50 PM UTC. Copyright 2026, bridgeMLS