


Save
Ask
Tour
Hide
$1,399,000
84 Days On Site
612 Tahos RdOrinda, CA 94563
Single Family Residence|Pending
3
Beds
2
Total Baths
2
Full Baths
2,039
SqFt
$686
/SqFt
1964
Built
Subdivision:
CHARLES HILL
County:
Contra Costa
Listing courtesy of Lisa Soltesz of Opendoor Brokerage Inc. (480) 462-5392
Save
Ask
Tour
Hide
Mortgage Calculator
Monthly Payment (Est.)
Enter an interest rate to see your estimated monthly payment.Calculator powered by Showcase IDX, a Constellation1 Company. Copyright ©2026 Information is deemed reliable but not guaranteed.
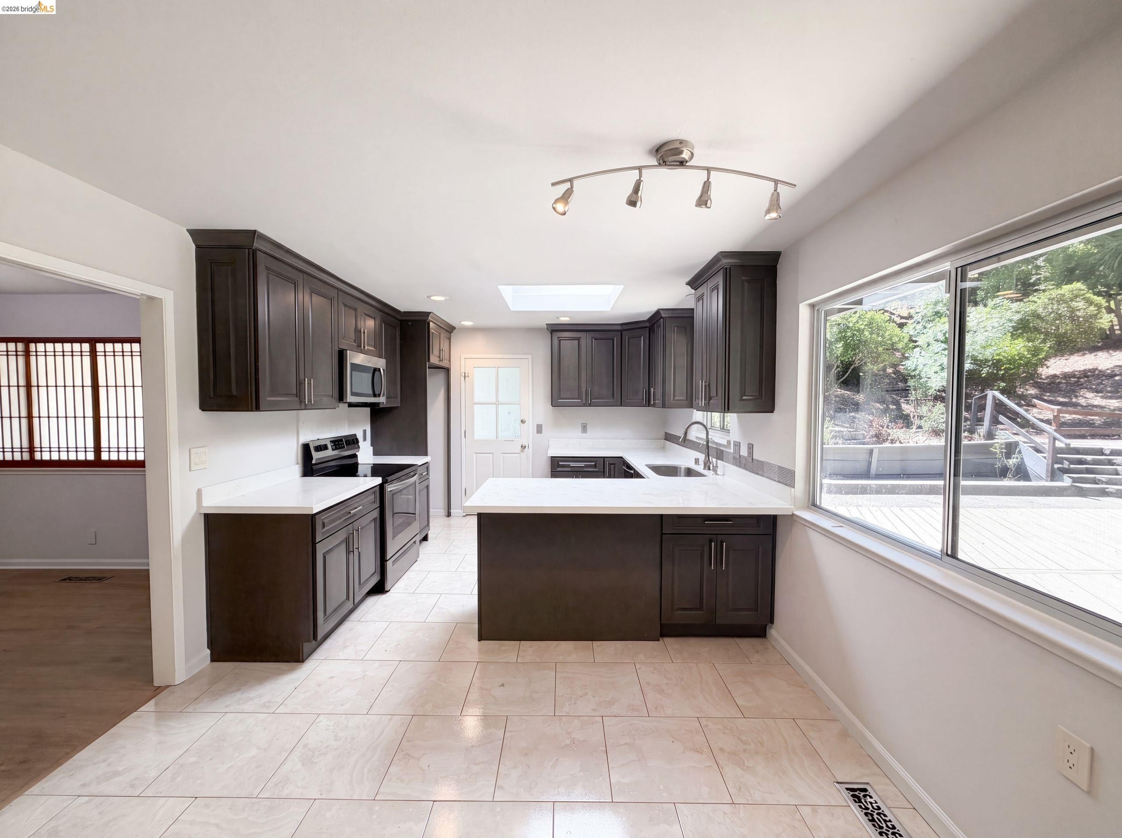
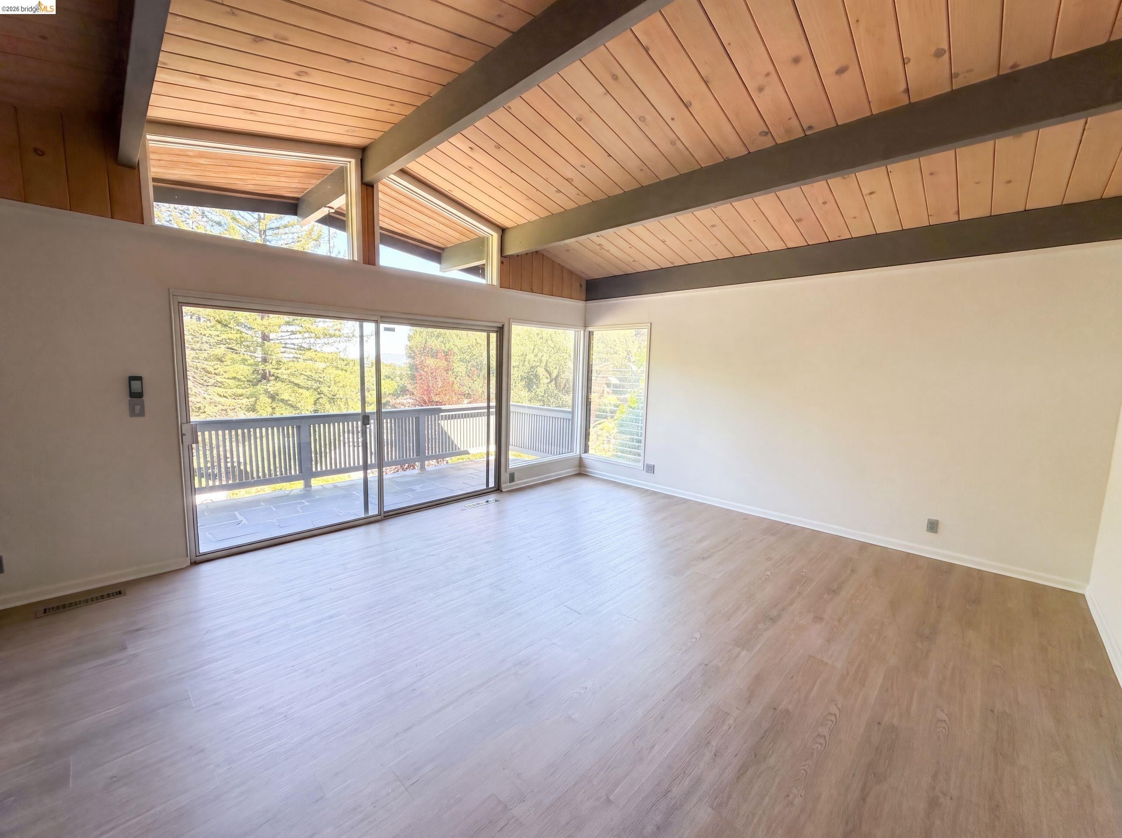
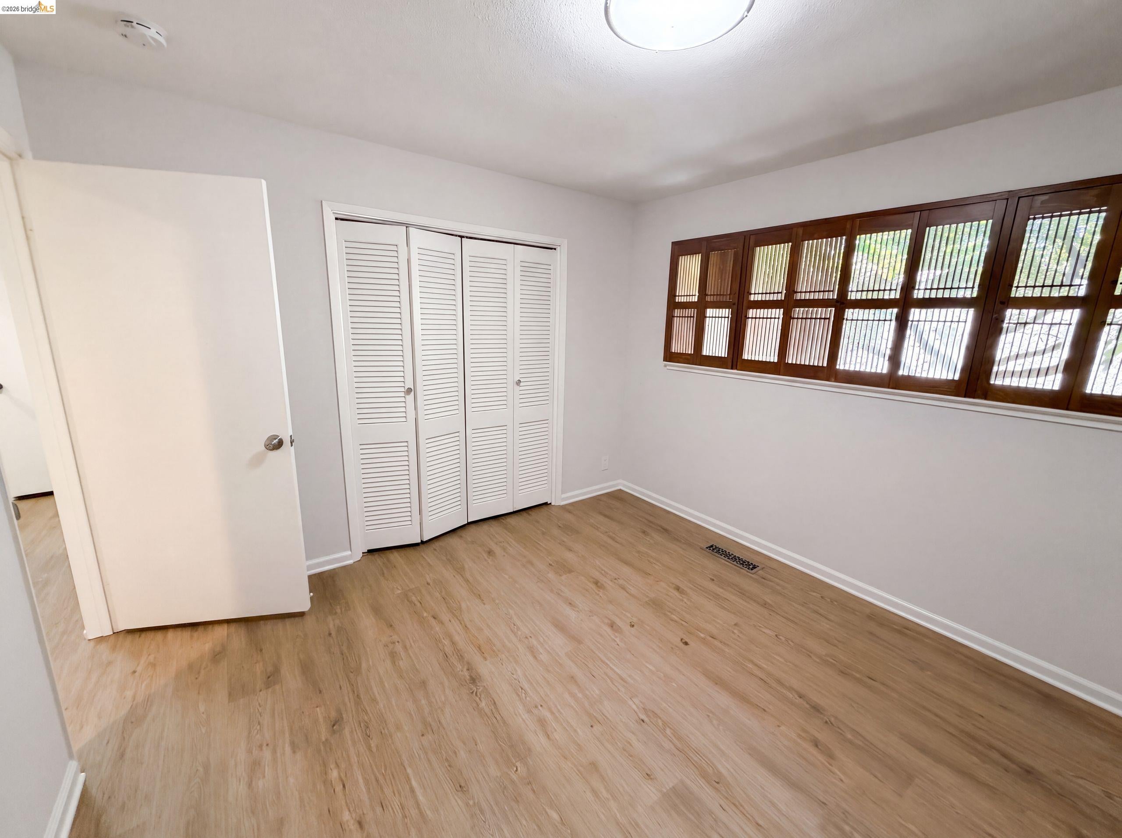
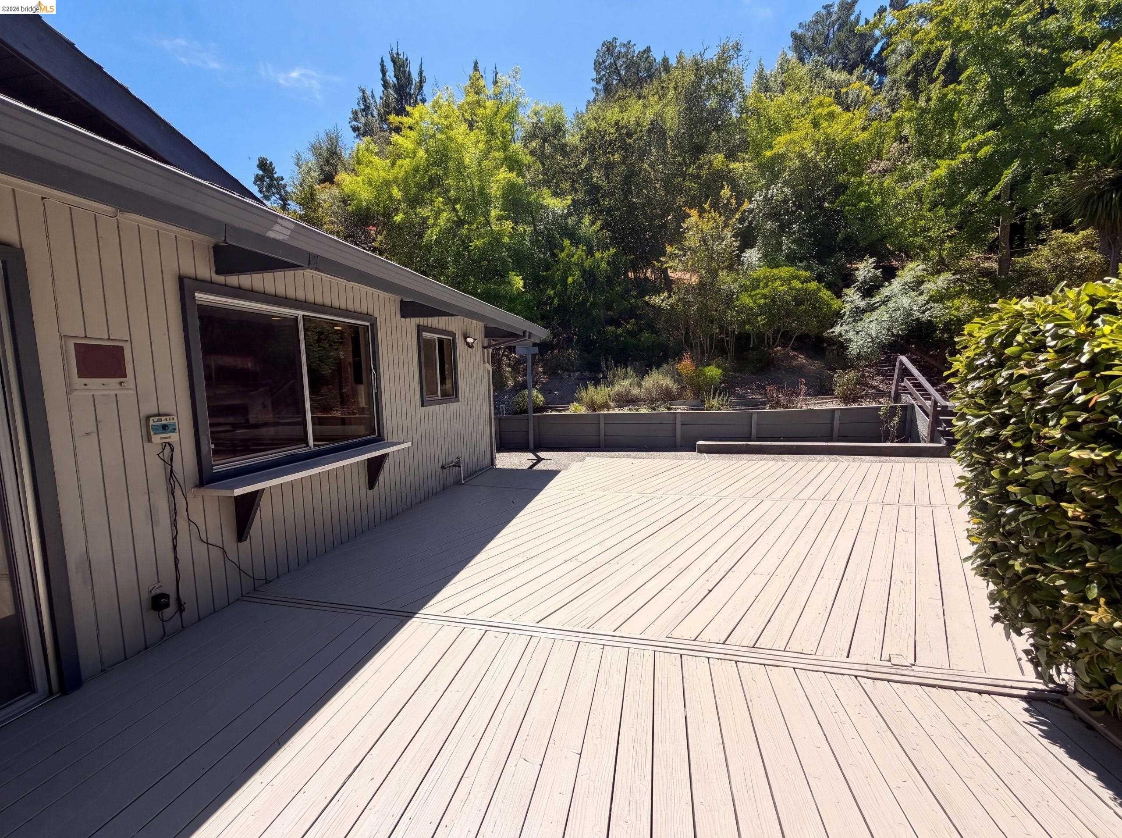
612 Tahos Rd is a one-story Orinda home set into a landscaped hillside lot. The kitchen features dark cabinetry, quartz countertops, stainless steel appliances, and a center island that expands prep and serving space. The living area sits beneath a vaulted wood-beam ceiling and centers on a stone fireplace, with sliding doors opening to the deck. The primary bedroom pairs with a bathroom that includes a separate tub and shower and a double vanity, and a cedar-lined walk-in closet adds organized storage. A dedicated laundry room, an expansive wood deck, terraced garden areas, and an attached two-car garage round out the property. Clean interior finishes throughout complete a well-maintained residence with practical space in every room.
Save
Ask
Tour
Hide
Listing Snapshot
Price
$1,399,000
Days On Site
84 Days
Bedrooms
3
Inside Area (SqFt)
2,039 sqft
Total Baths
2
Full Baths
2
Partial Baths
N/A
Lot Size
0.4 Acres
Year Built
1964
MLS® Number
41142375
Status
Pending
Property Tax
N/A
HOA/Condo/Coop Fees
N/A
Sq Ft Source
Public Records
Friends & Family
Recent Activity
| 6 days ago | Listing updated with changes from the MLS® | |
| 2 weeks ago | Status changed to Pending | |
| 2 months ago | Price changed to $1,399,000 | |
| 3 months ago | Listing first seen on site |
General Features
Acres
0.4
Garage
Yes
Garage Spaces
2
Parking
DetachedGarage
Parking Spaces
2
Property Sub Type
Single Family Residence
Sewer
Public Sewer
Special Circumstances
Standard
SqFt Total
2039
Style
Ranch
Utilities
Natural Gas Available
Water Source
Public
Interior Features
Appliances
RangeDishwasherMicrowaveFree-Standing Range
Basement
Crawl Space
Cooling
Central Air
Fireplace
Yes
Fireplace Features
Electric
Fireplaces
1
Flooring
TileVinyl
Heating
Natural Gas
Laundry Features
Other
Main Level Bedrooms
3
Save
Ask
Tour
Hide
Exterior Features
Construction Details
Wood Siding
Fencing
Fenced
Lot Features
Rectangular Lot
Pool Features
None
Roof
Shingle
Community Features
Financing Terms Available
CashConventionalFHAVA Loan
Listing courtesy of Lisa Soltesz of Opendoor Brokerage Inc. (480) 462-5392

Bay East ©2026. CCAR ©2026. bridgeMLS ©2026. Information Deemed Reliable But Not Guaranteed. This information is being provided by the Bay East MLS, or CCAR MLS, or bridgeMLS. The listings presented here may or may not be listed by the Broker/Agent operating this website. This information is intended for the personal use of consumers and may not be used for any purpose other than to identify prospective properties consumers may be interested in purchasing. Data last updated at 2026-10-14 03:57 PM UTC. Copyright 2026, bridgeMLS
Bay East ©2026. CCAR ©2026. bridgeMLS ©2026. Information Deemed Reliable But Not Guaranteed. This information is being provided by the Bay East MLS, or CCAR MLS, or bridgeMLS. The listings presented here may or may not be listed by the Broker/Agent operating this website. This information is intended for the personal use of consumers and may not be used for any purpose other than to identify prospective properties consumers may be interested in purchasing. Data last updated at 2026-10-14 03:57 PM UTC. Copyright 2026, bridgeMLS
Neighborhood & Commute
Source: Walkscore
Save
Ask
Tour
Hide