


612 Julpun LoopClayton, CA 94517
Mortgage Calculator
Monthly Payment (Est.)
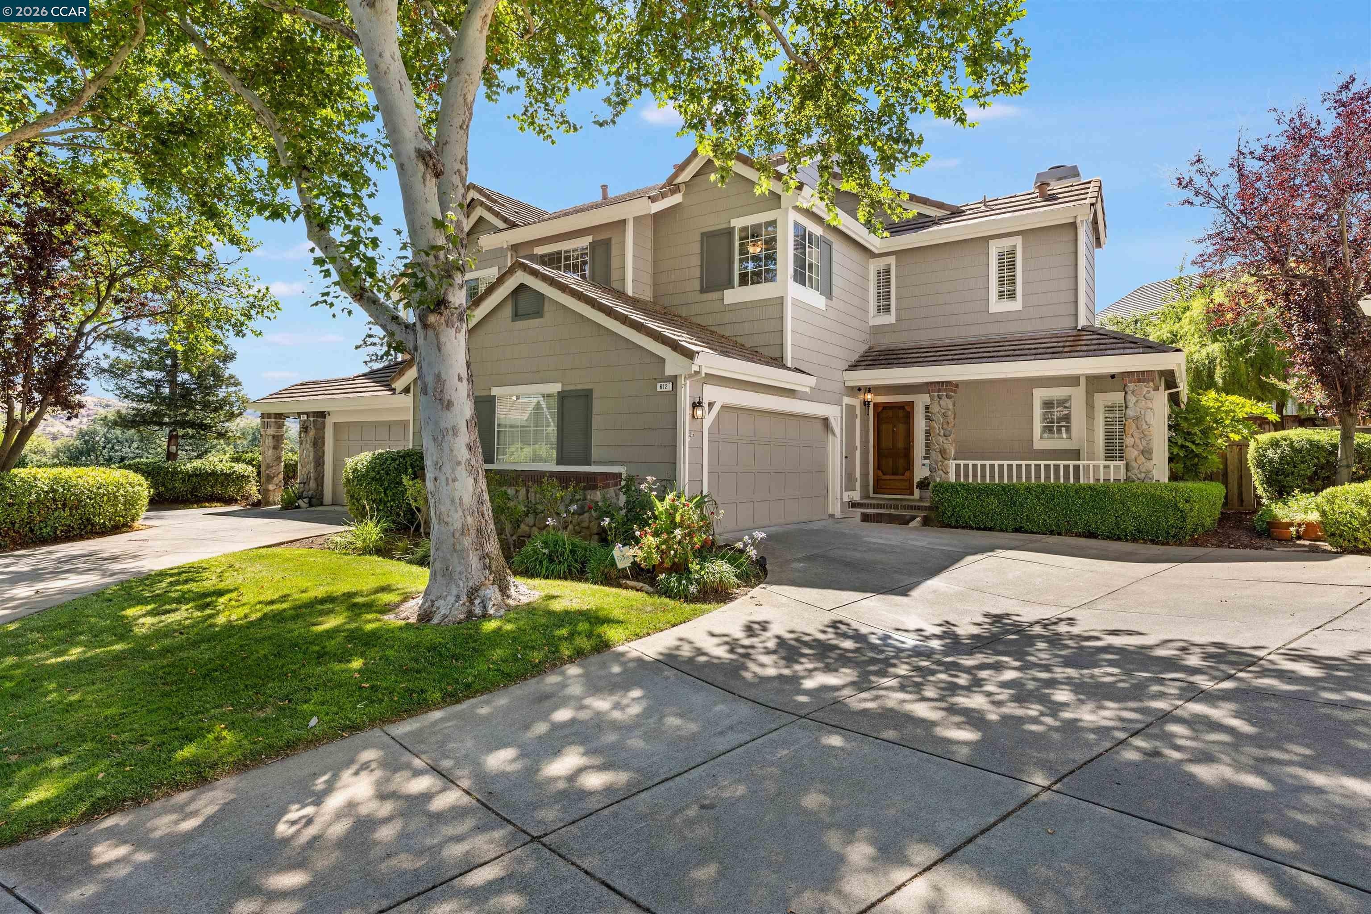
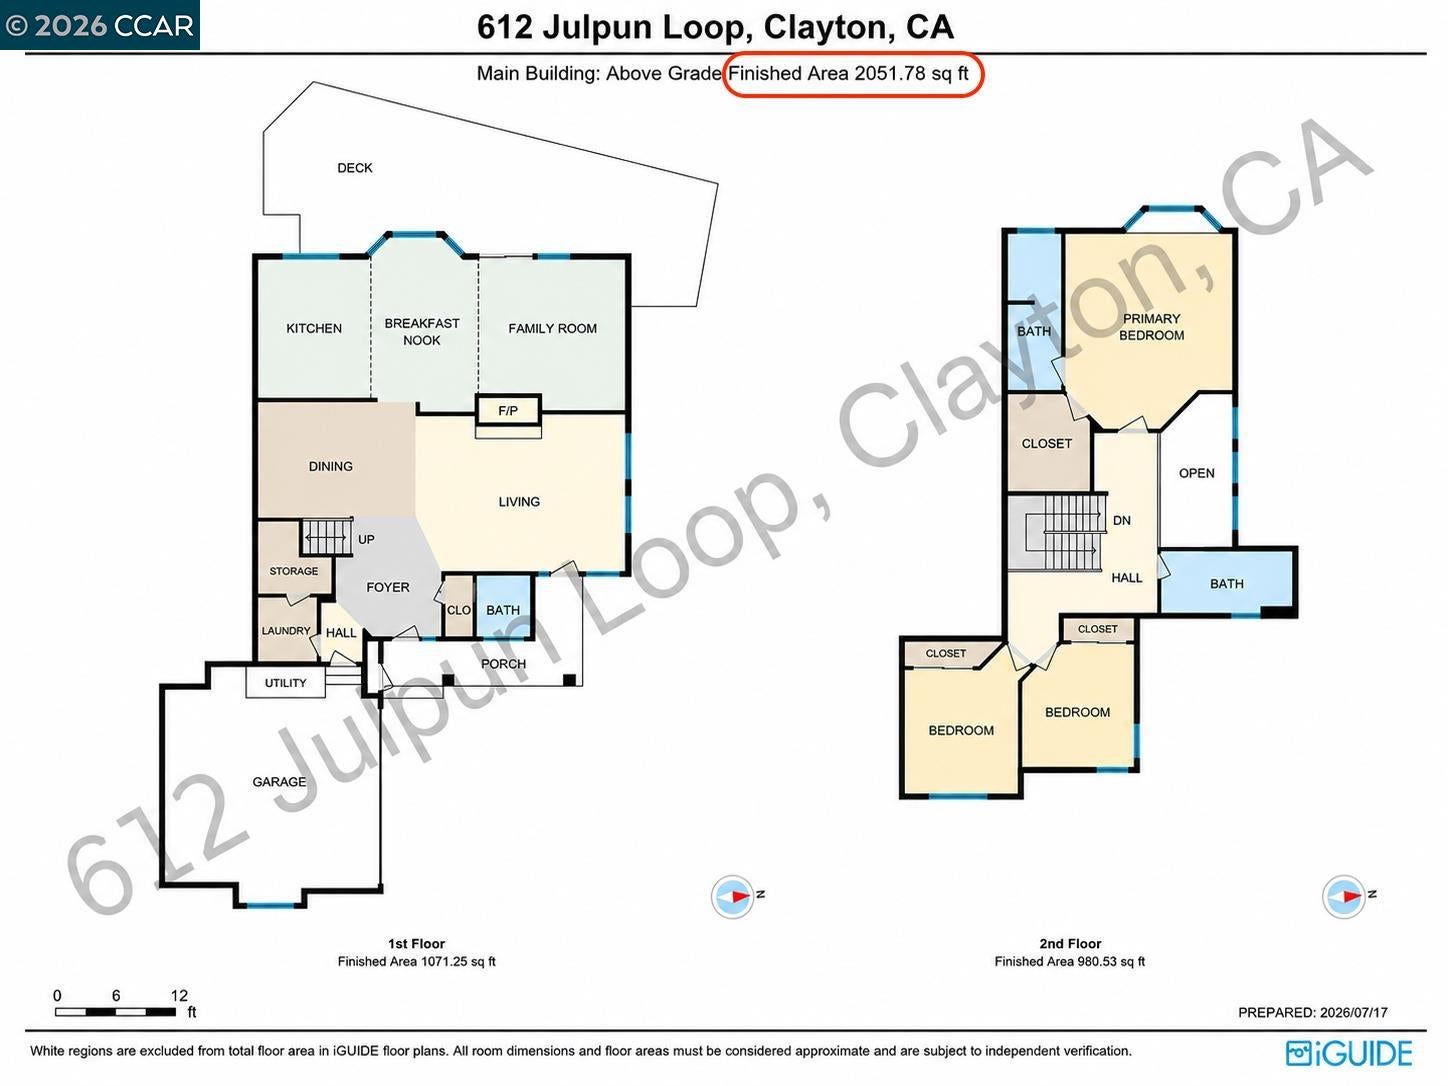
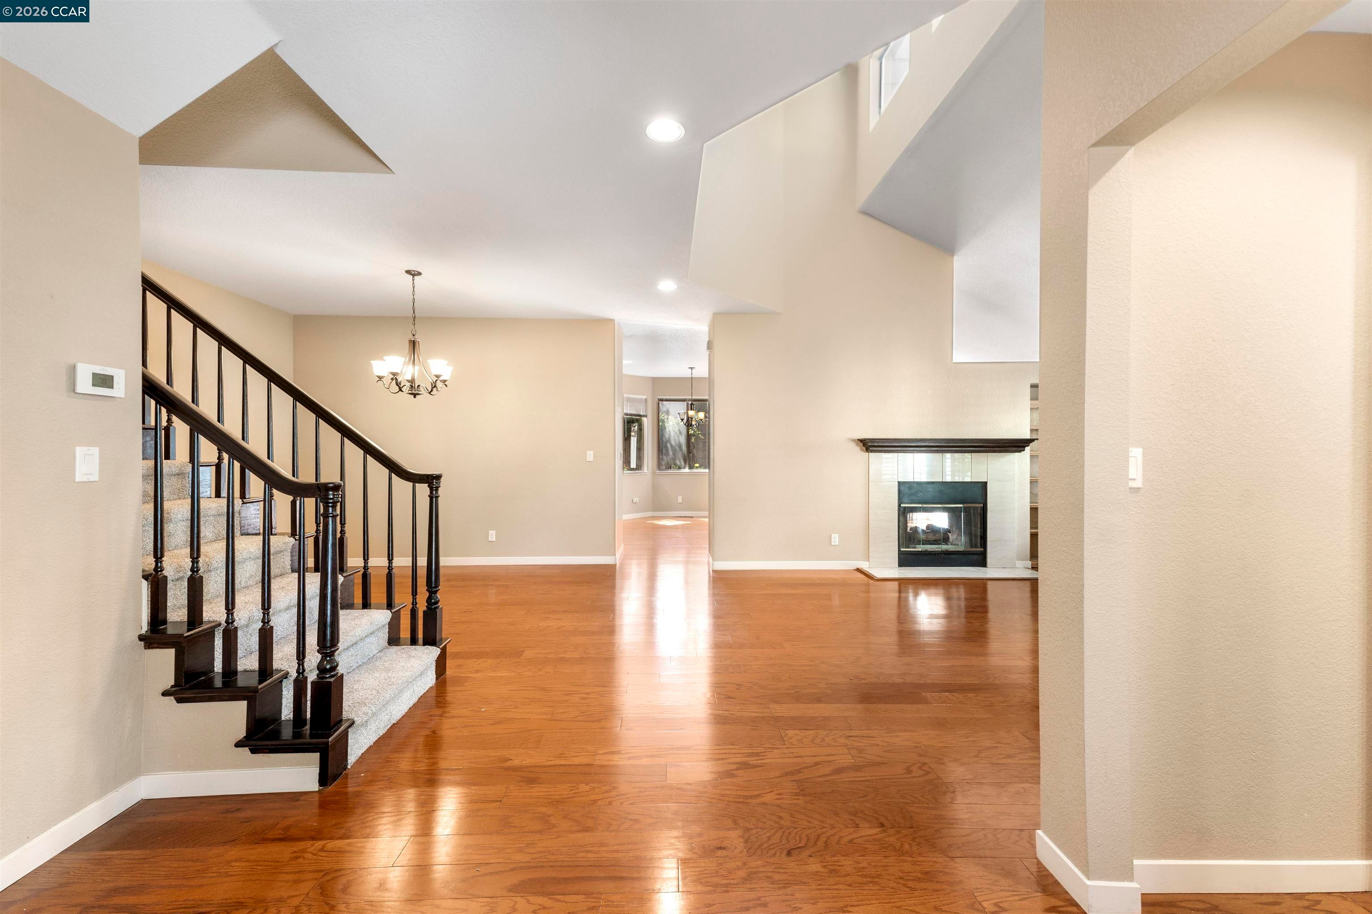
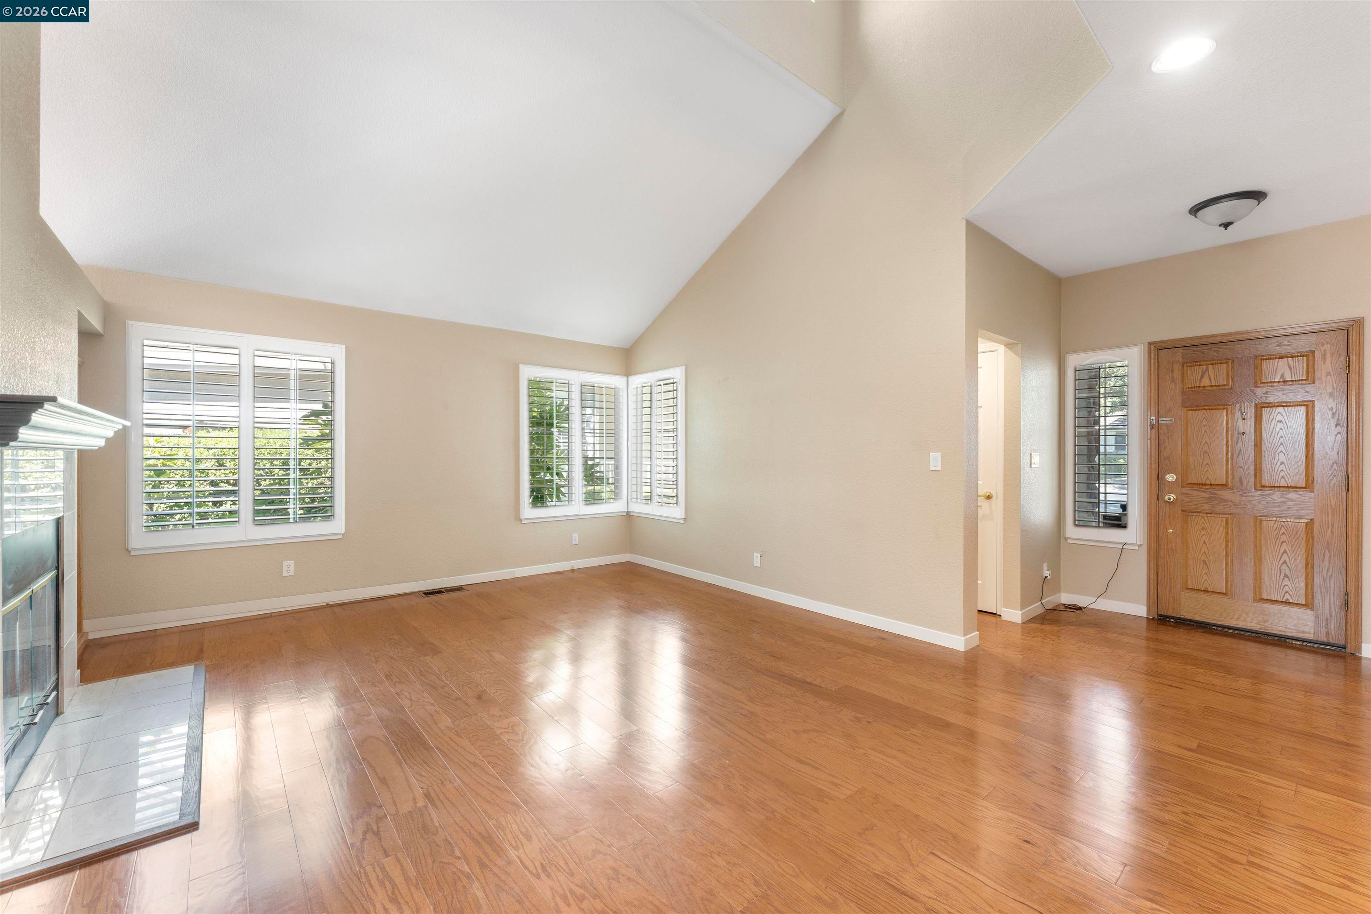
Enter an interest rate to see your estimated monthly payment.Welcome to this beautifully maintained 3-bedroom, 2.5-bath home located in the desirable Oakhurst community of Clayton. Situated on a premium lot with an east-facing main entrance, this approximately 2,000 sq ft residence (largest floor plan in this community) offers the perfect combination of comfortable everyday living, this move-in-ready residence offers a perfect blend of style, functionality, and low-maintenance living. Step inside to find elegant hardwood flooring throughout the main level, a bright and inviting layout that has high vaulted ceilings with tons of natural light, separate living and family rooms that provide versatile spaces for entertaining, relaxing, or working from home. The updated kitchen features modern finishes, new stainless steel appliances, and ample storage, making it a wonderful space for both everyday meals and gatherings. Upstairs, enjoy comfortable 3 bedrooms with brand new carpet and a spacious primary suite designed for privacy and relaxation along with a decent size freshly painted walk-in closet. The home offers abundant storage throughout, including a dedicated laundry area and additional garage cabinetry for added convenience. The low-maintenance backyard creates a private outdoor retreat, perfect for morning coffee, weekend gatherings, or simply unwinding after a long day. Enjoy the benefits of a well-maintained HOA community with beautifully cared-for surroundings and landscaping, roof maintenance, exterior house painting, bi-yearly gutter cleaning along with easy access to parks, trails, shopping, dining, and highly rated schools (9/10 rating), choice of Northgate high School. HOA Amenities includes - Swimming pool, Spa, BBQ area, Kids Play area. Conveniently located in the charming city of Clayton, this home offers the ideal combination of comfort, community, and convenience. A wonderful opportunity to own a home in one of the area's most sought-after neighborhoods.
| 4 weeks ago | Listing updated with changes from the MLS® | |
| 3 months ago | Status changed to Active | |
| 3 months ago | Listing first seen on site |

Bay East ©2026. CCAR ©2026. bridgeMLS ©2026. Information Deemed Reliable But Not Guaranteed. This information is being provided by the Bay East MLS, or CCAR MLS, or bridgeMLS. The listings presented here may or may not be listed by the Broker/Agent operating this website. This information is intended for the personal use of consumers and may not be used for any purpose other than to identify prospective properties consumers may be interested in purchasing. Data last updated at 2026-10-15 09:10 PM UTC. Copyright 2026, bridgeMLS