Save
Ask
Tour
Hide
Share
$2,079,950
76 Days On Site

1352 Halifax Way
San Ramon, CA 94582

For Sale|Single Family Residence|Active
4
Beds
3
Total Baths
3
Full Baths
2,982
SqFt
$698
/SqFt
2006
Built
Subdivision:
WINDEMERE
County:
Contra Costa
Listing courtesy of Kenny Kim of Compass (408) 202-7745
1352 Halifax Way1352 Halifax Way1352 Halifax Way1352 Halifax Way
Save
Ask
Tour
Hide
Share

Mortgage Calculator

Monthly Payment (Est.)

Enter an interest rate to see your estimated monthly payment.
Calculator powered by Showcase IDX, a Constellation1 Company. Copyright ©2026 Information is deemed reliable but not guaranteed.

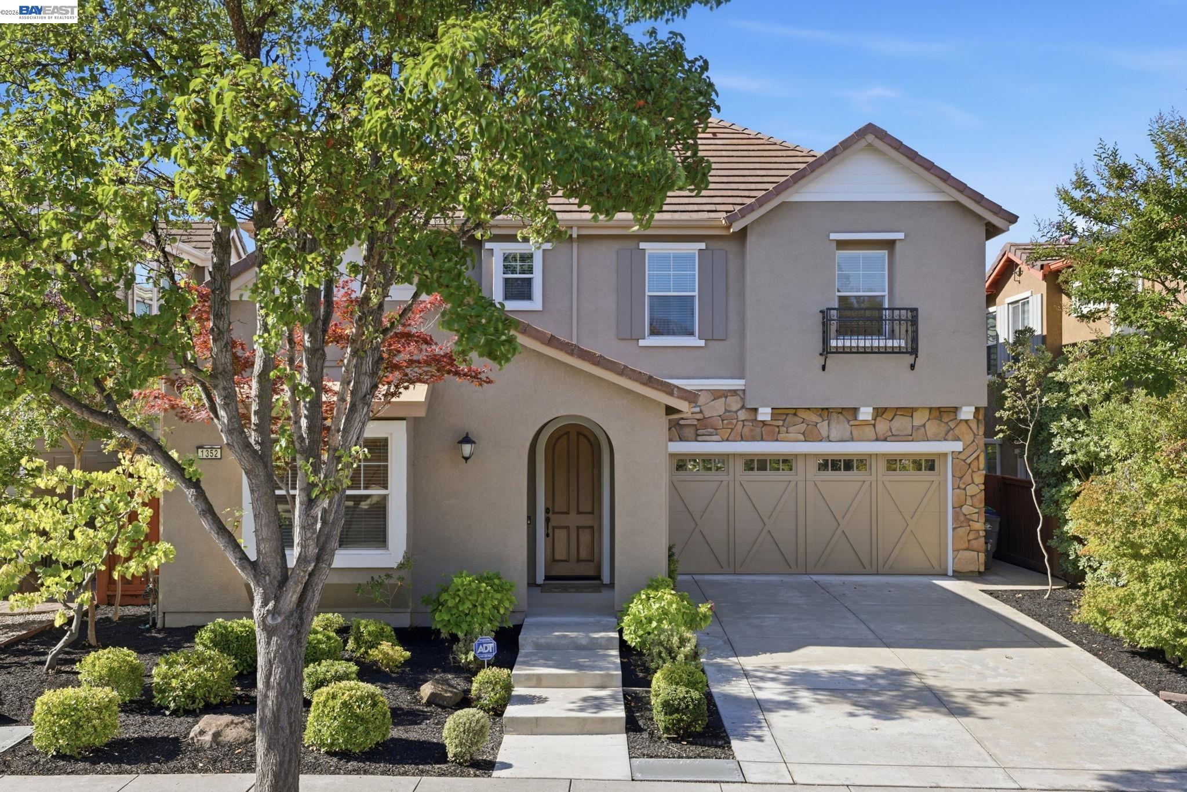
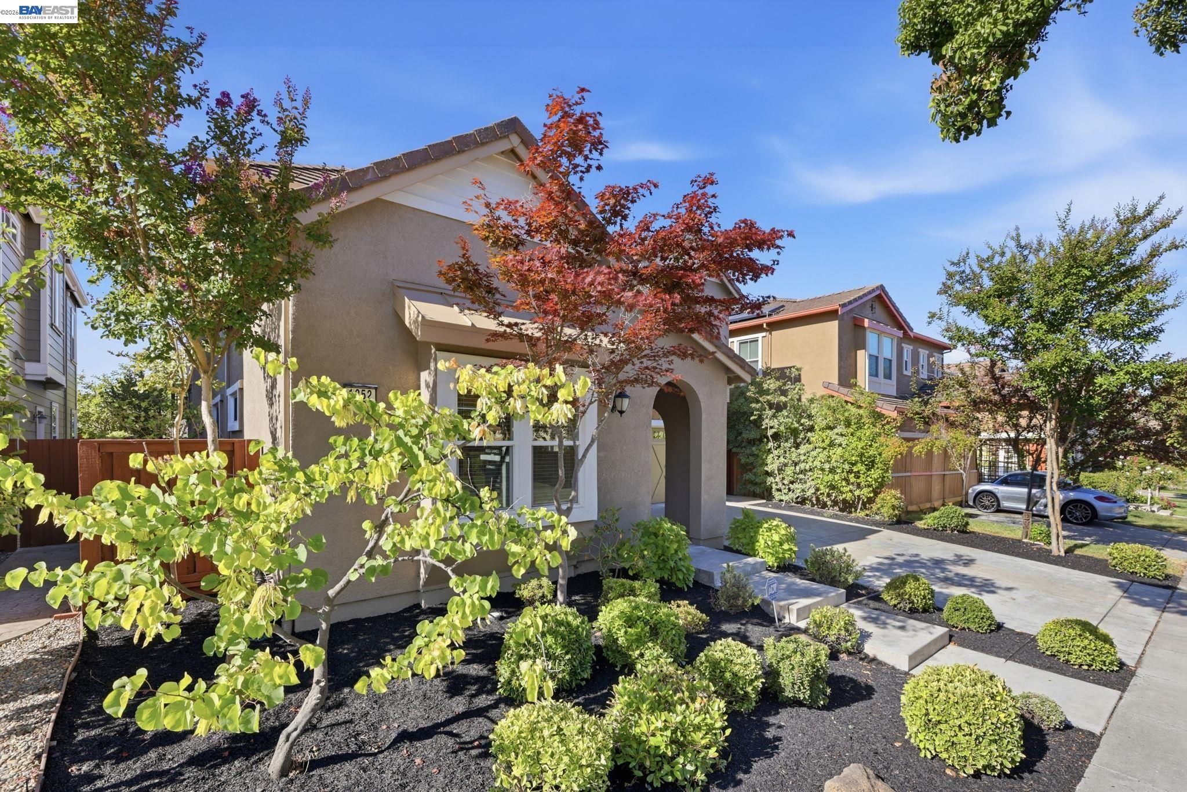
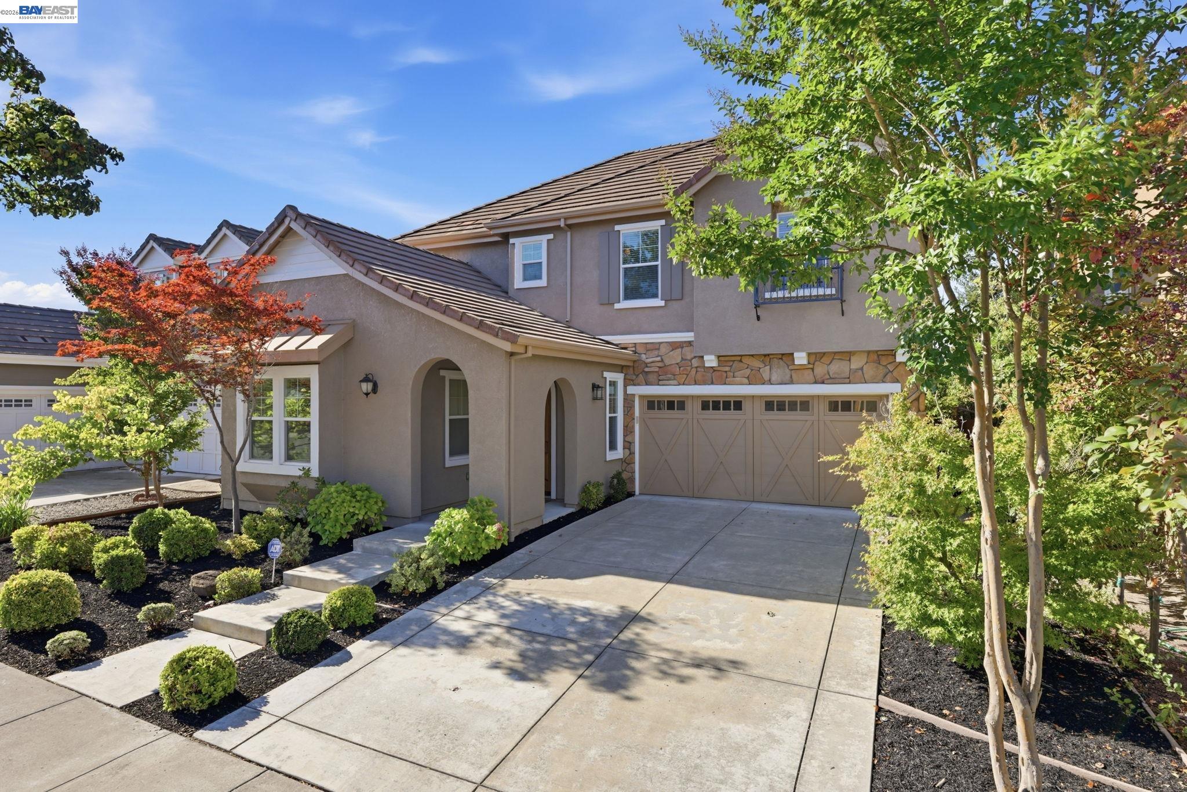
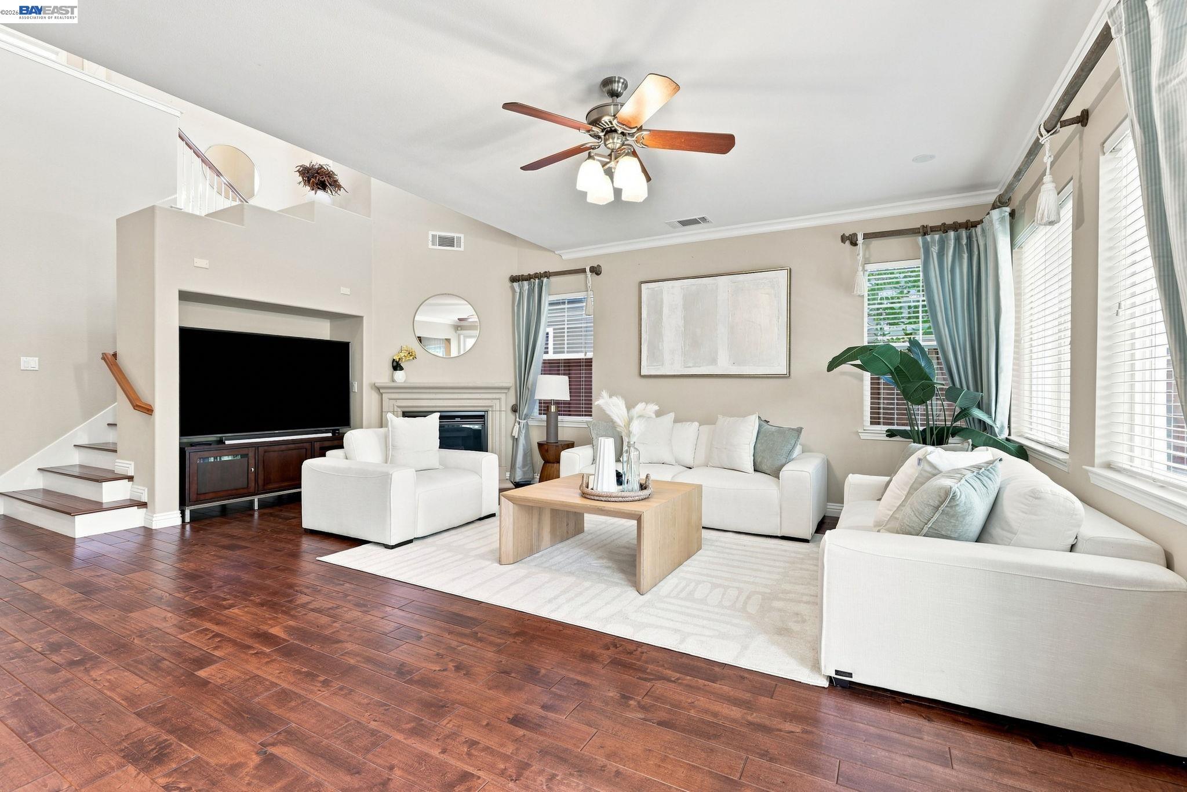
Nestled in one of San Ramon's desirable Windemere-area neighborhoods, this beautifully maintained 2,982-square-foot home was built in 2006 and offers a bright, North-facing orientation that fills the interior with natural light throughout the day. Engineered hardwood floors and soaring high ceilings create an open, elegant feel throughout the main living areas, and a recent inspection report reflects the home's excellent, move-in-ready condition. Families will also value the assignment to the highly rated San Ramon Valley Unified School District, including Live Oak Elementary, Windemere Ranch Middle, and Dougherty Valley High School. The home features an attached 3-car garage, while low-maintenance landscaping means more time enjoying the home and less time on upkeep — all with no HOA. Outdoor lovers will appreciate being just a short walk from Fire Truck Park, a great spot for morning strolls or letting the kids play. This well-cared-for home combines comfort, style, and an unbeatable location — schedule your showing today.

Save
Ask
Tour
Hide
Share
Listing Snapshot
Price 
$2,079,950
Days On Site 
76 Days
Bedrooms 
4
Inside Area (SqFt) 
2,982 sqft
Total Baths 
3
Full Baths 
3
Partial Baths 
N/A
Lot Size 
0.1 Acres
Year Built 
2006
MLS® Number 
41143213
Status 
Active
Property Tax 
N/A
HOA/Condo/Coop Fees 
N/A
Sq Ft Source 
Public Records
Friends & Family
Recent Activity
a month agoListing updated with changes from the MLS®
a month agoPrice changed to $2,079,950
3 months agoListing first seen on site
General Features
Acres 
0.1
Attached Garage 
Yes
Direction Faces 
North
Foundation 
Slab
Garage 
Yes
Garage Spaces 
3
Parking 
AttachedTandemSide By SideGarage Door OpenerGarage
Property Sub Type 
Single Family Residence
Security 
Carbon Monoxide Detector(s)
Sewer 
Public Sewer
Special Circumstances 
Standard
SqFt Total 
2982
Style 
MediterraneanTraditional
Water Source 
Public
Interior Features
Appliances 
DryerDishwasherMicrowaveOvenRefrigeratorGas RangeWasherGas Water Heater
Cooling 
Ceiling Fan(s)Central Air
Fireplace 
Yes
Fireplace Features 
Living Room
Fireplaces 
1
Flooring 
ConcreteHardwoodTile
Heating 
Forced AirNatural GasCentral
Interior 
Kitchen IslandPantry
Laundry Features 
Gas Dryer HookupLaundry RoomIn UnitMain Level
Window Features 
Double Pane WindowsWindow Coverings
Save
Ask
Tour
Hide
Share
Exterior Features
Construction Details 
StoneStucco
Fencing 
Fenced
Lot Features 
OtherSprinklers In Rear
Pool Features 
None
Windows/Doors 
Double Pane WindowsWindow Coverings
Community Features
Financing Terms Available 
CashConventional
Listing courtesy of Kenny Kim of Compass (408) 202-7745

Bay East ©2026. CCAR ©2026. bridgeMLS ©2026. Information Deemed Reliable But Not Guaranteed. This information is being provided by the Bay East MLS, or CCAR MLS, or bridgeMLS. The listings presented here may or may not be listed by the Broker/Agent operating this website. This information is intended for the personal use of consumers and may not be used for any purpose other than to identify prospective properties consumers may be interested in purchasing. Data last updated at 2026-10-14 05:09 PM UTC. Copyright 2026, bridgeMLS

Neighborhood & Commute
Source: Walkscore
Save
Ask
Tour
Hide
Share