


31 Tierra Verde CtWalnut Creek, CA 94598
Mortgage Calculator
Monthly Payment (Est.)
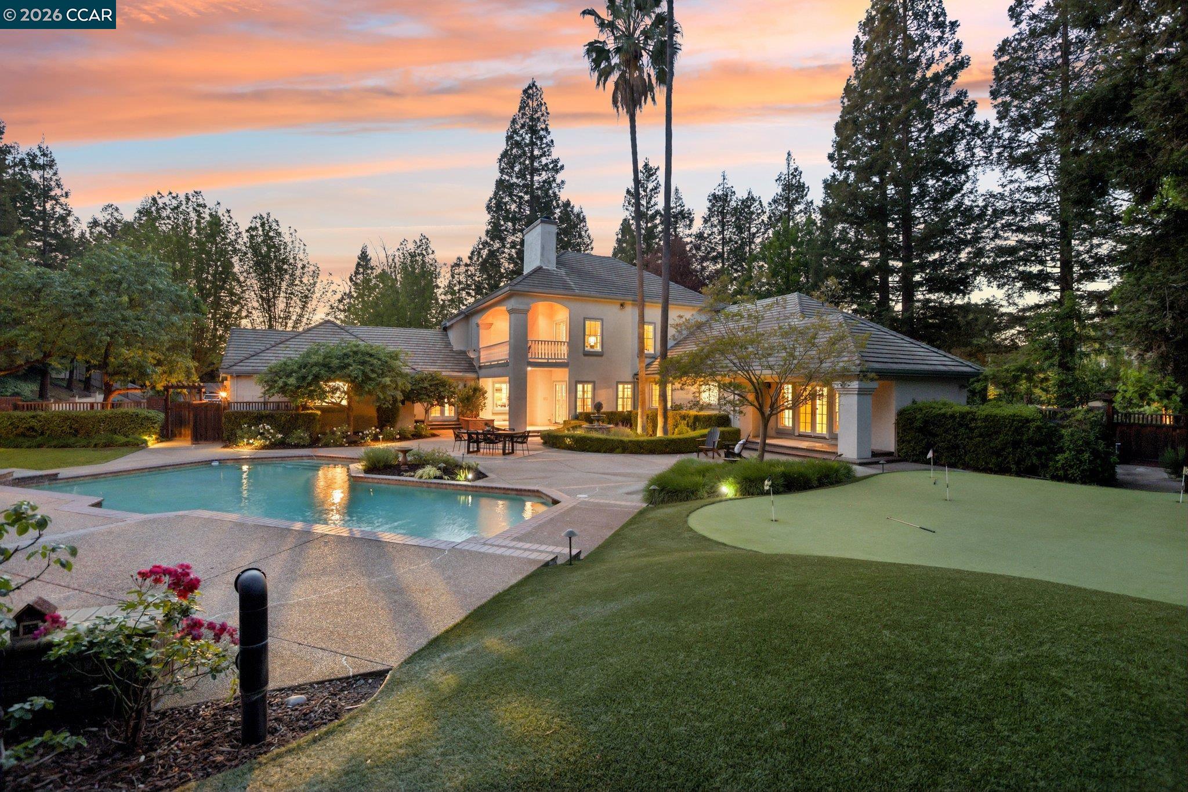
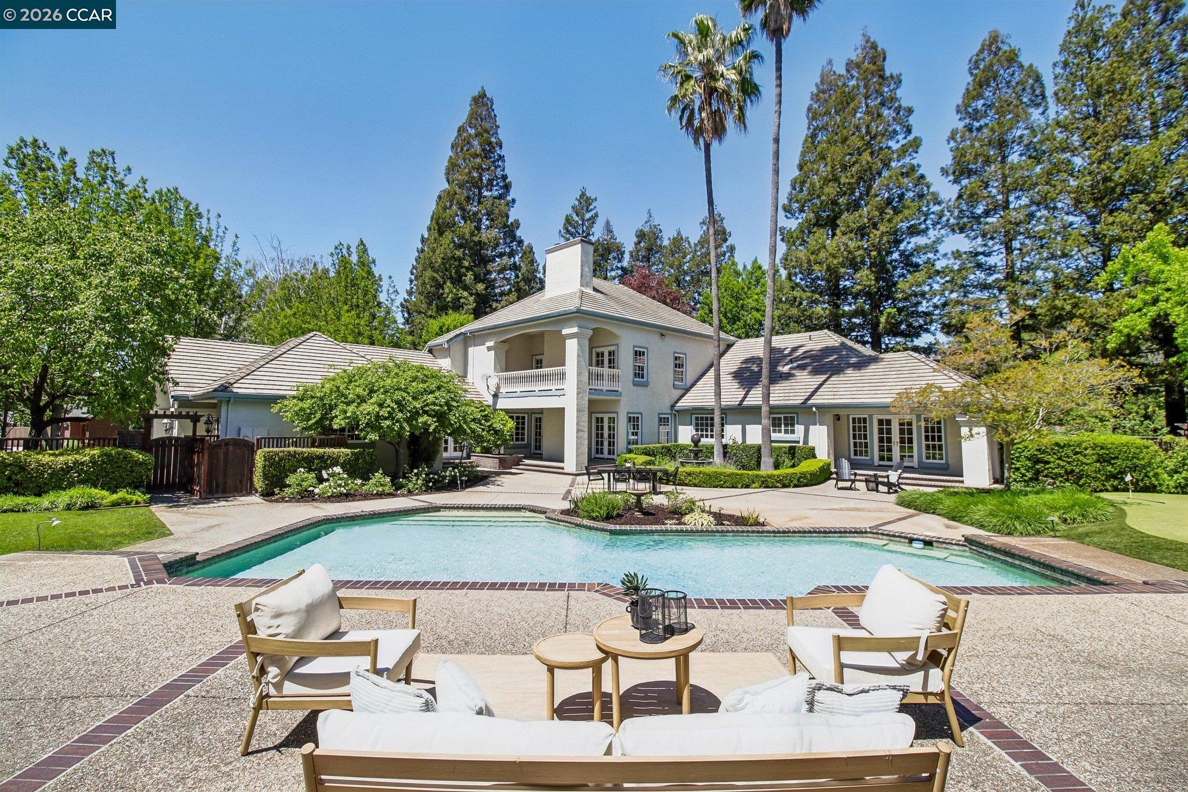
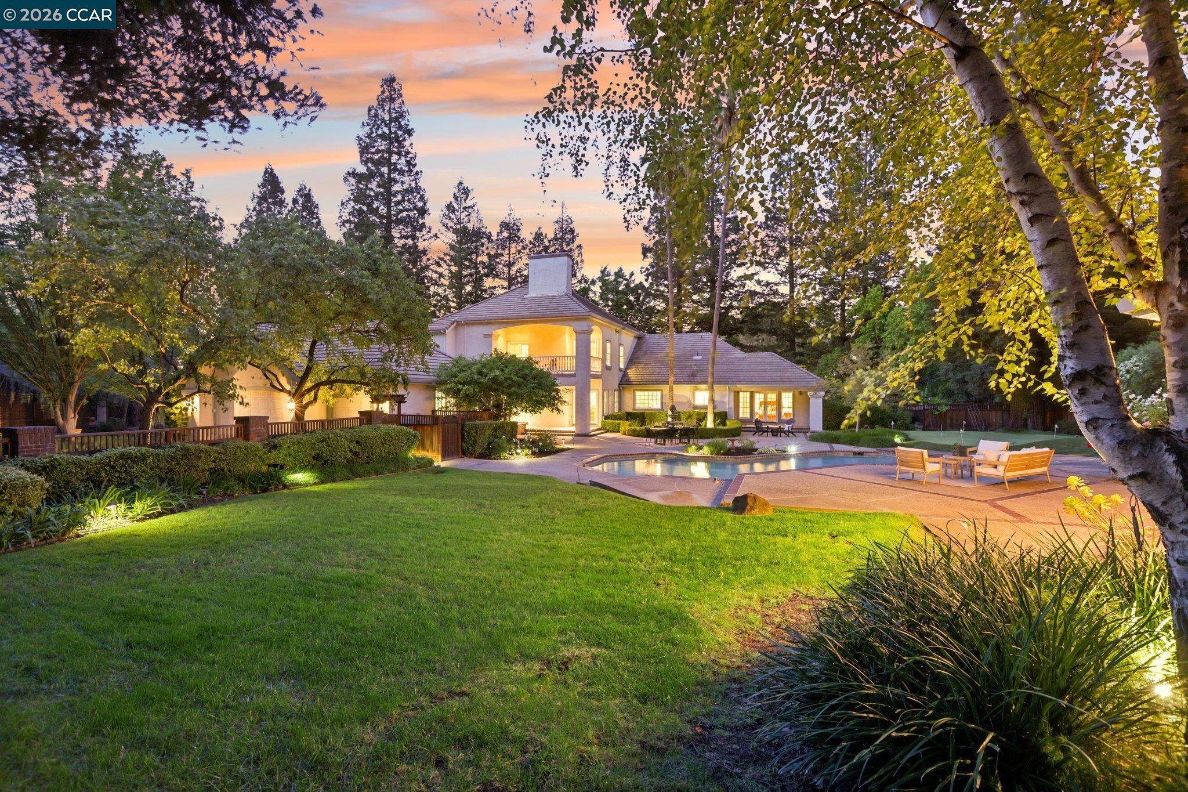
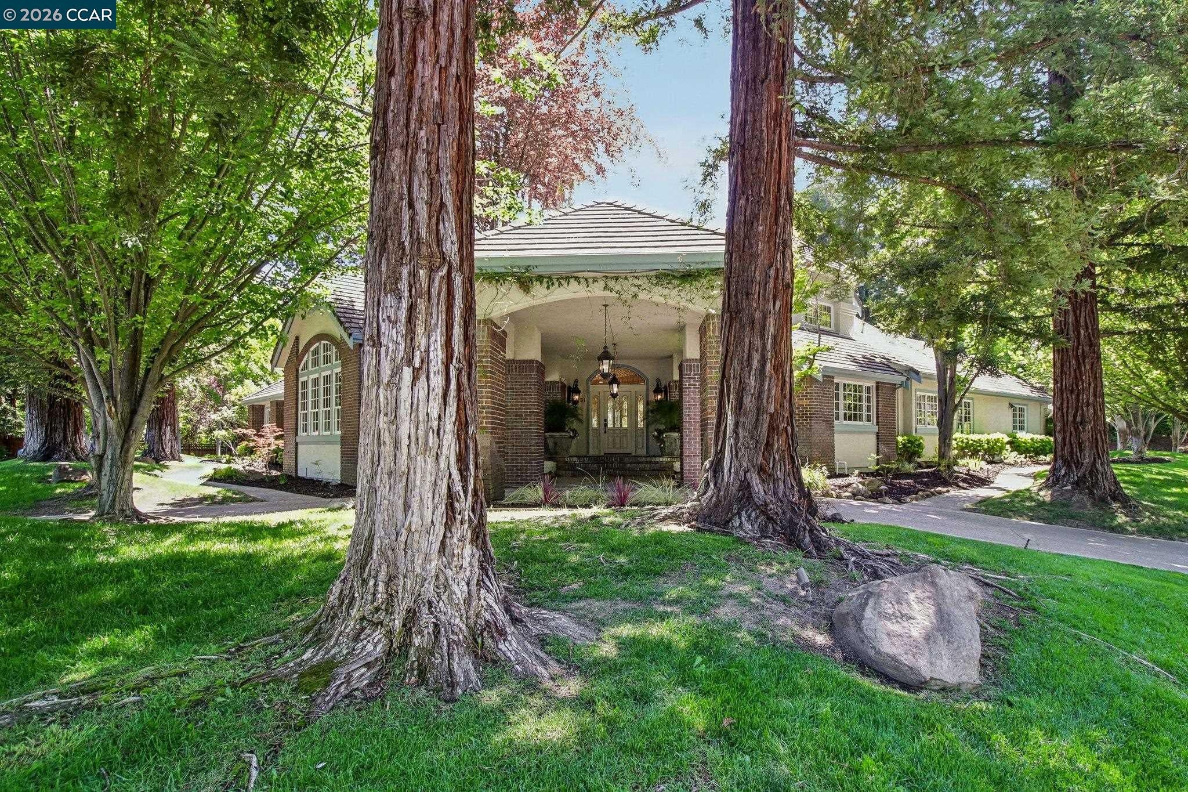
Enter an interest rate to see your estimated monthly payment.Absolutely stunning 4,795 sq. ft. estate offering 5 bedrooms and 4.5 bathrooms on a flat, usable 1-acre corner lot—an entertainer’s dream. The upstairs primary suite is a true retreat, featuring a luxurious spa-inspired bathroom with heated floors, a custom marble steam shower, and a spacious covered balcony overlooking the resort-style backyard. The main level showcases a chef’s kitchen equipped with a Sub-Zero commercial refrigerator/freezer, a butler’s pantry, and a seamless flow into the formal living and dining rooms, and a well-appointed family room. A temperature-controlled 2,700-bottle wine room with EuroCave storage adds a sophisticated touch. There is an office/study off the wine room which serves as a quiet work space or library. Beautifully updated bathrooms and elegant French doors and windows throughout enhance the home’s timeless appeal. Step outside to a dream backyard designed for both relaxation and entertaining, featuring a sparkling pool with three waterfall features, a pool casita complete with a partial kitchen and full bath with it's own water heater for post swim warm showers, and multiple sitting and dining areas. Lush gardens, fountains, mature landscaping, and privacy-enhancing foliage surround the grounds. Enjoy a putting green with sand trap, Basketball hoop area off the main driveway, raised planting beds, irrigation well, and a fully fenced yard. An integrated indoor/outdoor audio system and additional storage complete this exceptional property. Recent updates include new interior painting, refinished hardwood floors, new carpet, new lighting fixtures and more!
| 4 weeks ago | Listing updated with changes from the MLS® | |
| 2 months ago | Status changed to Active | |
| 2 months ago | Listing first seen on site |

Bay East ©2026. CCAR ©2026. bridgeMLS ©2026. Information Deemed Reliable But Not Guaranteed. This information is being provided by the Bay East MLS, or CCAR MLS, or bridgeMLS. The listings presented here may or may not be listed by the Broker/Agent operating this website. This information is intended for the personal use of consumers and may not be used for any purpose other than to identify prospective properties consumers may be interested in purchasing. Data last updated at 2026-10-13 02:19 PM UTC. Copyright 2026, bridgeMLS