Save
Ask
Tour
Hide
Share
$6,248,000
67 Days On Site

5401 Penny Ln
Danville, CA 94506

For Sale|Single Family Residence|Active
5
Beds
6
Total Baths
4
Full Baths
2
Partial Baths
6,556
SqFt
$953
/SqFt
2002
Built
Subdivision:
TASSAJARA
County:
Contra Costa
Listing courtesy of Joujou Chawla of Compass (510) 406-4836
5401 Penny Ln5401 Penny Ln5401 Penny Ln5401 Penny Ln
Save
Ask
Tour
Hide
Share

Mortgage Calculator

Monthly Payment (Est.)

Enter an interest rate to see your estimated monthly payment.
Calculator powered by Showcase IDX, a Constellation1 Company. Copyright ©2026 Information is deemed reliable but not guaranteed.

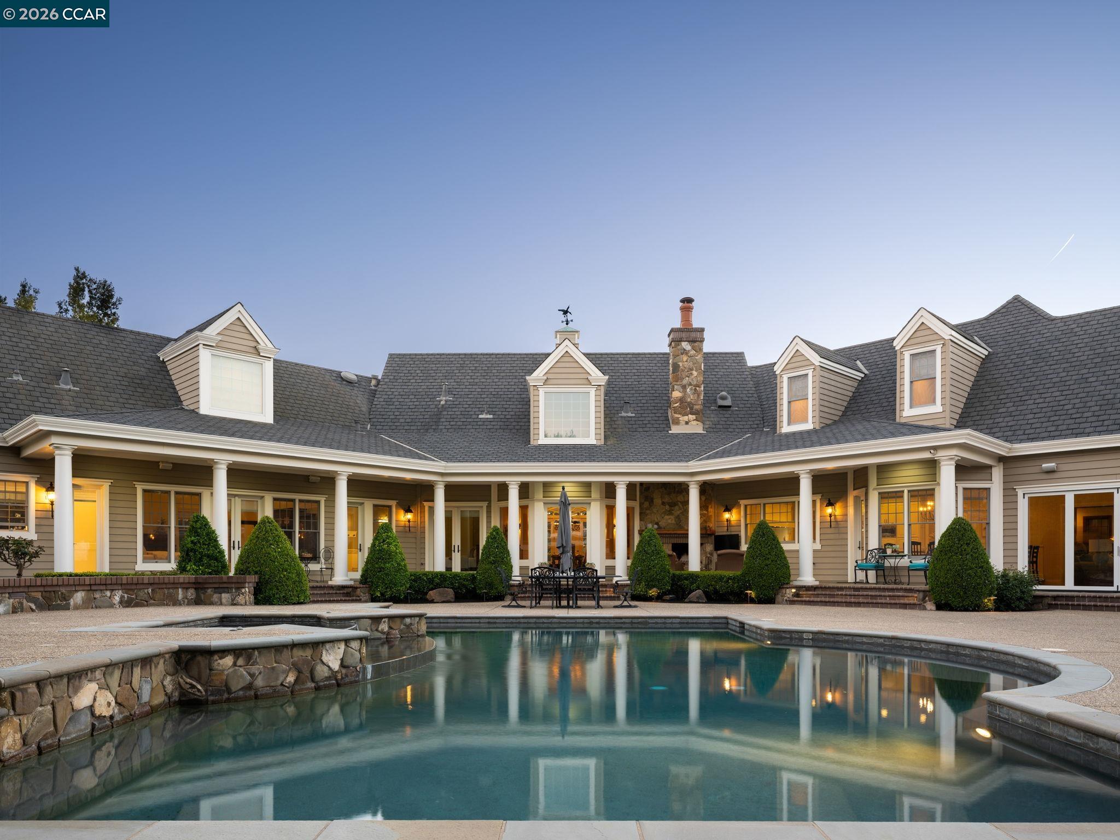
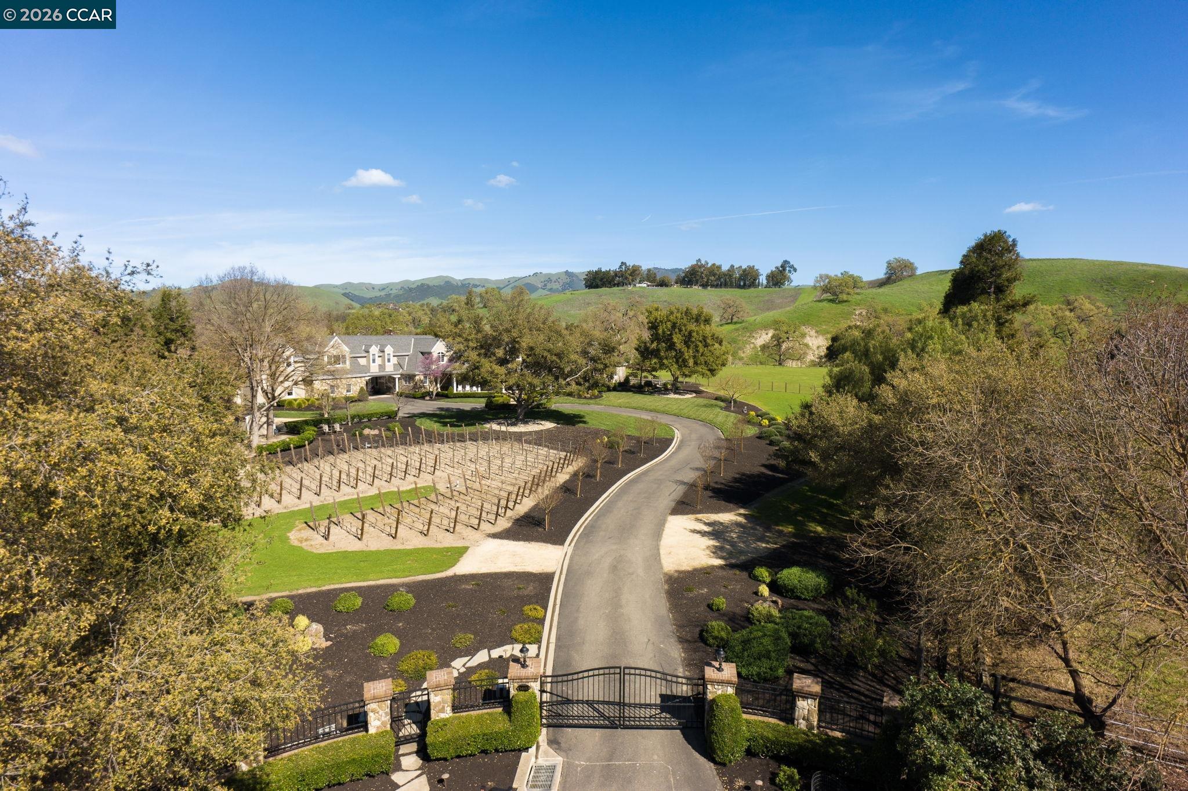
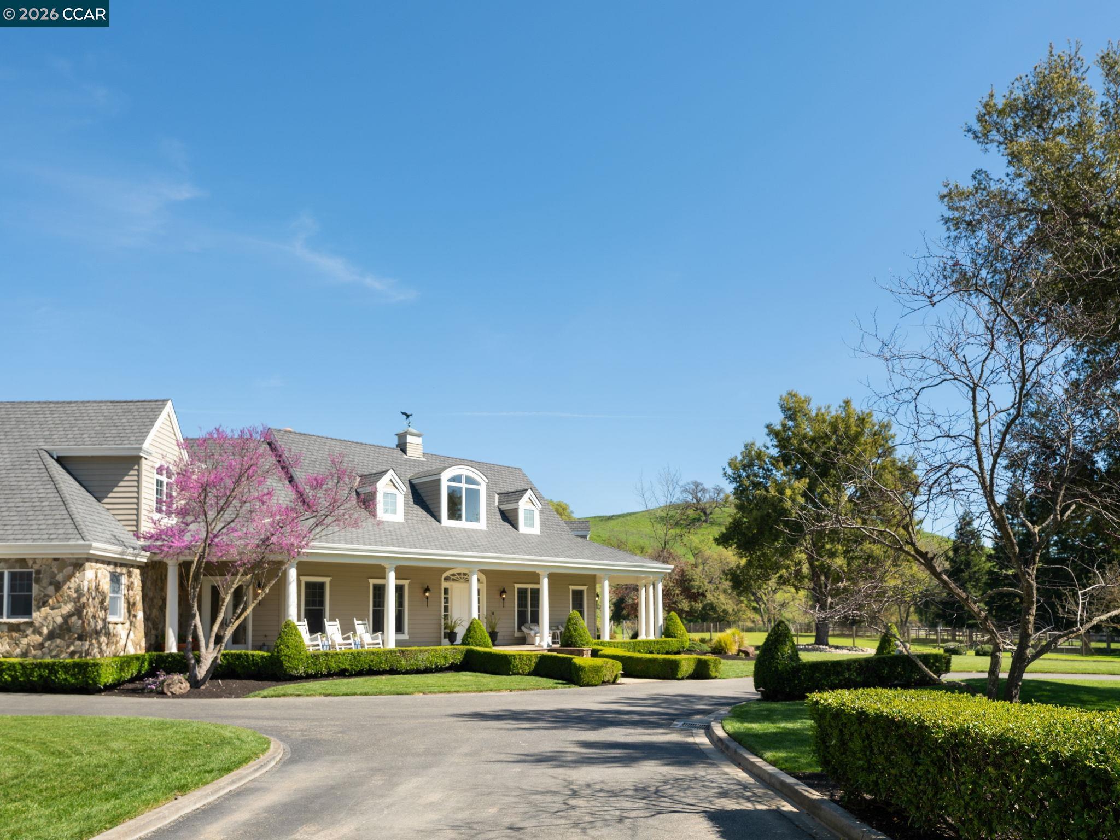
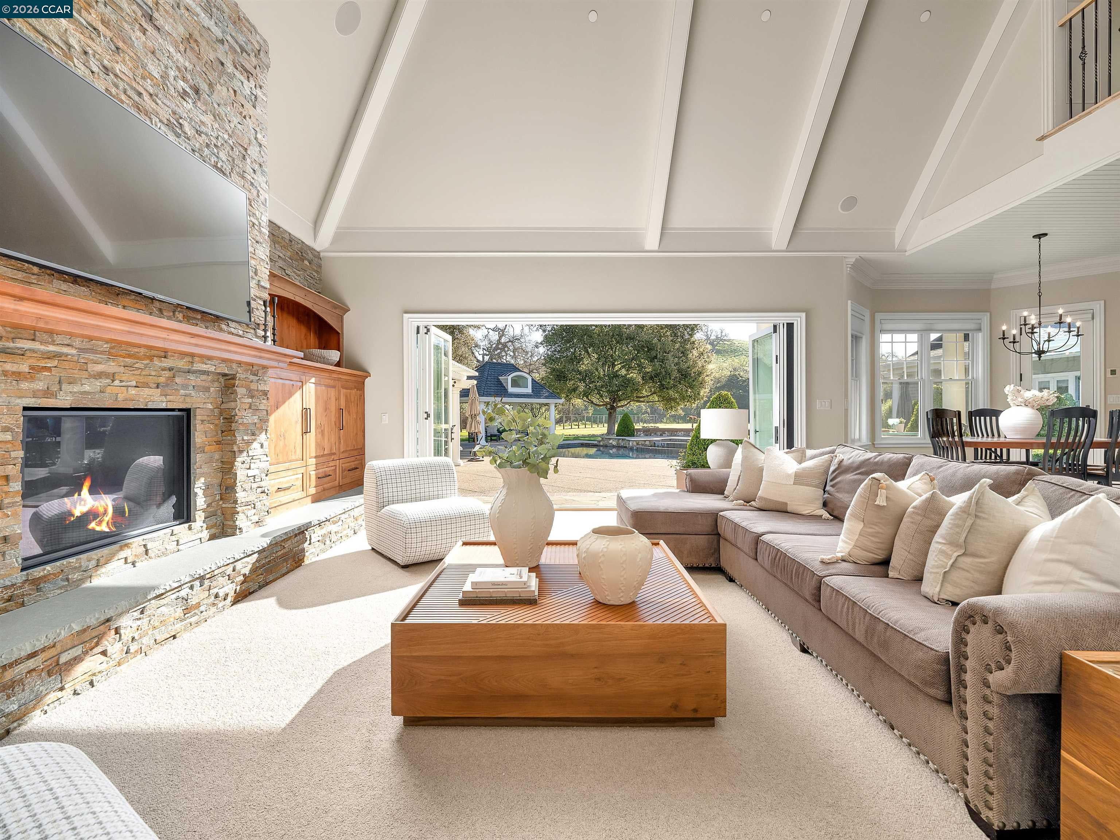
A package of perfection on Penny Lane in Danville’s Tassajara Valley. Gated 5.3-acre estate. Cul-de-sac. Masterfully designed by William Woods. $600K +/- updates. 6556+/-SF on 2 levels. 4 en suite bdrms. 2 half bths. inclds main-level primary ste w/remodeled spa-inspired en suite. Italian porcelain flrs, quartersawn oak cabinetry, freestanding tub, oversized shwr, brushed gold fixtures. Expanded walk-in closet w/custom built-ins. Refinished Hickory hardwd flrs. Extensive millwork. Soaring ceilings. Multiple drs to outdr areas. Great rm, 17-ft disappearing wall of glass, frpl, Alder built-ins. Chef’s eat-in kitchen. Honed granite counters. Conversion varnish finish cabinetry. GE Monogram 48-in dual oven range. 48-in Dacor frig. 2 Bosch dishwashers. 1600-bottle wine cellar, custom racks. Formal dining rm. Butler’s pantry. Game rm w/wet bar. Loft w/built-ins. Executive office w/frpl, pvt staircase entry. Add’l 540+/-SF 5th bdrm. 250 vine-vineyard. 1500 SF loggias. Pebble-tec pool, spa. Outdr kitchen. Cabana. Dozens of Live oaks. Professionally landscaped. Rm for ADU/guesthouse, horses. 2 2-car garages. 5 wells. 20,000-gallon storage. Solar panels. Water filtration system. W/in 2 miles of shops & restaurants. Near downtown, top-rated schls, Mt. Diablo, Livermore Valley Wine Country.

Save
Ask
Tour
Hide
Share
Listing Snapshot
Price 
$6,248,000
Days On Site 
67 Days
Bedrooms 
5
Inside Area (SqFt) 
6,556 sqft
Total Baths 
6
Full Baths 
4
Partial Baths 
2
Lot Size 
5.37 Acres
Year Built 
2002
MLS® Number 
41144256
Status 
Active
Property Tax 
N/A
HOA/Condo/Coop Fees 
N/A
Sq Ft Source 
Public Records
Friends & Family
Recent Activity
a week agoListing updated with changes from the MLS®
2 months agoListing first seen on site
General Features
Acres 
5.37
Attached Garage 
Yes
Direction Faces 
Southwest
Energy Features 
Solar
Foundation 
Raised
Garage 
Yes
Garage Spaces 
4
Green Energy Efficient 
AppliancesDoorsThermostatWater HeaterInsulation
Parking 
AttachedDrive ThroughWorkshop in GarageParking LotRV Access/ParkingStorageGarage Door OpenerGarage
Property Sub Type 
Single Family Residence
Security 
Fire AlarmFire Sprinkler SystemCarbon Monoxide Detector(s)Security FenceSecurity GateSecurity System OwnedSmoke Detector(s)
Sewer 
Septic Tank
Special Circumstances 
Standard
SqFt Total 
6556
Style 
CustomTraditional
Water Source 
PrivateWell
Interior Features
Appliances 
OvenDryerDishwasherDouble OvenMicrowaveRangeRefrigeratorSolar Hot WaterGas RangePlumbed For Ice MakerSelf Cleaning OvenTrash CompactorWasherGas Water HeaterWater SoftenerENERGY STAR Qualified Appliances
Basement 
Crawl Space
Cooling 
Ceiling Fan(s)Central Air
Electric 
Photovoltaics Seller Owned220 Volts in Kitchen
Fireplace 
Yes
Fireplace Features 
Family RoomGasGas StarterRaised HearthStoneWood BurningOther
Fireplaces 
3
Flooring 
HardwoodTileCarpet
Heating 
Active SolarZonedNatural GasSolar
Interior 
Walk-In Closet(s)Breakfast BarKitchen IslandPantryStorageWet BarCentral VacuumSound SystemSmart ThermostatMaster Downstairs
Laundry Features 
Laundry RoomSinkMain Level
Main Level Bedrooms 
2
Spa 
Yes
Window Features 
Double Pane WindowsScreensWindow CoveringsENERGY STAR Qualified Windows
Save
Ask
Tour
Hide
Share
Exterior Features
Construction Details 
Wood SidingStone
Exterior 
LightingGardenStoragePrivate Entrance
Fencing 
FencedFull
Lot Features 
AgriculturalCul-De-SacLevelBack YardFront YardLandscapedPrivateSprinklers In Rear
Pool Features 
CabanaGas HeatGuniteIn GroundPool SweepSolar HeatPool/Spa ComboOutdoor PoolPrivate
Private Pool 
Yes
Roof 
Shingle
Spa 
Yes
View 
HillsPasture
Waterview 
HillsPasture
Windows/Doors 
Double Pane WindowsScreensWindow CoveringsENERGY STAR Qualified Windows
Community Features
School District 
San Ramon Valley (925) 552-5500
Financing Terms Available 
CashConventional
Horse Allowed 
Yes
Schools
School District
San Ramon Valley (925) 552-5500
Elementary School
Unknown
Middle School
Unknown
High School
Unknown
Listing courtesy of Joujou Chawla of Compass (510) 406-4836

Bay East ©2026. CCAR ©2026. bridgeMLS ©2026. Information Deemed Reliable But Not Guaranteed. This information is being provided by the Bay East MLS, or CCAR MLS, or bridgeMLS. The listings presented here may or may not be listed by the Broker/Agent operating this website. This information is intended for the personal use of consumers and may not be used for any purpose other than to identify prospective properties consumers may be interested in purchasing. Data last updated at 2026-10-13 06:55 PM UTC. Copyright 2026, bridgeMLS

Neighborhood & Commute
Source: Walkscore
Save
Ask
Tour
Hide
Share