


566 Webster DrMartinez, CA 94553
Mortgage Calculator
Monthly Payment (Est.)
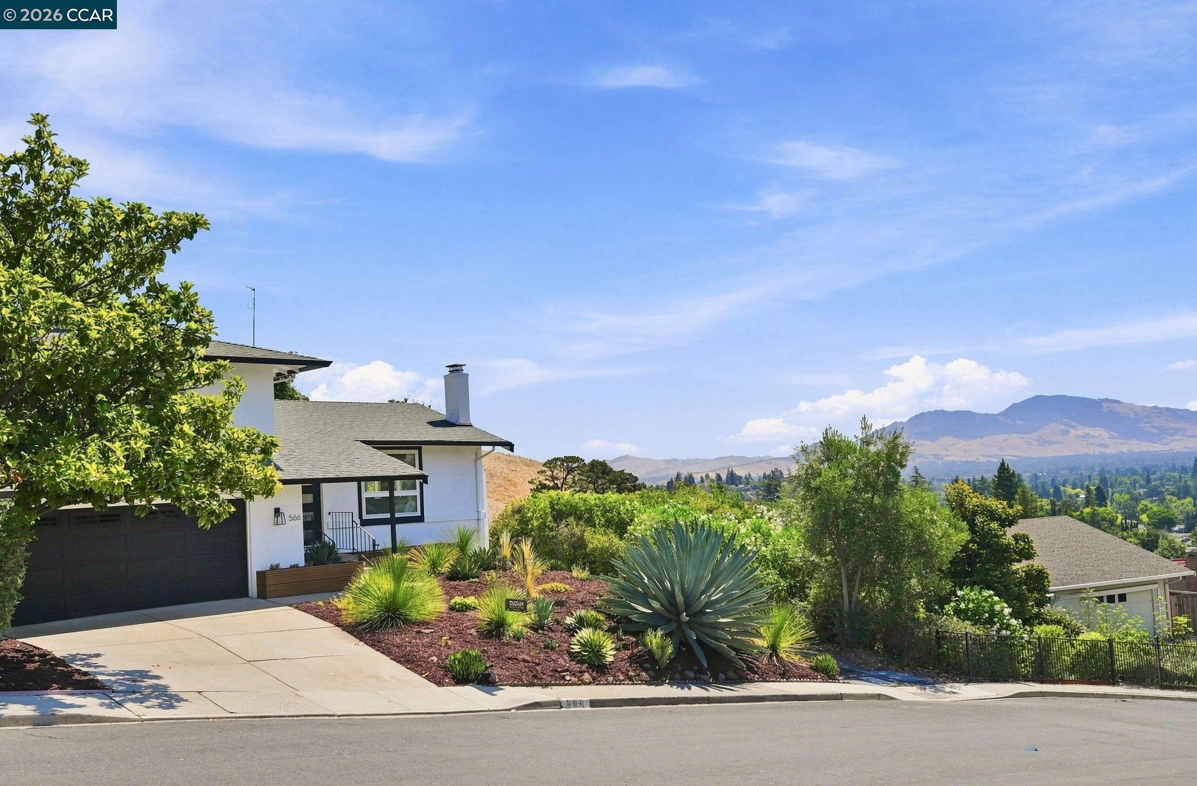
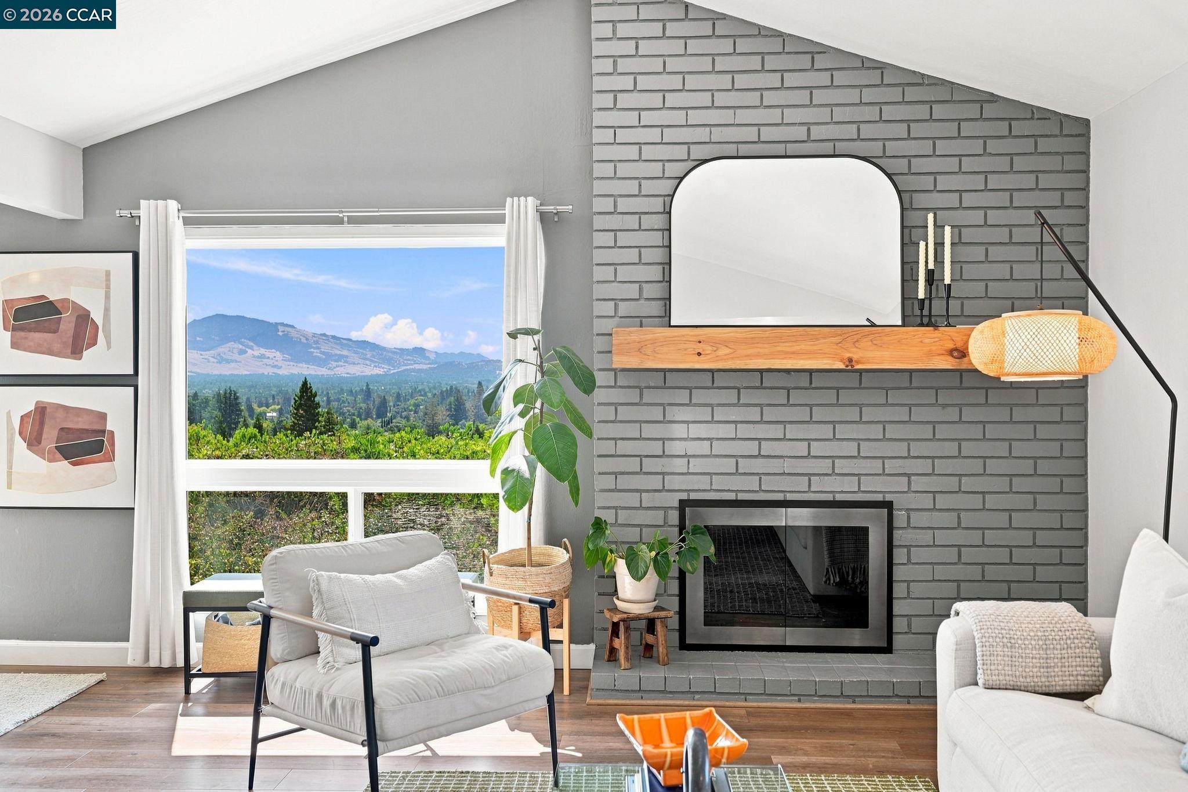
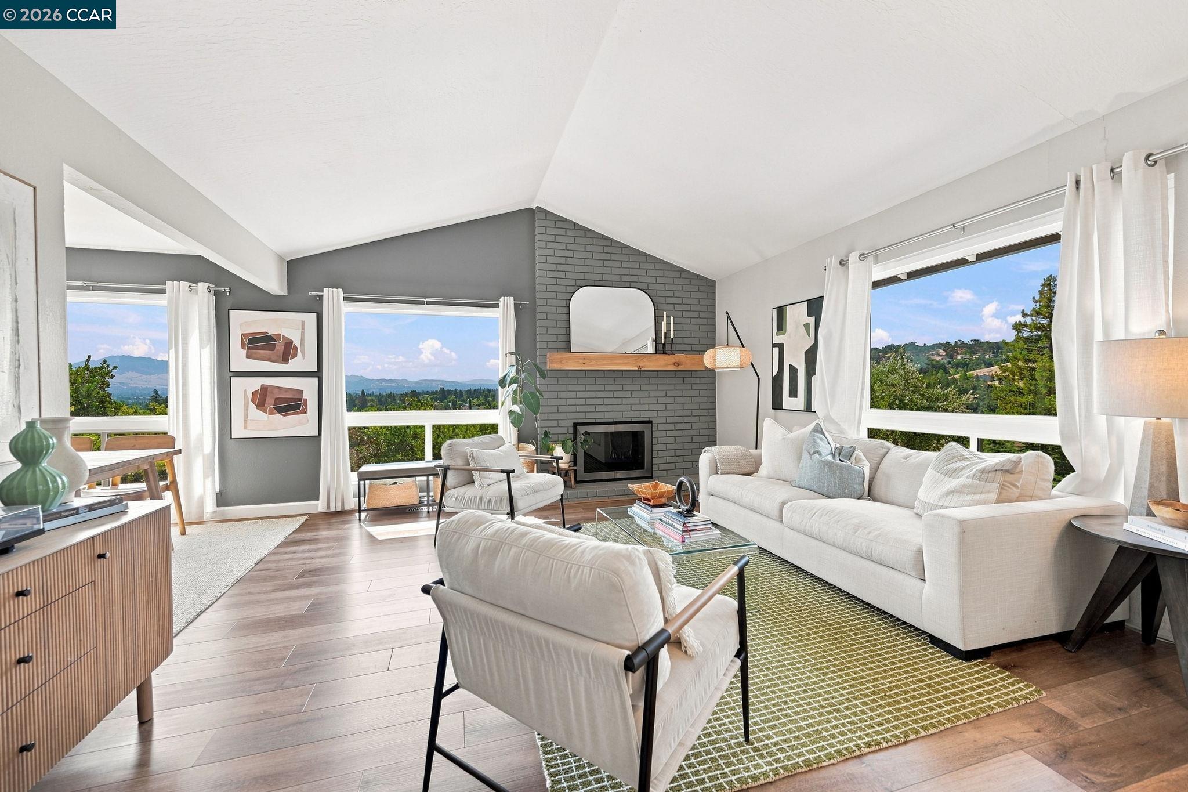
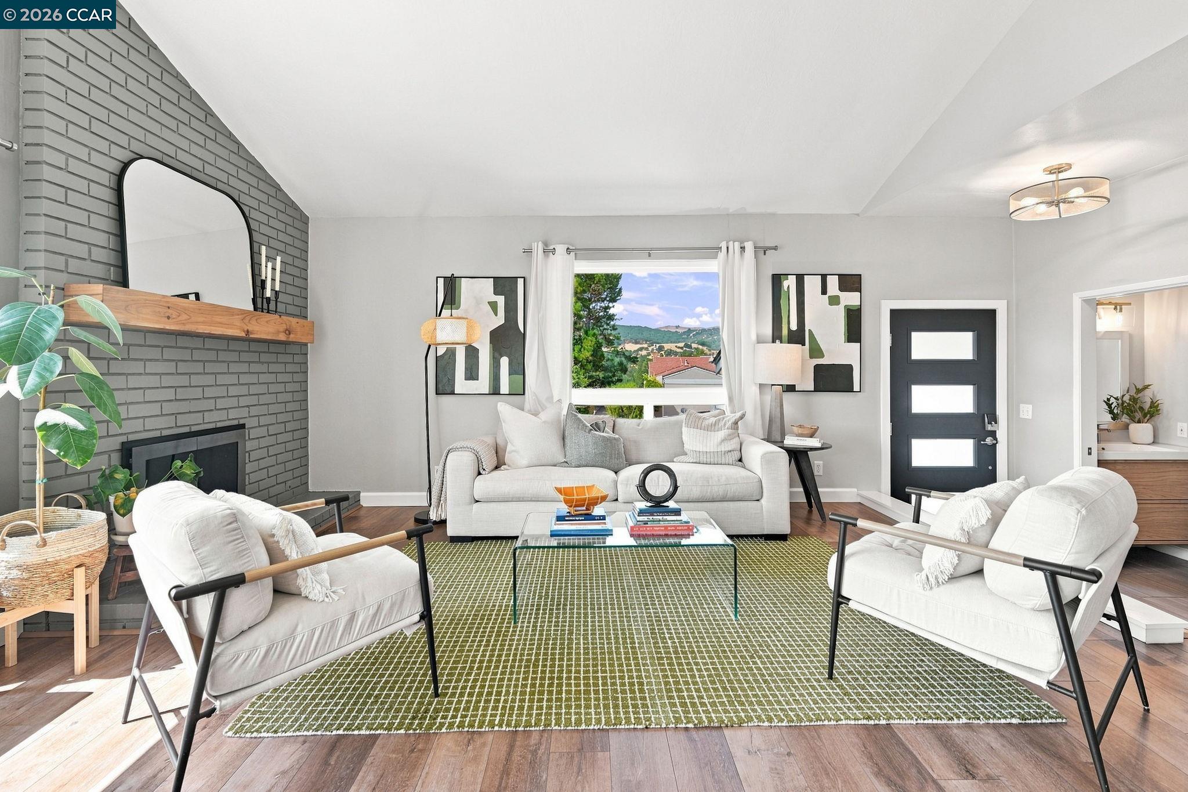
Enter an interest rate to see your estimated monthly payment.Some homes have a view. At 566 Webster Drive, the view is part of how you live. French doors from the upstairs primary suite open directly to a deck overlooking Mount Diablo, giving you a place to start the morning, unwind at the end of the day and take in the sunset. Located in Martinez’s Virginia Hills neighborhood, this updated four-bedroom home offers 1,785 square feet of comfortable living space. The bright kitchen features white cabinetry, quartz countertops, a tile backsplash and tile flooring. Luxury vinyl plank flooring, updated lighting, custom closet doors and remodeled bathrooms add to the home’s fresh, move-in-ready feel. In the primary suite, the ensuite bath features a dual vanity and a beautifully tiled shower. The outdoor spaces offer plenty of ways to enjoy the setting. Host dinner under the covered patio, relax on the expansive deck or make the most of the grassy backyard. Additional side yard space gives you flexibility for storage and everyday needs. With Briones Regional Park, Virginia Hills Shopping Center, dining and daily conveniences nearby, 566 Webster brings together the things that are hard to find in one home: an updated interior, a backyard you can use and sweeping Mount Diablo views.
| 7 hours ago | Listing updated with changes from the MLS® | |
| a week ago | Price changed to $1,130,000 | |
| 2 months ago | Listing first seen on site |

Bay East ©2026. CCAR ©2026. bridgeMLS ©2026. Information Deemed Reliable But Not Guaranteed. This information is being provided by the Bay East MLS, or CCAR MLS, or bridgeMLS. The listings presented here may or may not be listed by the Broker/Agent operating this website. This information is intended for the personal use of consumers and may not be used for any purpose other than to identify prospective properties consumers may be interested in purchasing. Data last updated at 2026-10-15 03:06 PM UTC. Copyright 2026, bridgeMLS