Save
Ask
Tour
Hide
Share
$1,599,463
63 Days On Site

3960 Viggo Way
Dublin, CA 94568

For Sale|Single Family Residence|Active
4
Beds
3
Total Baths
3
Full Baths
2,411
SqFt
$663
/SqFt
2026
Built
Subdivision:
DUBLIN
County:
Alameda
Listing courtesy of Sandy Richert of Trumark Construction (408) 594-2950
Upcoming Open Houses
Wed, Oct 14, 11:00 AM - 3:00 PM
Sat, Oct 17, 11:00 AM - 3:00 PM
Sun, Oct 18, 11:00 AM - 3:00 PM
Wed, Oct 21, 11:00 AM - 3:00 PM
Sat, Oct 24, 11:00 AM - 3:00 PM
Sun, Oct 25, 11:00 AM - 3:00 PM
Wed, Oct 28, 11:00 AM - 3:00 PM
Sat, Oct 31, 11:00 AM - 3:00 PM
Sun, Nov 1, 11:00 AM - 3:00 PM
Sat, Nov 7, 11:00 AM - 3:00 PM
Sun, Nov 8, 11:00 AM - 3:00 PM
Sat, Nov 14, 11:00 AM - 3:00 PM
Sun, Nov 15, 11:00 AM - 3:00 PM
Sat, Nov 21, 11:00 AM - 3:00 PM
Sun, Nov 22, 11:00 AM - 3:00 PM
Sat, Nov 28, 11:00 AM - 3:00 PM
3960 Viggo Way3960 Viggo Way3960 Viggo Way3960 Viggo Way
Save
Ask
Tour
Hide
Share

Mortgage Calculator

Monthly Payment (Est.)

Enter an interest rate to see your estimated monthly payment.
Calculator powered by Showcase IDX, a Constellation1 Company. Copyright ©2026 Information is deemed reliable but not guaranteed.

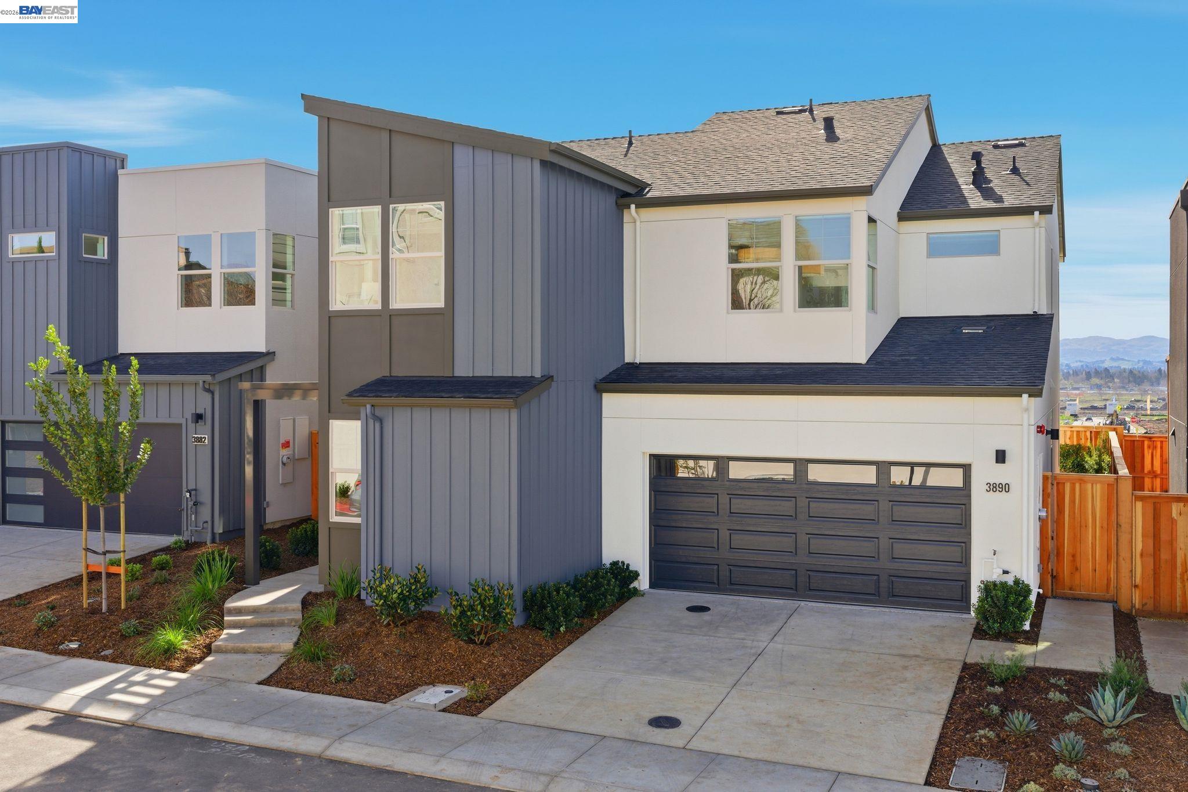
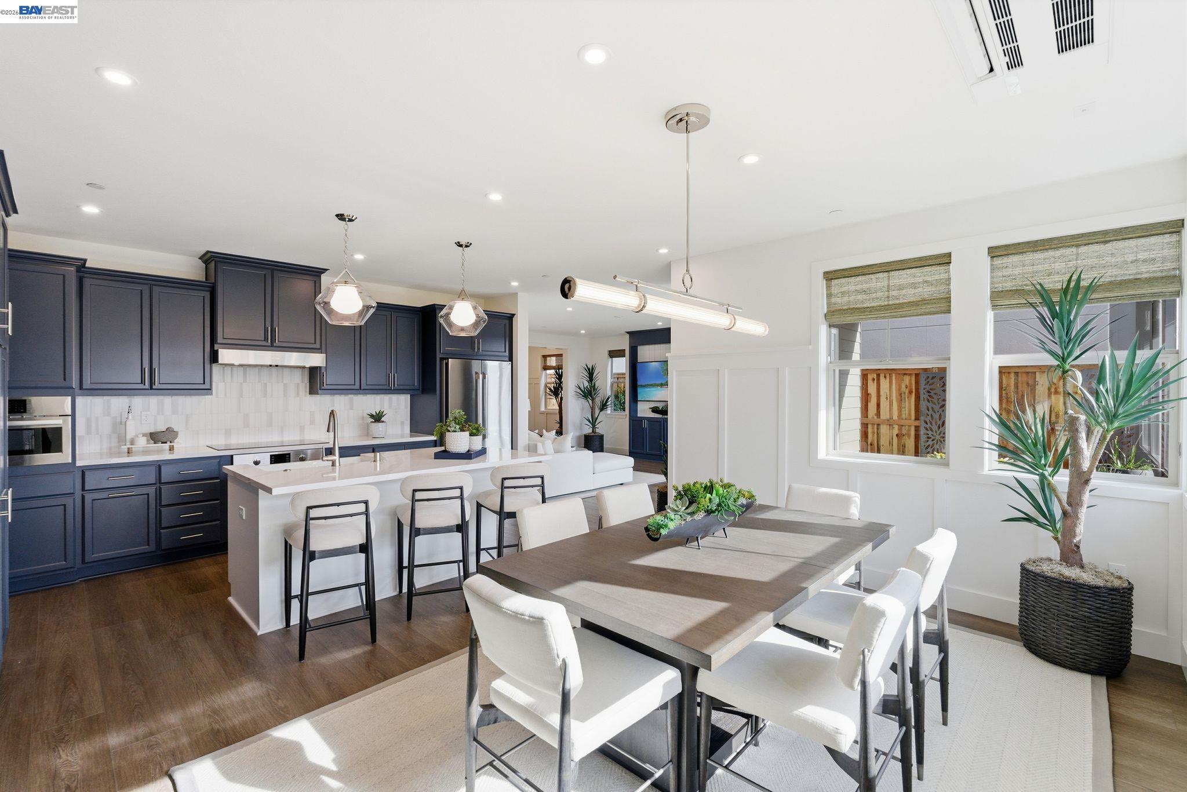
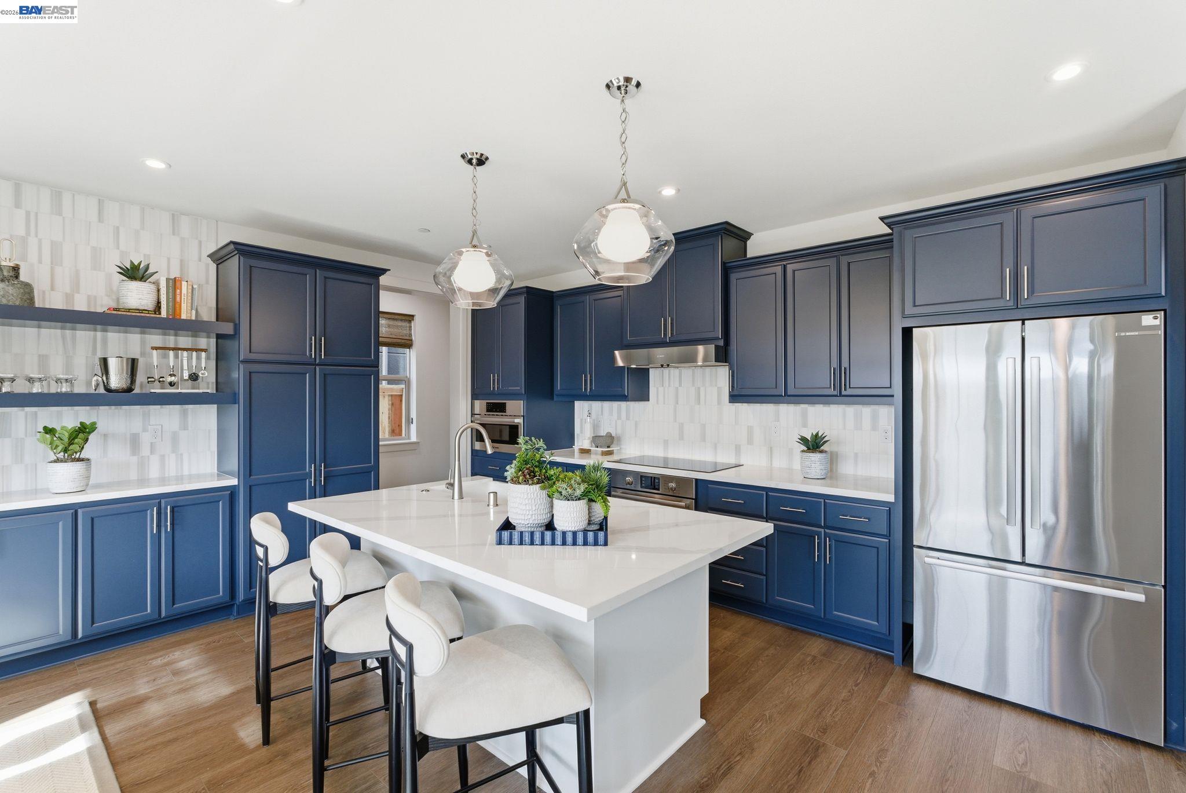
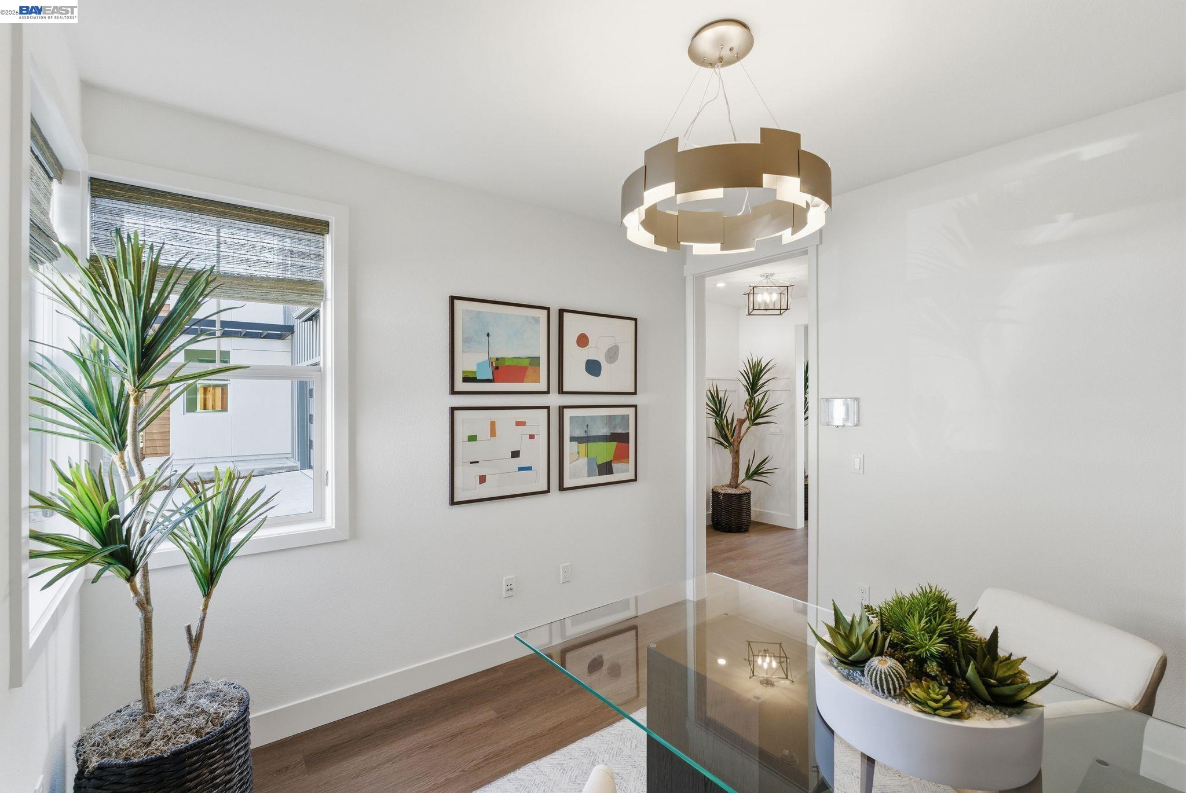
Welcome to Homesite 10, a beautifully designed two-story home that is move-in ready! The home features a beautifully appointed kitchen with crisp white cabinetry and matching countertops, stylish LVP flooring throughout the main living areas, and plush carpet in all bedrooms. With thoughtfully selected upgrades, plus a charming built-in coffee bar conveniently located just outside the primary suite, this home offers both style and functionality. The first floor features an open-concept living, dining, and kitchen area with a center island, walk-in pantry, and patio access. A first-floor bedroom with an adjacent full bath is ideal for guests, while a two-car garage and additional storage add convenience. Upstairs, the primary suite includes a spacious bedroom, large bath with a separate tub and shower, and walk-in closet. Two additional bedrooms feature their own walk-in closets, along with a secondary bath with dual sinks, a centrally located laundry room, and multiple linen storage areas. Representative photos added.

Save
Ask
Tour
Hide
Share
Listing Snapshot
Price 
$1,599,463
Days On Site 
63 Days
Bedrooms 
4
Inside Area (SqFt) 
2,411 sqft
Total Baths 
3
Full Baths 
3
Partial Baths 
N/A
Lot Size 
0.0723 Acres
Year Built 
2026
MLS® Number 
41144606
Status 
Active
Property Tax 
N/A
HOA/Condo/Coop Fees 
$190 monthly
Sq Ft Source 
Builder
Friends & Family
Recent Activity
4 days agoListing updated with changes from the MLS®
4 days agoPrice changed to $1,599,463
2 months agoListing first seen on site
General Features
Acres 
0.0723
Attached Garage 
Yes
Energy Features 
Solar
Foundation 
Slab
Garage 
Yes
Garage Spaces 
2
Parking 
AttachedGuestGarage Faces FrontGarage
Property Condition 
New Construction
Property Sub Type 
Single Family Residence
Security 
Smoke Detector(s)
Sewer 
Public Sewer
Special Circumstances 
Standard
SqFt Total 
2411
Style 
Modern
Water Source 
Public
Interior Features
Appliances 
DishwasherMicrowavePlumbed For Ice MakerElectric Water Heater
Cooling 
Central Air
Electric 
Photovoltaics Third-Party OwnedPhotovoltaics Seller Owned
Fireplace Features 
None
Flooring 
LaminateTileCarpet
Heating 
Zoned
Interior 
Kitchen Island
Laundry Features 
Laundry Room
Main Level Bedrooms 
1
Window Features 
Double Pane Windows
Save
Ask
Tour
Hide
Share
Exterior Features
Lot Features 
Back Yard
Pool Features 
None
Windows/Doors 
Double Pane Windows
Community Features
Association Amenities 
PlaygroundBarbecuePicnic AreaTrail(s)
Association Fee 
$190.0
Association Fee Frequency 
Monthly
Financing Terms Available 
CashConventionalFHA
Listing courtesy of Sandy Richert of Trumark Construction (408) 594-2950

Bay East ©2026. CCAR ©2026. bridgeMLS ©2026. Information Deemed Reliable But Not Guaranteed. This information is being provided by the Bay East MLS, or CCAR MLS, or bridgeMLS. The listings presented here may or may not be listed by the Broker/Agent operating this website. This information is intended for the personal use of consumers and may not be used for any purpose other than to identify prospective properties consumers may be interested in purchasing. Data last updated at 2026-10-14 06:56 PM UTC. Copyright 2026, bridgeMLS

Neighborhood & Commute
Source: Walkscore
Save
Ask
Tour
Hide
Share