


186 Paso Nogal RdPleasant Hill, CA 94523
Mortgage Calculator
Monthly Payment (Est.)
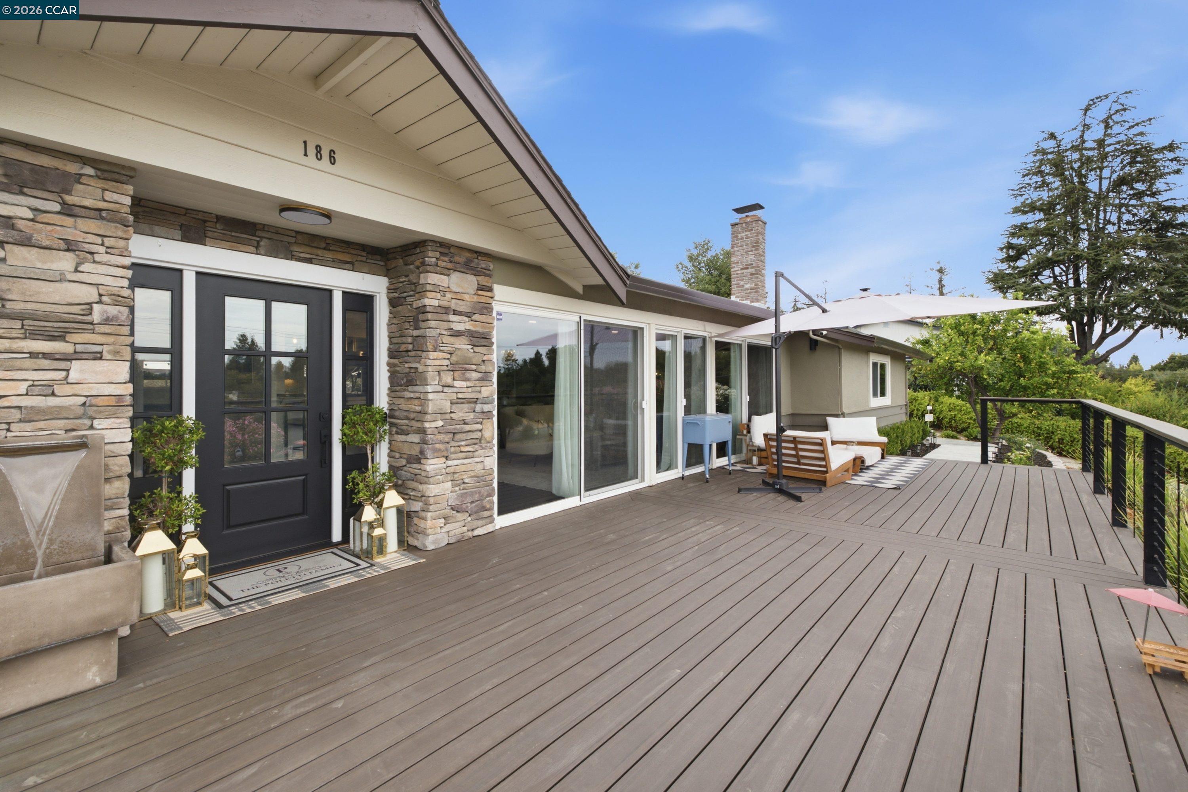
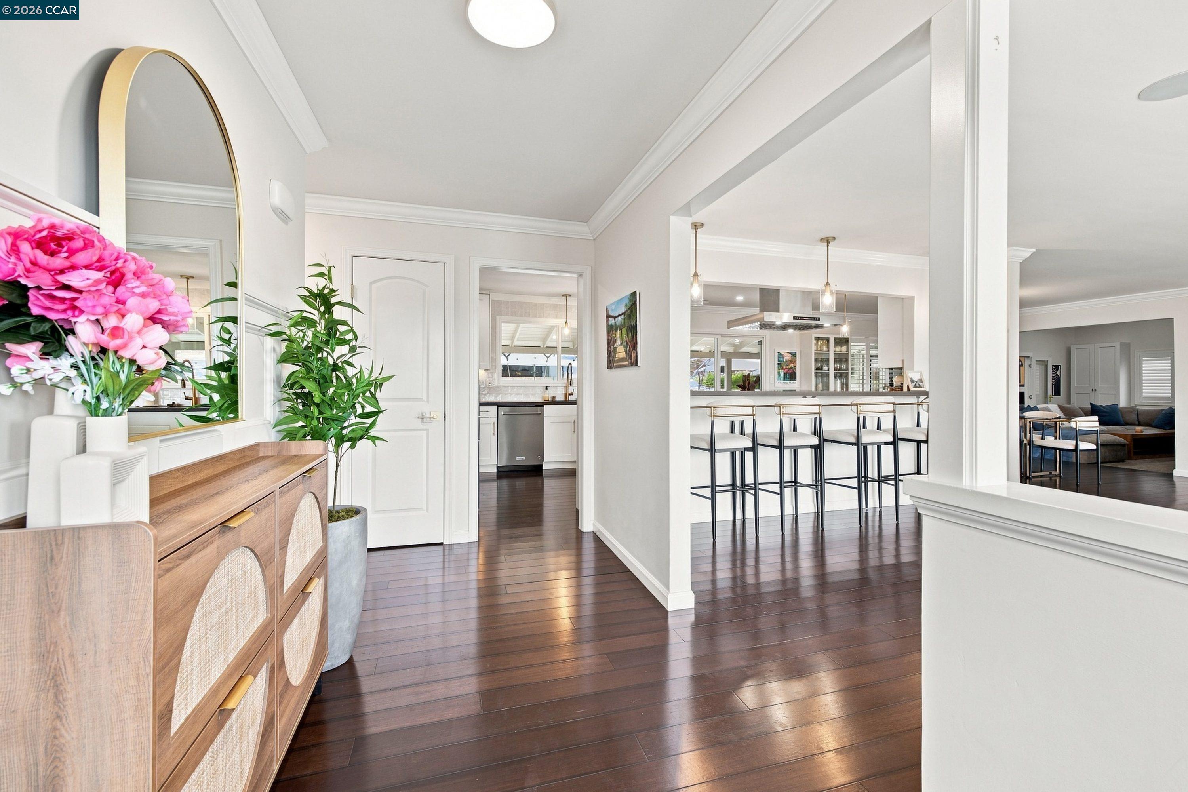
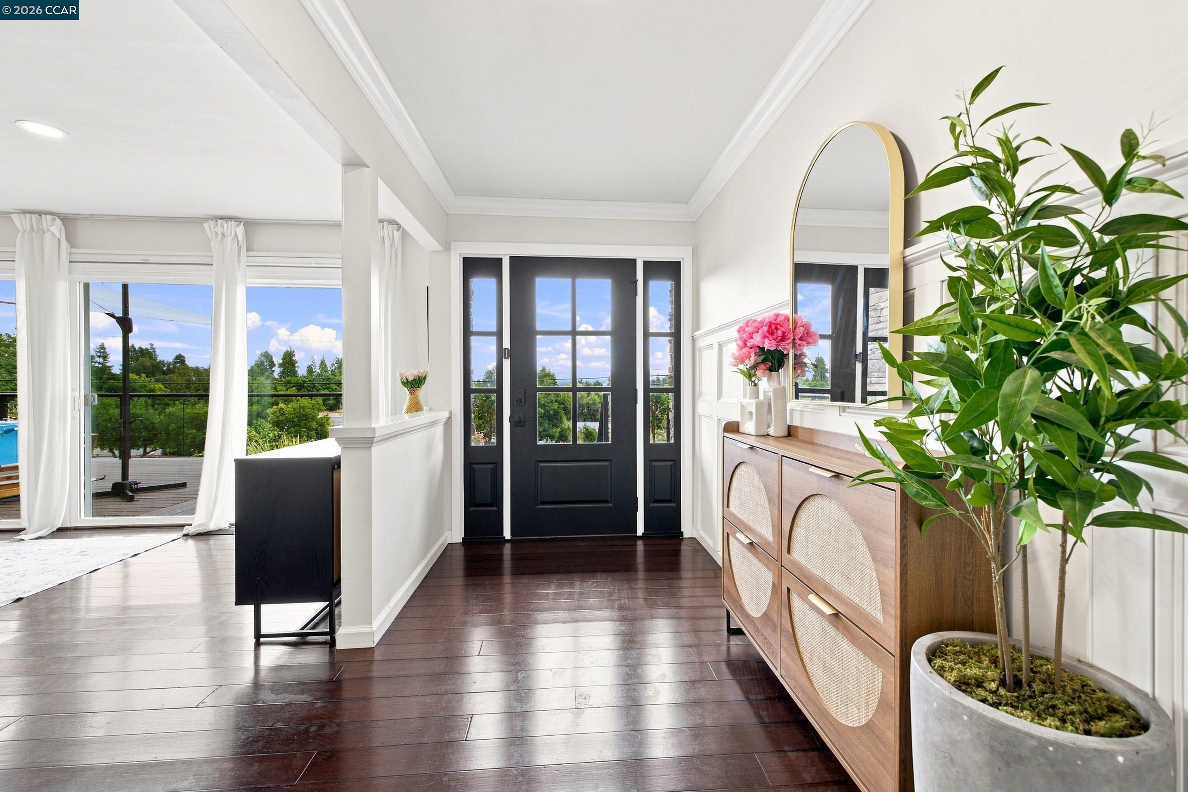
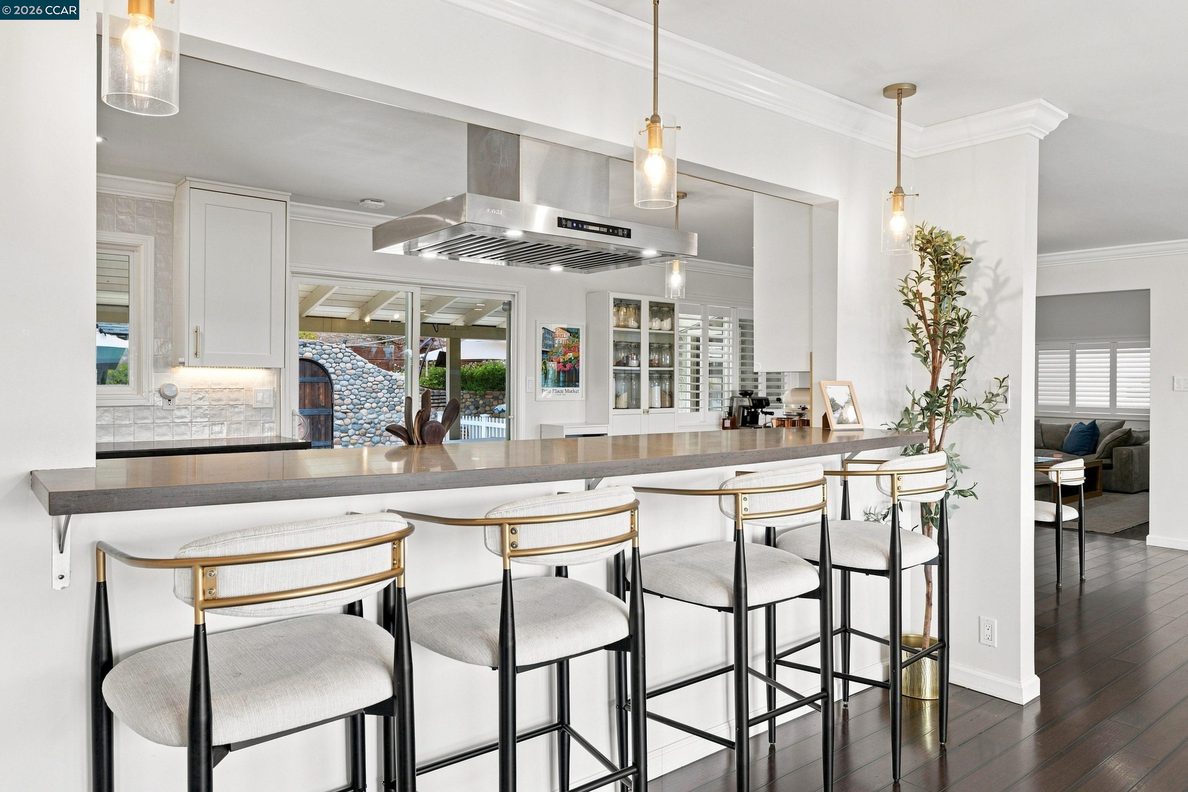
Enter an interest rate to see your estimated monthly payment.Move-in ready and thoughtfully updated, this inviting Pleasant Hill home offers space, comfort, and modern convenience from day one. Featuring 4 bedrooms, 3.5 bathrooms, and 2,650+ sq. ft. of living space, the home includes an updated kitchen, two beautifully remodeled bathrooms, hardwood flooring, new carpet added in 2024, flexible office and bonus spaces, and abundant built-in cabinetry and storage. Modern upgrades include seller-owned solar, Lutron smart lighting switches, Nest doorbell and thermostat, and a Eufy wireless security system. Enjoy seamless indoor-outdoor living with a private hot tub and a completely renovated Trex deck completed in 2026 perfect for entertaining, dining, or relaxing. Fresh landscaping with a convenient drip irrigation system adds beauty and ease. Set on approximately 0.35 acres on a quiet street with Mt. Diablo views, the property offers plenty of room to play, garden, entertain, or unwind. Conveniently located near shopping, dining, recreation, highly regarded schools, and everyday amenities. With extensive updates already complete, this is a home where the work has been done simply move in and enjoy!
| 3 weeks ago | Listing updated with changes from the MLS® | |
| 3 weeks ago | Status changed to Pending | |
| 2 months ago | Listing first seen on site |

Bay East ©2026. CCAR ©2026. bridgeMLS ©2026. Information Deemed Reliable But Not Guaranteed. This information is being provided by the Bay East MLS, or CCAR MLS, or bridgeMLS. The listings presented here may or may not be listed by the Broker/Agent operating this website. This information is intended for the personal use of consumers and may not be used for any purpose other than to identify prospective properties consumers may be interested in purchasing. Data last updated at 2026-10-14 03:57 PM UTC. Copyright 2026, bridgeMLS