


891 Livorna RdAlamo, CA 94507
Mortgage Calculator
Monthly Payment (Est.)
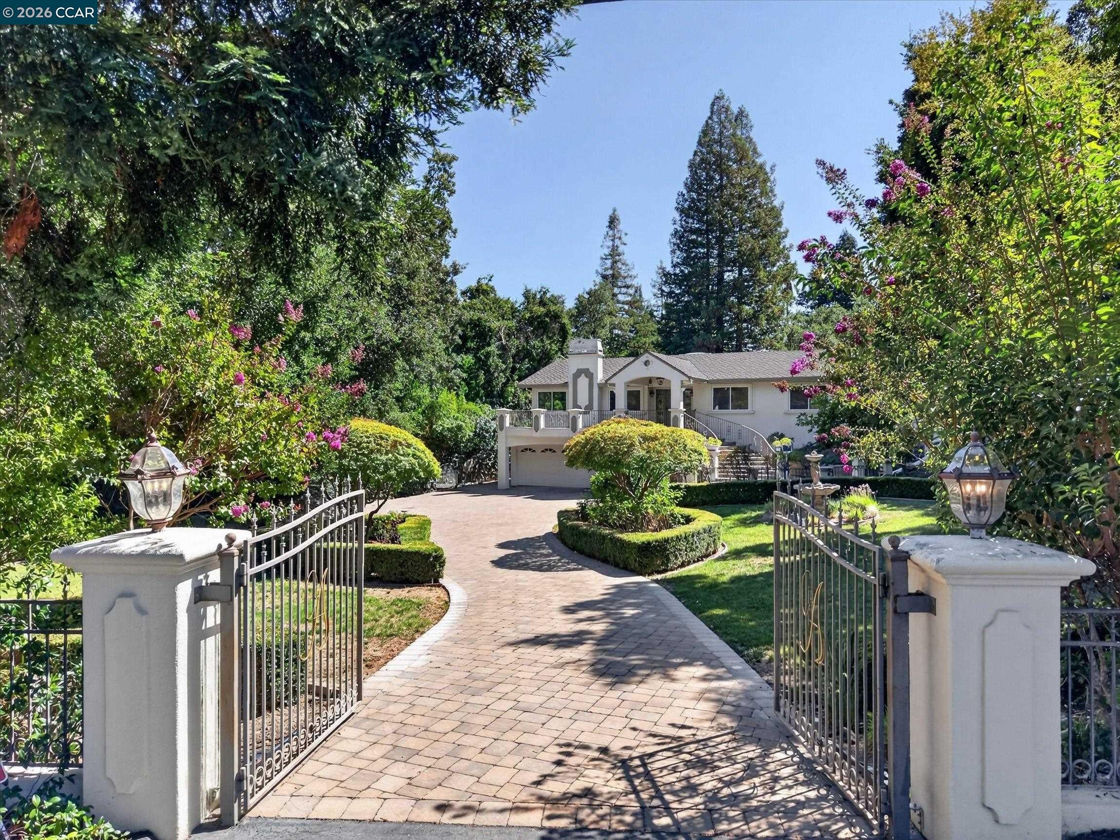
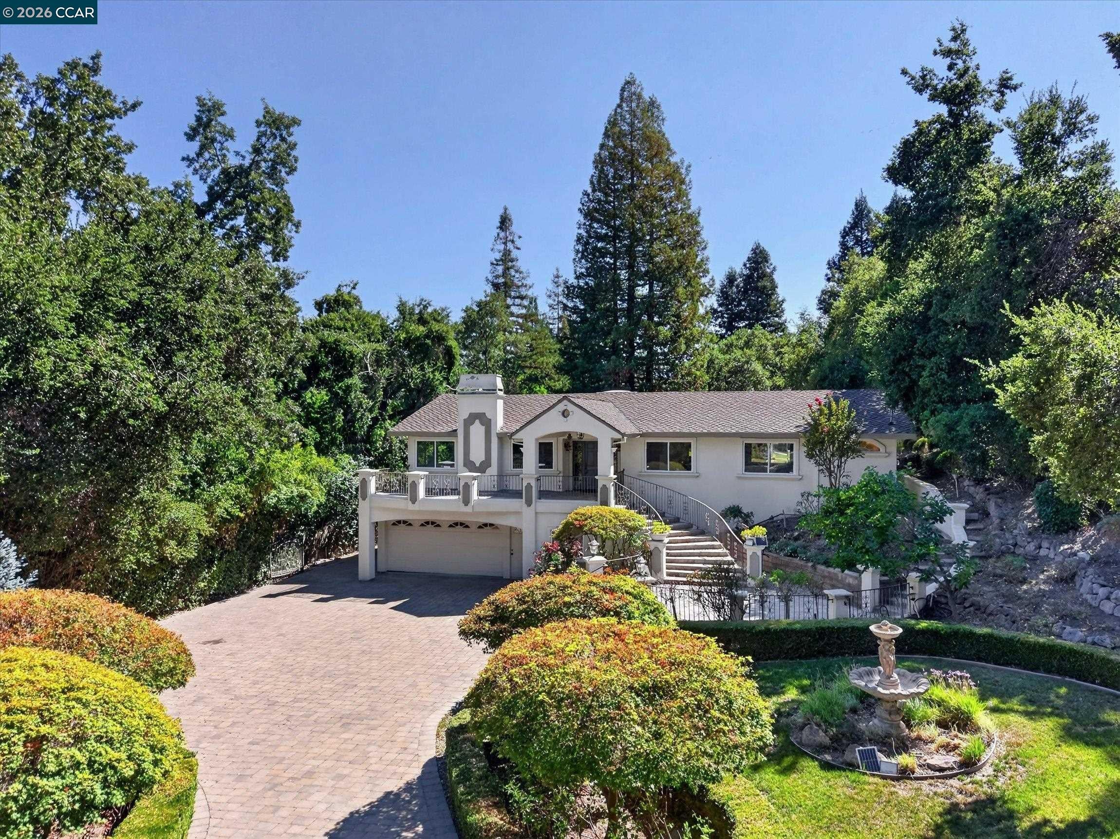
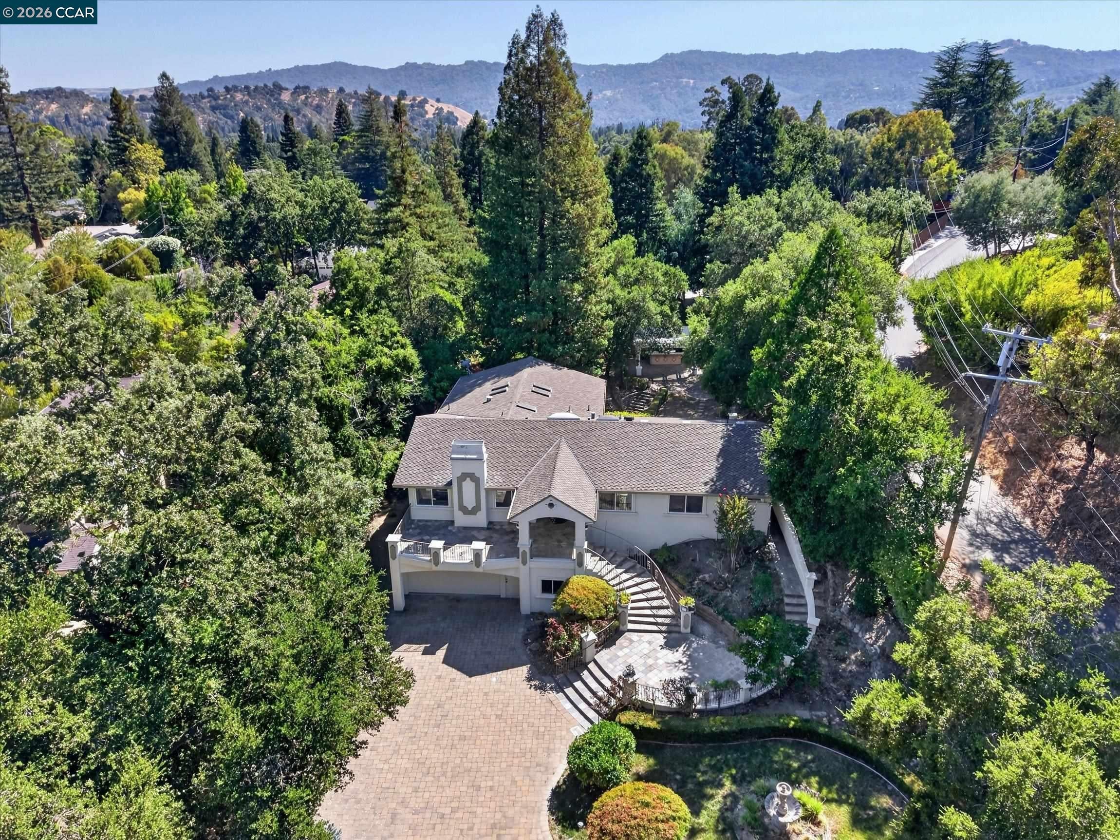
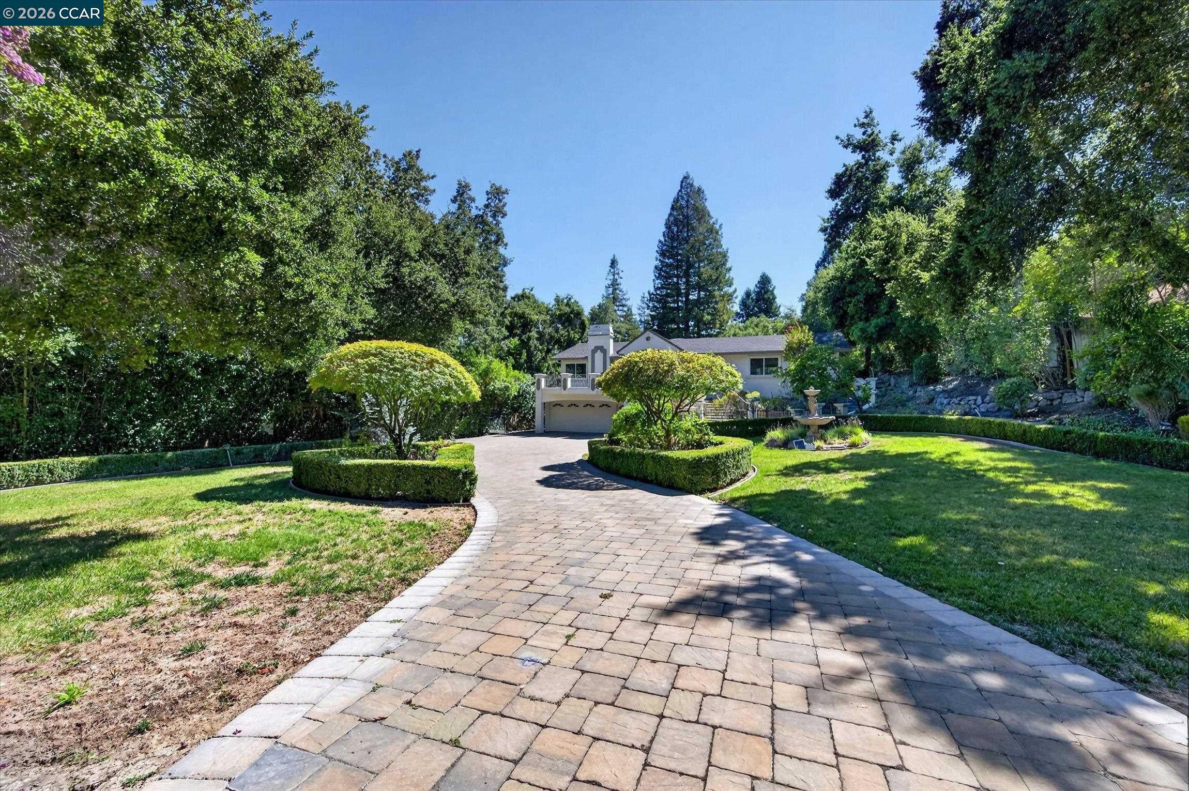
Enter an interest rate to see your estimated monthly payment.Welcome to 891 Livorna Road, an exceptional Alamo retreat offering 4 bedrooms, 3 bathrooms, & approximately 3,743 square feet of beautifully designed living space on an expansive .61-acre lot. Surrounded by mature trees & lush landscaping, this distinctive residence combines privacy, space, & incredible versatility in one of Alamo's most desirable settings. A stately automated iron gate & paver driveway create an impressive arrival, framed by towering redwoods & established landscaping that give the property the feeling of a private estate. Inside, soaring ceilings, skylights, & multiple expansive windows fill the home with natural light. The heart of the home is the impressive open-concept kitchen & living room, where dramatic vaulted ceilings & walls of windows frame beautiful views of the surrounding greenery. The spacious kitchen features granite countertops, custom wood cabinetry, stainless steel appliances, a large center island with seating & additional storage & workspace. Designed with entertaining in mind, the adjoining living space is enhanced by a dedicated wet bar featuring granite countertops, custom cabinetry, wine storage, beverage refrigerator, bar seating, & additional built-in display cabinetry, creating the perfect setting for cocktails, wine tastings, and effortless entertaining. A large family room & formal dining room provide additional space for gathering & entertaining, with vaulted ceilings, built-in speakers, walls of windows, & beautiful views. One of the home's most compelling features is its private lower-level living quarters, offering exceptional flexibility for multigenerational living, extended family, guests, an au pair, or a private work-from-home retreat. Complete with its own full kitchen, living room with fireplace, bedroom, full bathroom, laundry, & separate entrance, the space offers both independence & connection within the home. Outside, the approximately .61-acre grounds create a true private sanctuary. Mature redwoods & established landscaping surround generous outdoor areas with plenty of room to entertain, garden, play, or simply relax beneath the trees. The property's size, usability, & privacy are difficult to find in such a convenient Alamo location. Just steps from Livorna Park & ideally positioned for access to downtown Alamo, Danville, Walnut Creek, commute routes, & highly regarded local schools, this home offers the best of of both worlds, an incredibly peaceful, estate & everyday convenience.
| 6 days ago | Listing updated with changes from the MLS® | |
| 2 weeks ago | Price changed to $2,900,000 | |
| 2 months ago | Listing first seen on site |

Bay East ©2026. CCAR ©2026. bridgeMLS ©2026. Information Deemed Reliable But Not Guaranteed. This information is being provided by the Bay East MLS, or CCAR MLS, or bridgeMLS. The listings presented here may or may not be listed by the Broker/Agent operating this website. This information is intended for the personal use of consumers and may not be used for any purpose other than to identify prospective properties consumers may be interested in purchasing. Data last updated at 2026-10-13 02:57 PM UTC. Copyright 2026, bridgeMLS