


3647 Happy Valley RdLafayette, CA 94549
Mortgage Calculator
Monthly Payment (Est.)
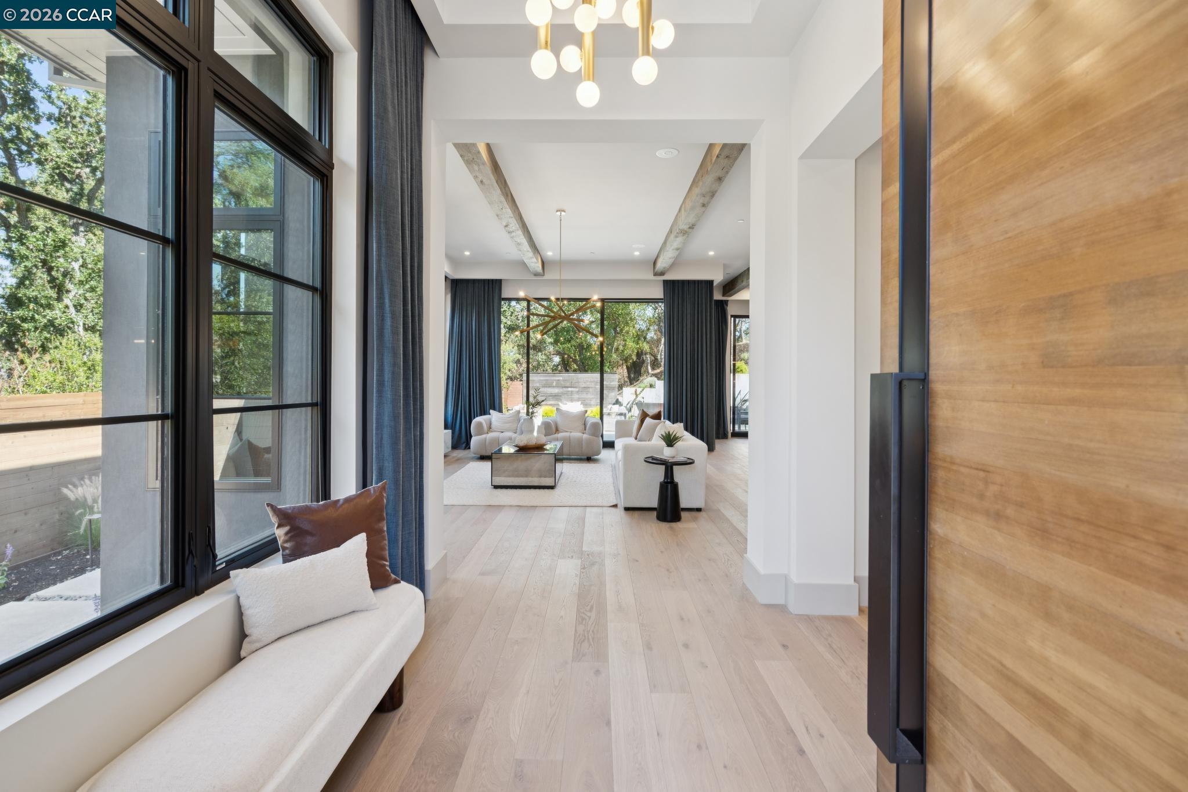
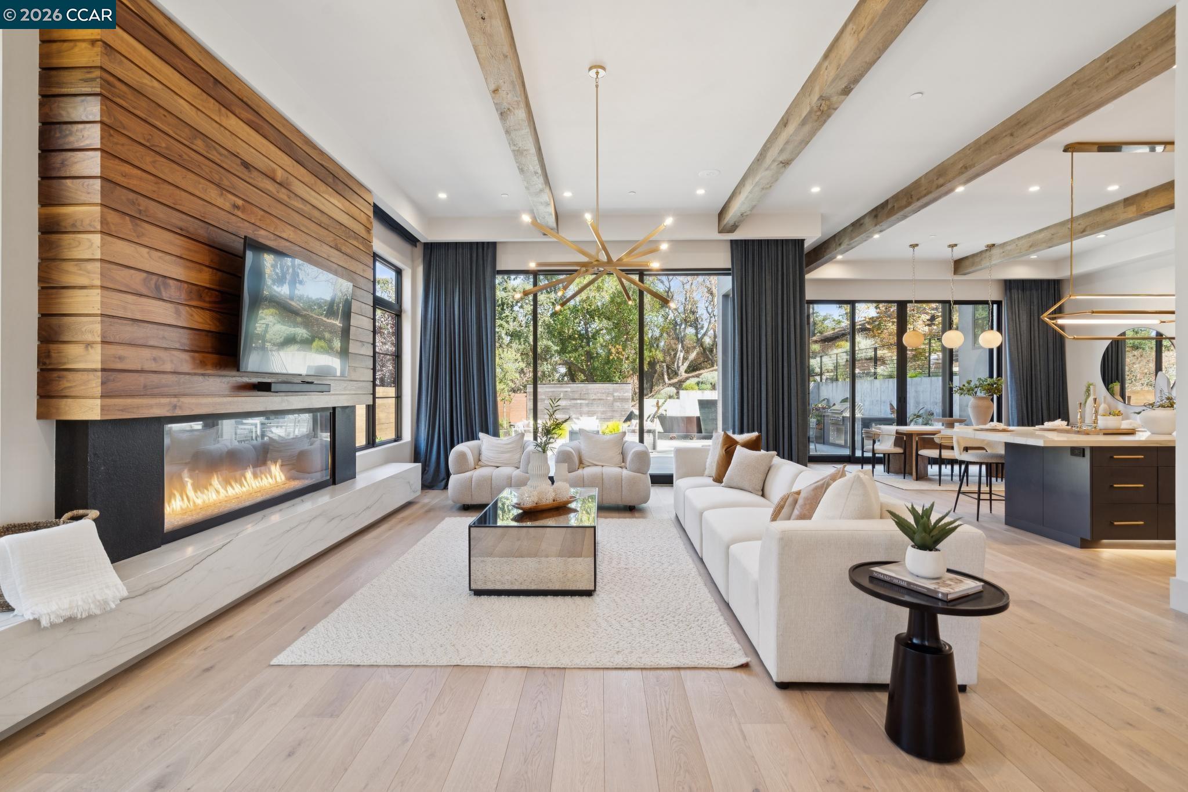
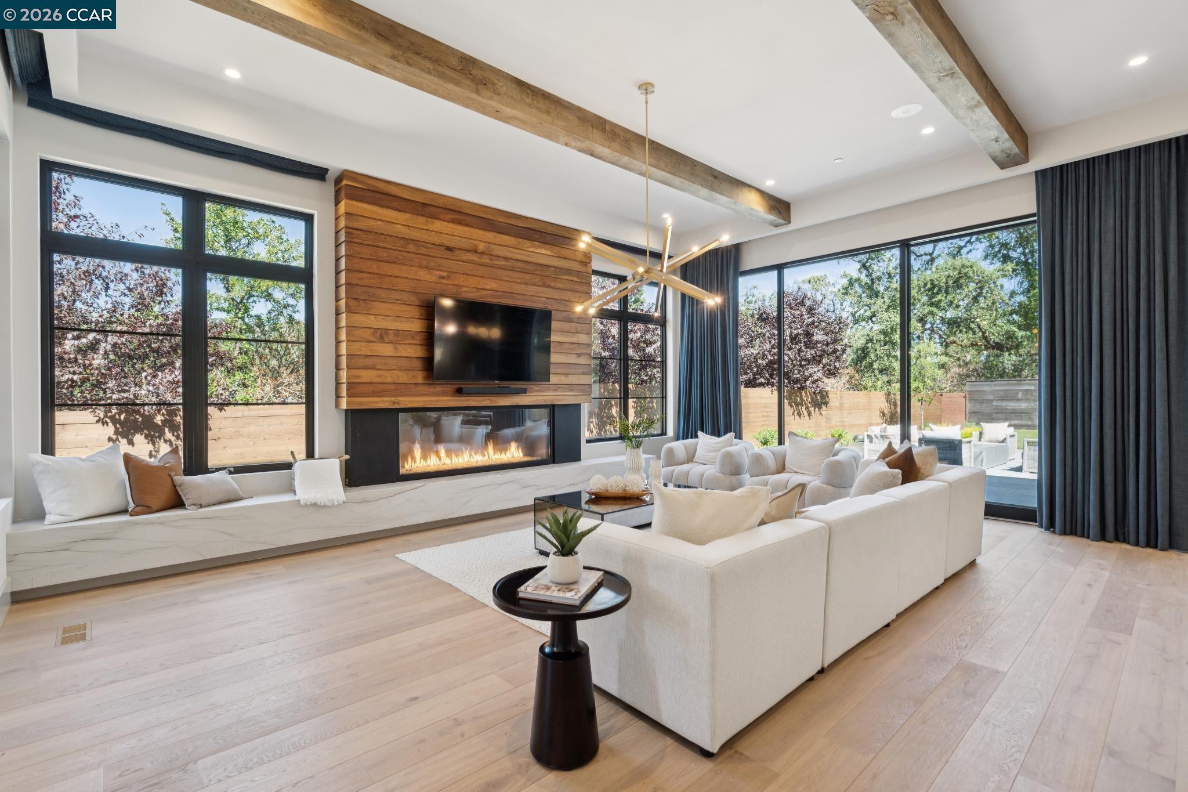
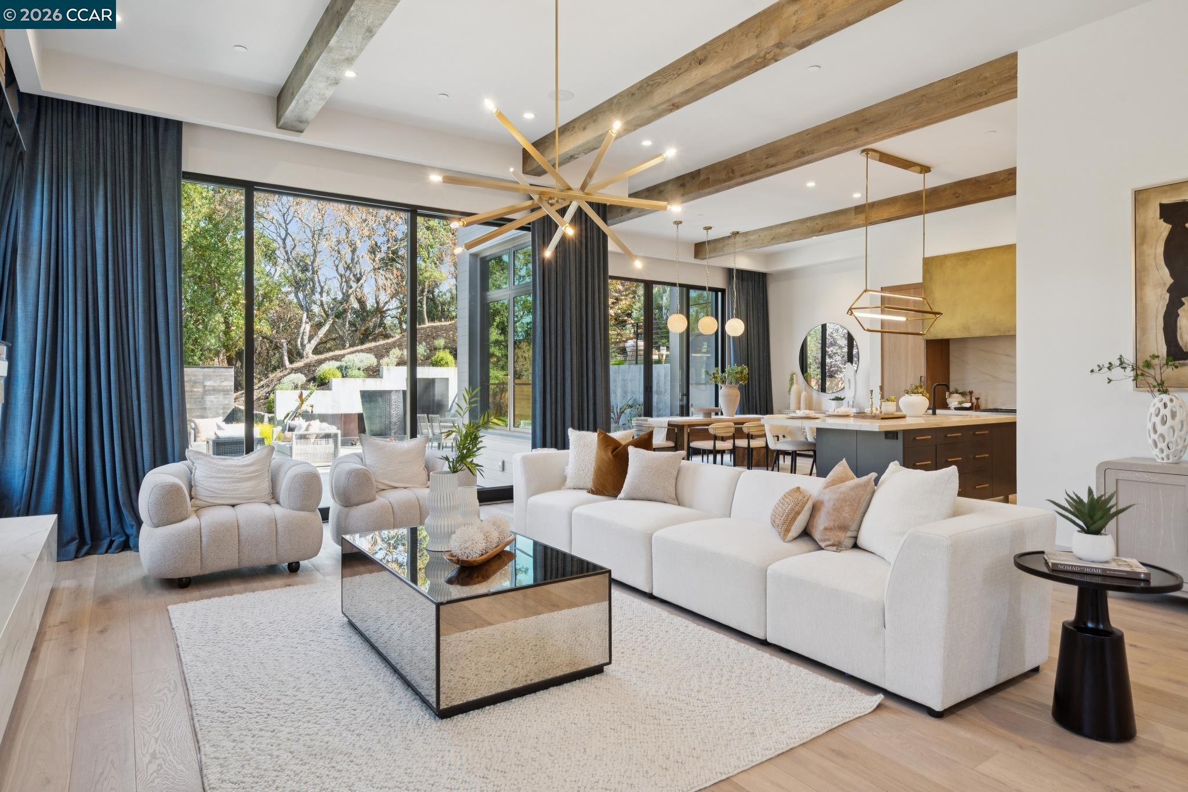
Enter an interest rate to see your estimated monthly payment.Framed by an oak-studded landscape in Lafayette’s coveted Happy Valley neighborhood, this exceptional 2020-built residence pairs striking contemporary architecture with extraordinary craftsmanship, designer detail, and modern luxury. Encompassing 4,114± square feet, the home offers four bedrooms, three-and-a-half baths, a dedicated office, bonus room, and three-car garage. From the moment you enter, the quality is unmistakable. Soaring ceilings, exposed wood beams, walls of glass, wide-plank flooring, dramatic lighting, and richly layered natural materials create interiors that feel warm and completely custom. The spectacular great room is anchored by a sleek linear fireplace and floor-to-ceiling wood feature wall, while oversized glass doors frame the surrounding landscape and open the home to the outdoors. Integrated smart-home features include automated draperies and lighting. At the heart of the home, the chef’s kitchen features rich wood cabinetry, an oversized island, double ovens, generous prep space, statement lighting, and a substantial walk-in pantry. The adjoining dining area connects effortlessly to the kitchen, great room, and outdoor spaces. Designer details continue throughout. The office provides an inspiring work-from-home setting, while the bonus room, currently outfitted as a gym, opens to a private deck with wooded views. The primary suite is a serene retreat with direct outdoor access, a massive walk-in closet, and a spa-like bath illuminated by a skylight and featuring an expansive dual vanity and oversized glass-enclosed shower. Outside, the property unfolds across more than half an acre of beautifully landscaped, terraced grounds. Expansive patios offer multiple areas for dining and lounging alongside a built-in grill, sculptural fountain, lawn, layered plantings, and intimate hillside terraces. A separate laundry room adds everyday function. Tucked into an accessible wooded hillside yet remarkably close to downtown Lafayette, BART, commute routes, and highly rated schools, the location offers the best of both worlds: privacy and natural beauty without sacrificing convenience. Nearly new, impeccably designed, and finished to a level that must be experienced in person, this is a rare Happy Valley offering.
| 6 days ago | Listing updated with changes from the MLS® | |
| 6 days ago | Price changed to $3,799,000 | |
| 2 months ago | Status changed to Active | |
| 2 months ago | Listing first seen on site |

Bay East ©2026. CCAR ©2026. bridgeMLS ©2026. Information Deemed Reliable But Not Guaranteed. This information is being provided by the Bay East MLS, or CCAR MLS, or bridgeMLS. The listings presented here may or may not be listed by the Broker/Agent operating this website. This information is intended for the personal use of consumers and may not be used for any purpose other than to identify prospective properties consumers may be interested in purchasing. Data last updated at 2026-10-14 05:50 PM UTC. Copyright 2026, bridgeMLS