


4966 Bayleaf CtMartinez, CA 94553
Mortgage Calculator
Monthly Payment (Est.)
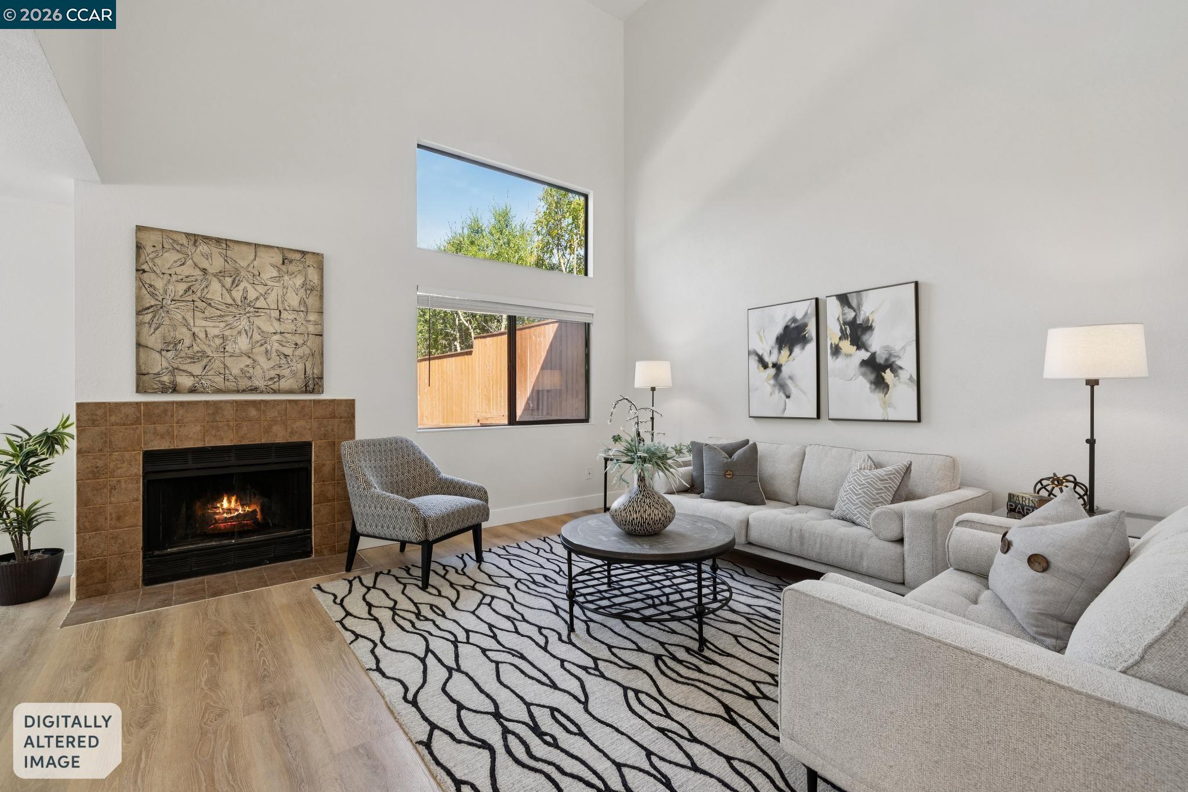
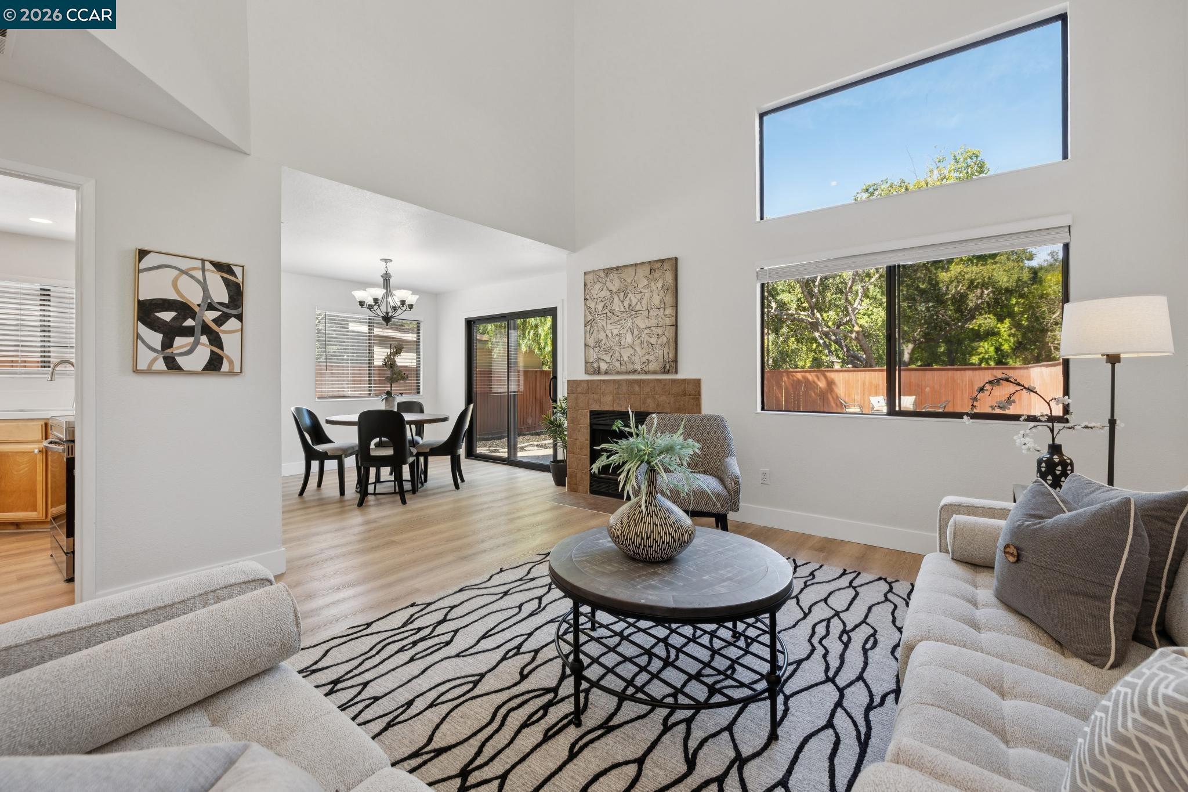
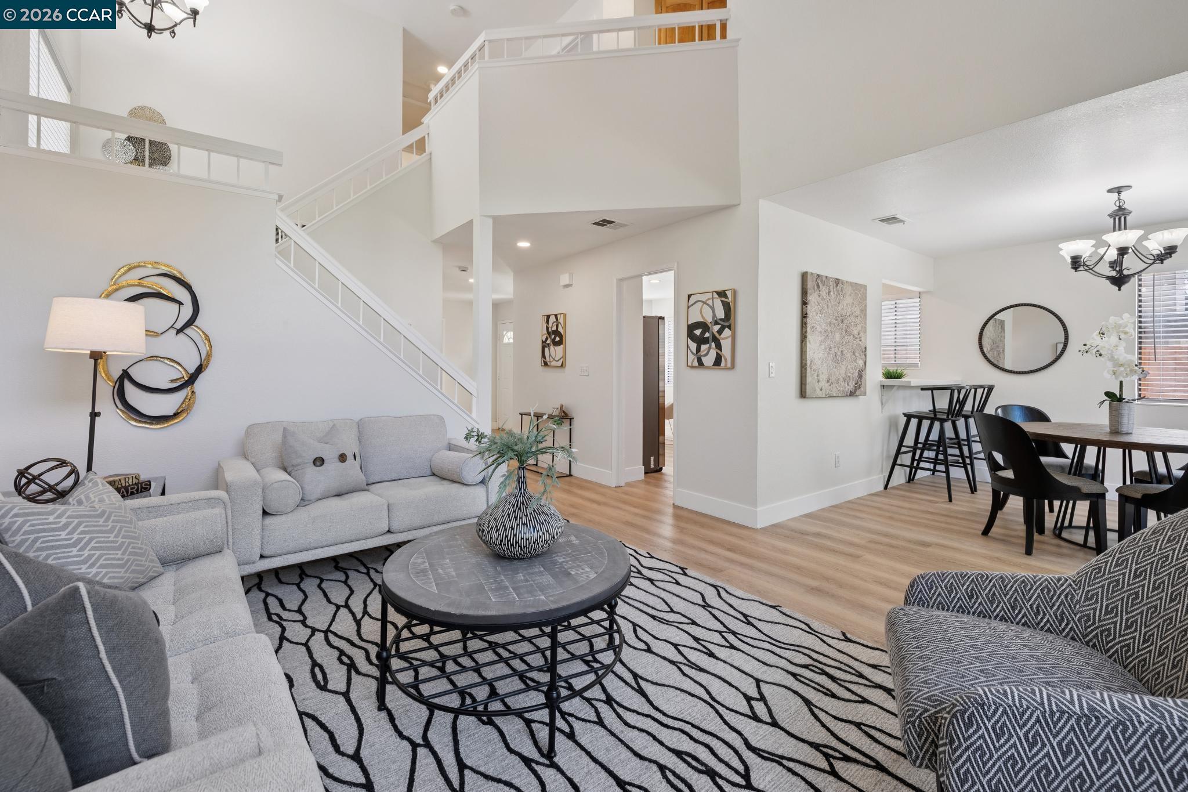
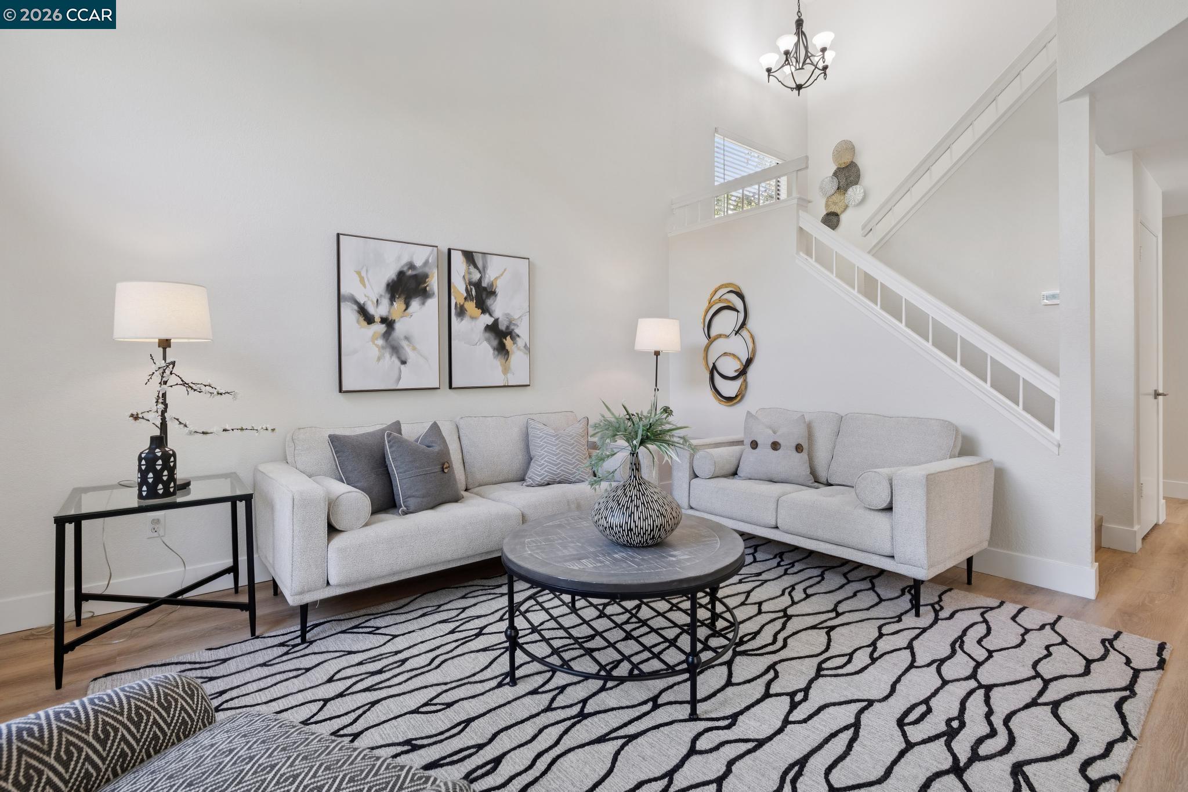
Enter an interest rate to see your estimated monthly payment.Seller credit concession available toward a buyer’s closing costs for interest-rate buydown, subject to offer terms and lender requirements. Discover this beautifully updated home tucked away at the end of a cul-de-sac in the sought-after Sunrise Hills community of Martinez. Adjacent to open space and just moments from the neighborhood pool and clubhouse, this move-in ready home offers the perfect blend of comfort, style, and convenience. Step inside to a bright, open floor plan enhanced by luxury vinyl plank flooring, fresh interior paint, upgraded lighting, and a seamless layout designed for everyday living. At the heart of the home, the remodeled kitchen shines with recently installed countertops, recessed LED lighting, and stainless-steel appliances. The spacious primary suite provides a relaxing retreat with a generous closet and a beautifully updated bathroom featuring a soaking tub, double-sink vanity, modern fixtures, and updated lighting. The hall bathroom and guest bathroom have also been tastefully refreshed with new vanities, countertops, sinks, faucets, and contemporary finishes. Additional features include fresh exterior paint, wood blinds, central heating and air conditioning, double-pane windows, and a convenient laundry room. The low-maintenance backyard offers a patio and recently installed lawn, creating the ideal setting for outdoor dining and entertaining. A home warranty is included, along with the refrigerator, washer, and dryer. Ideally located near Highways 4 and 680, vibrant downtown Martinez shopping, dining, and scenic walking and biking trails, this exceptional home is within the Mt. Diablo Unified School District, serving Hidden Valley Elementary, Valley View Middle School, and College Park High School.
| 4 days ago | Listing updated with changes from the MLS® | |
| 3 weeks ago | Price changed to $849,000 | |
| a month ago | Status changed to Active | |
| 2 months ago | Listing first seen on site |

Bay East ©2026. CCAR ©2026. bridgeMLS ©2026. Information Deemed Reliable But Not Guaranteed. This information is being provided by the Bay East MLS, or CCAR MLS, or bridgeMLS. The listings presented here may or may not be listed by the Broker/Agent operating this website. This information is intended for the personal use of consumers and may not be used for any purpose other than to identify prospective properties consumers may be interested in purchasing. Data last updated at 2026-10-14 01:50 PM UTC. Copyright 2026, bridgeMLS