Save
Ask
Tour
Hide
Share
$1,395,000
49 Days On Site

308 Ahwanee Lane
Clayton, CA 94517

For Sale|Single Family Residence|Active
4
Beds
3
Total Baths
3
Full Baths
3,008
SqFt
$464
/SqFt
1997
Built
Subdivision:
EAGLE PEAK
County:
Contra Costa
Listing courtesy of Mary Ray of Keller Williams Realty (925) 216-5106
Upcoming Open Houses
Sat, Oct 17, 3:00 PM - 6:00 PM
308 Ahwanee Lane308 Ahwanee Lane308 Ahwanee Lane308 Ahwanee Lane
Save
Ask
Tour
Hide
Share

Mortgage Calculator

Monthly Payment (Est.)

Enter an interest rate to see your estimated monthly payment.
Calculator powered by Showcase IDX, a Constellation1 Company. Copyright ©2026 Information is deemed reliable but not guaranteed.

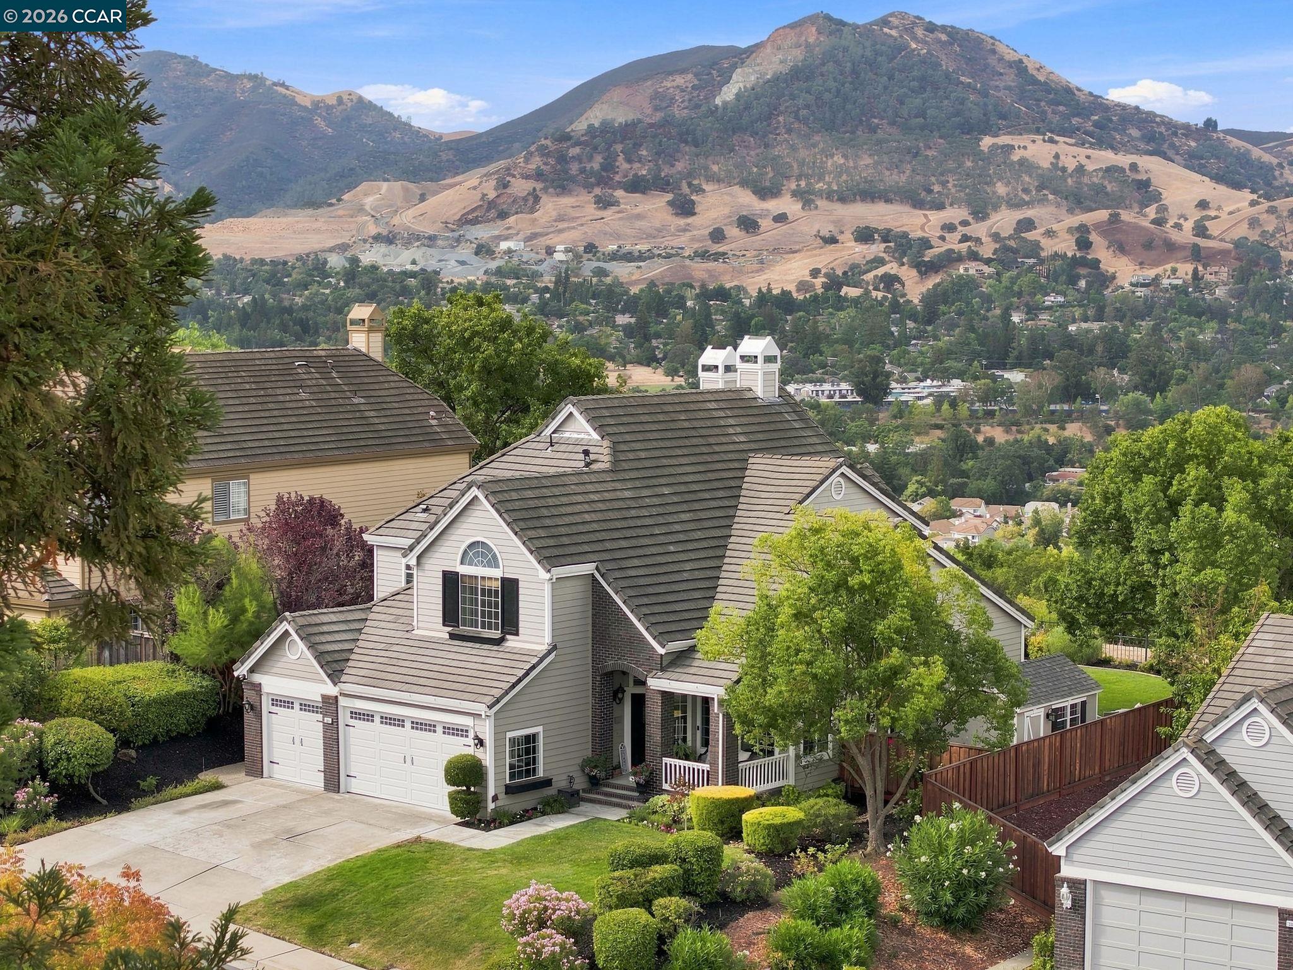
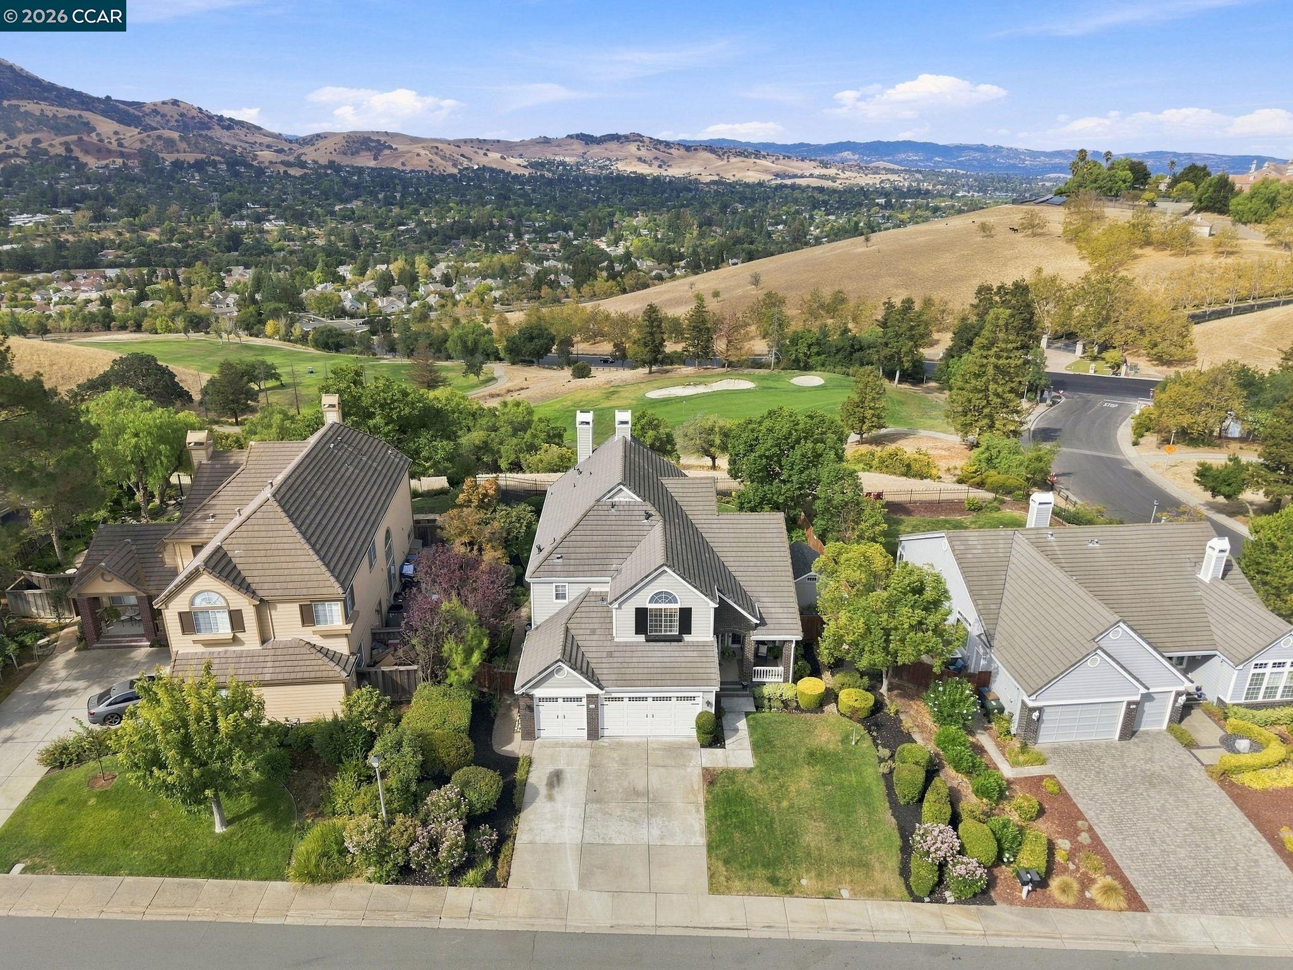
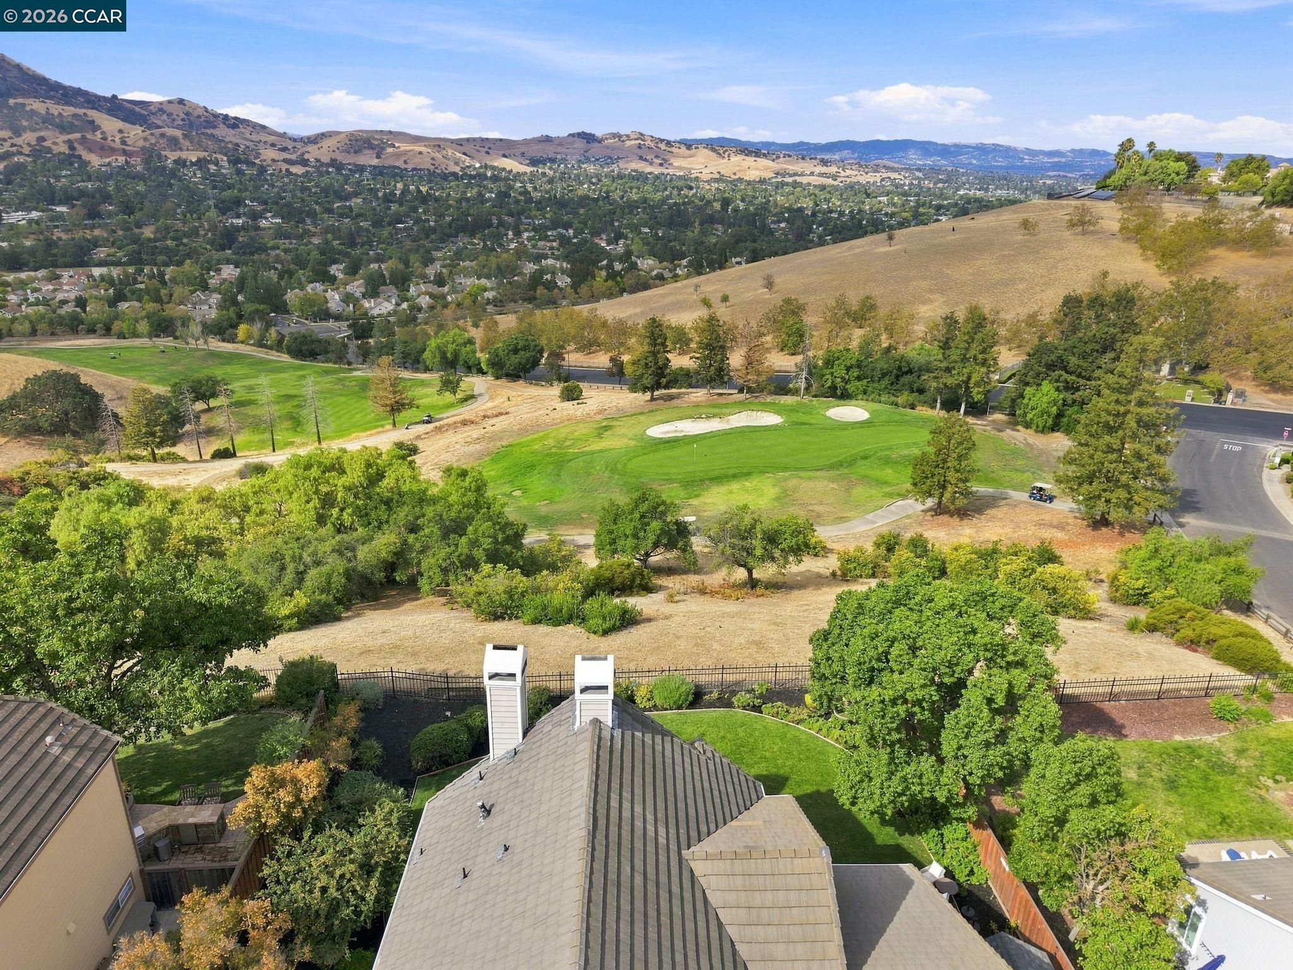
Welcome to 308 Ahwanee Lane, Clayton, California – where small-town charm meets breathtaking views and modern comfort. Perched on a hillside overlooking Mount Diablo and Oakhurst Country Club, this stunning 4-bedroom, 3-bath home offers approximately 3,000 sq. ft. of elegant living space with breathtaking sunset views. Features include formal living and dining rooms, a family room with a wood-burning fireplace and wet bar, a downstairs guest suite, a spacious kitchen with a walk-in pantry and dual sinks, and a luxurious primary bedroom with a sitting area, two-way fireplace, whirlpool tub, and walk-in closet. The beautifully landscaped backyard boasts a fountain, pergola, smart lighting, and a fully finished She Shed. Upgrades include Milgard UV-tinted windows, a Navien tankless water heater, LeafFilter gutters, Lennox dual-zone HVAC, Wi-Fi garage doors, and more. Minutes to trails, dining, shopping, and all that charming downtown Clayton has to offer.

Save
Ask
Tour
Hide
Share
Listing Snapshot
Price 
$1,395,000
Days On Site 
49 Days
Bedrooms 
4
Inside Area (SqFt) 
3,008 sqft
Total Baths 
3
Full Baths 
3
Partial Baths 
N/A
Lot Size 
0.23 Acres
Year Built 
1997
MLS® Number 
41146093
Status 
Active
Property Tax 
N/A
HOA/Condo/Coop Fees 
N/A
Sq Ft Source 
Public Records
Friends & Family
Recent Activity
4 weeks agoListing updated with changes from the MLS®
a month agoStatus changed to Active
2 months agoListing first seen on site
General Features
Acres 
0.23
Attached Garage 
Yes
Garage 
Yes
Garage Spaces 
3
Parking 
AttachedGarage Door OpenerGarage
Property Sub Type 
Single Family Residence
Security 
Carbon Monoxide Detector(s)Smoke Detector(s)
Sewer 
Public Sewer
Special Circumstances 
Standard
SqFt Total 
3008
Style 
Contemporary
Water Source 
Public
Interior Features
Appliances 
DryerDishwasherDouble OvenMicrowaveRefrigeratorGas RangeWasherGas Water HeaterTankless Water Heater
Cooling 
Central Air
Fireplace 
Yes
Fireplace Features 
Family RoomMaster BedroomStoneWood Burning
Fireplaces 
2
Flooring 
Carpet
Heating 
ZonedFireplace(s)
Interior 
Walk-In Closet(s)Breakfast BarKitchen IslandPantryWet Bar
Laundry Features 
Laundry RoomSinkMain Level
Main Level Bedrooms 
1
Window Features 
Double Pane WindowsScreens
Save
Ask
Tour
Hide
Share
Exterior Features
Construction Details 
Wood SidingBrickConcrete
Exterior 
Lighting
Fencing 
FencedFullWood
Lot Features 
WoodedLevelBack YardFront YardLandscapedFlag Lot
Other Structures 
WorkshopShed(s)
Pool Features 
None
View 
Golf CourseHillsMountain(s)Panoramic
Waterview 
Golf CourseHillsMountain(s)Panoramic
Windows/Doors 
Double Pane WindowsScreens
Community Features
Financing Terms Available 
CashConventional
Listing courtesy of Mary Ray of Keller Williams Realty (925) 216-5106

Bay East ©2026. CCAR ©2026. bridgeMLS ©2026. Information Deemed Reliable But Not Guaranteed. This information is being provided by the Bay East MLS, or CCAR MLS, or bridgeMLS. The listings presented here may or may not be listed by the Broker/Agent operating this website. This information is intended for the personal use of consumers and may not be used for any purpose other than to identify prospective properties consumers may be interested in purchasing. Data last updated at 2026-10-14 04:50 PM UTC. Copyright 2026, bridgeMLS

Neighborhood & Commute
Source: Walkscore
Save
Ask
Tour
Hide
Share