


859 Mountain View DrLafayette, CA 94549
Mortgage Calculator
Monthly Payment (Est.)
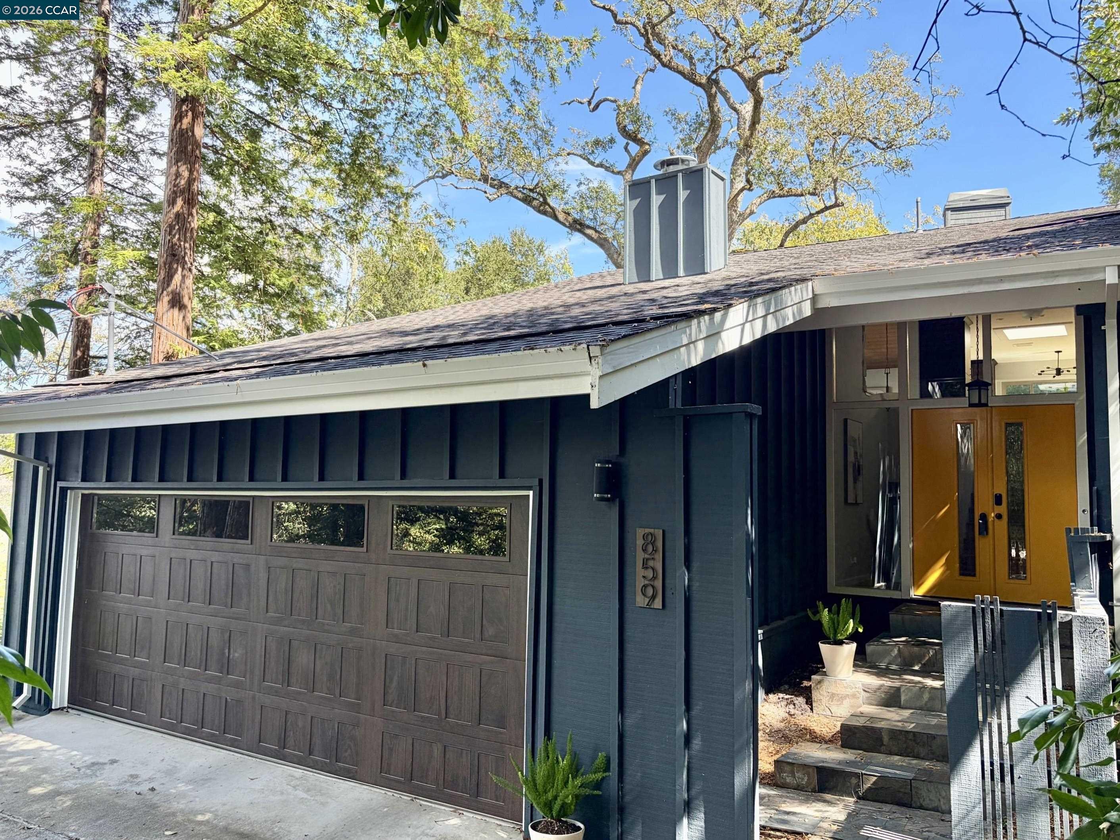
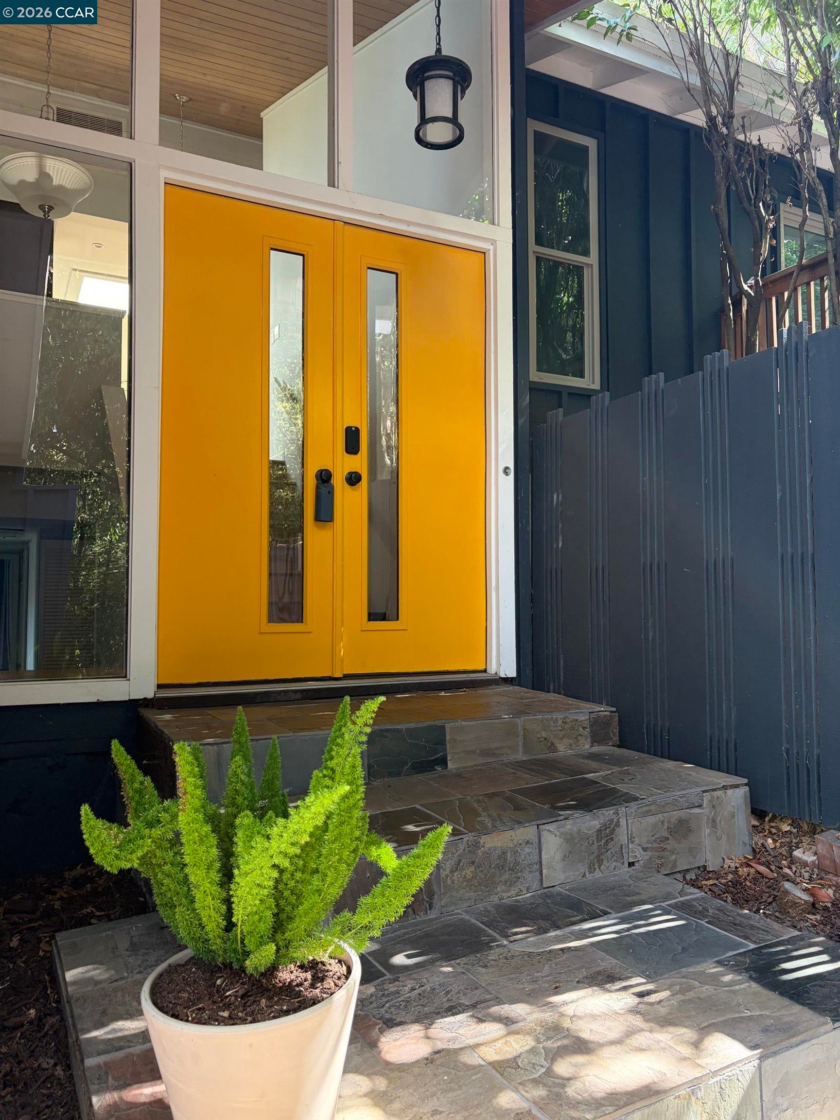
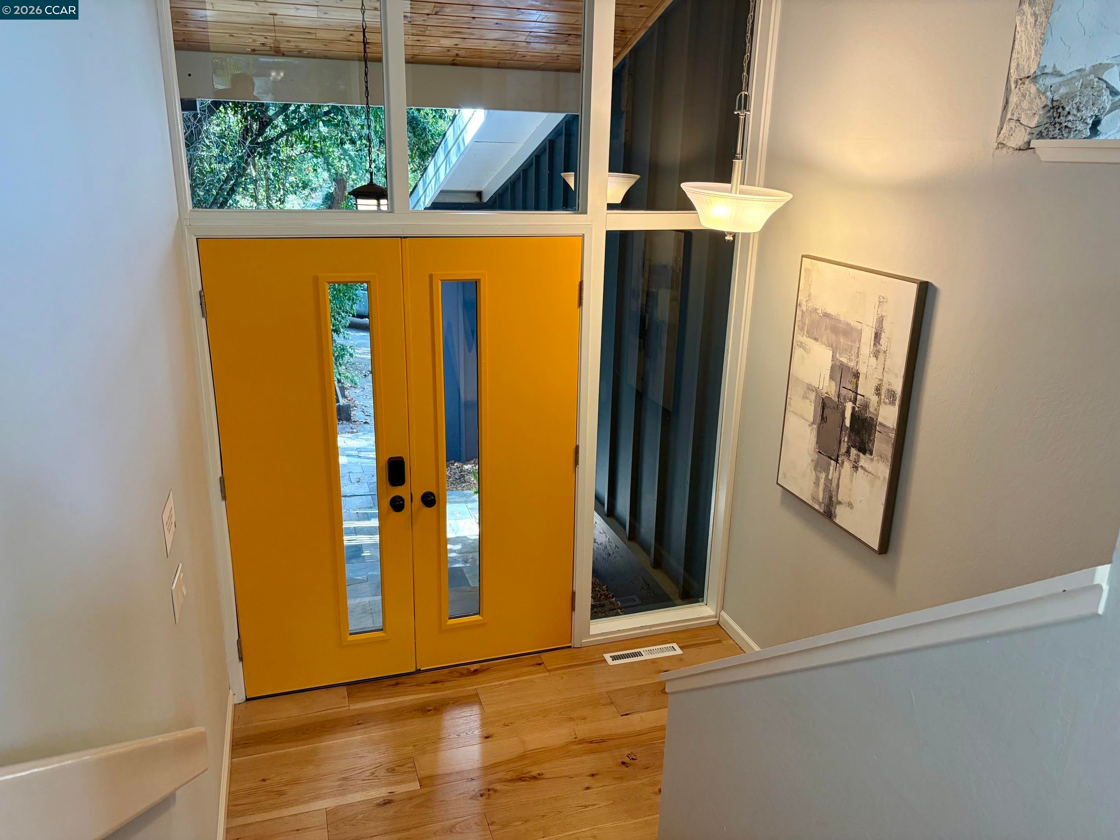
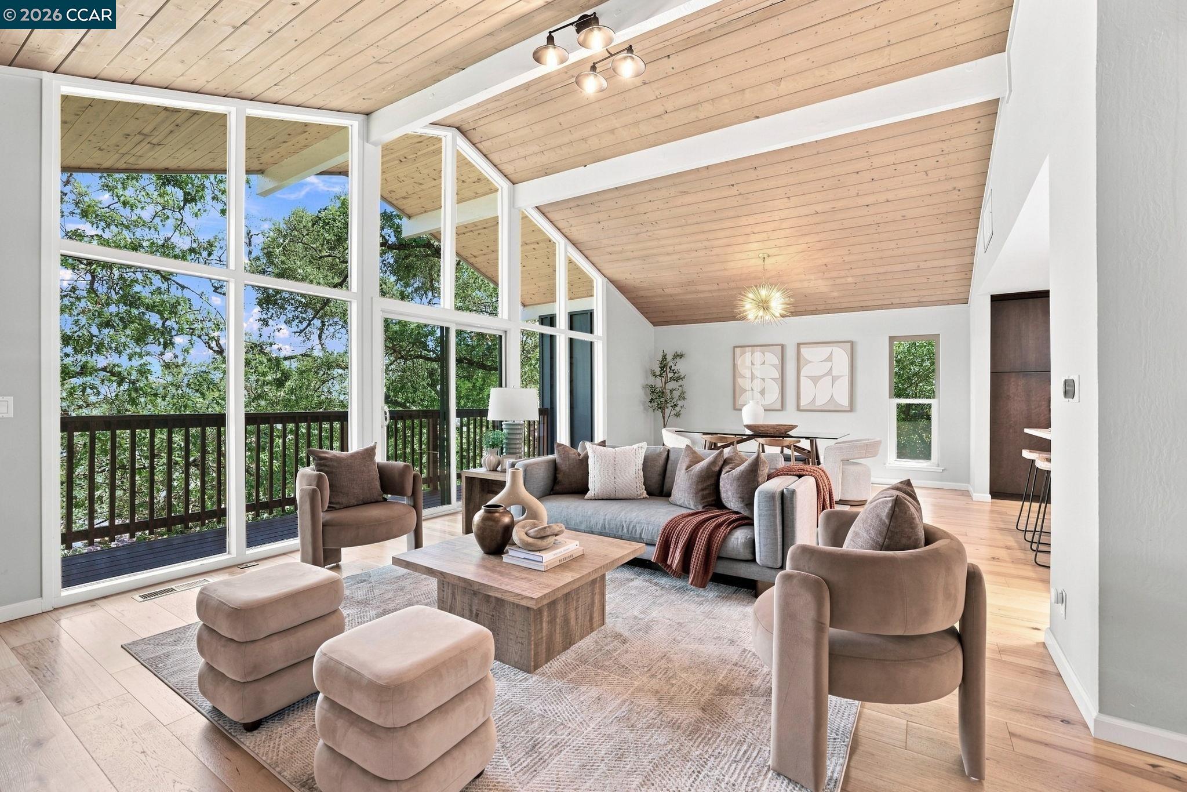
Enter an interest rate to see your estimated monthly payment.PRICE REDUCED a total of $176,000 on this fully updated 4 bedroom home with views located above downtown Lafayette! Over $130,000 in recent high-end upgrades: new roof w/advanced insulation panels, upgraded electrical panel with EV car charger outlet, new zoned HVAC system and a separate dedicated mini-split system for the office/bonus room - convenient for working from home. Perfect home for families or busy professionals seeking premium, low-maintenance luxury living with spectacular views. The chef's kitchen features white quartz counters, a large center island, and new stainless steel appliances. Bright, spacious open floorplan with soaring vaulted ceilings and hickory hardwood floors. Floor-to-ceiling windows bring in tons of natural light. The main-level primary suite offers effortless single-story living. The second level includes 3 additional bedrooms, 2 updated baths, and a large laundry room. New carpet in bedrooms and recent interior/exterior painting. Relax, BBQ or entertain on multiple outdoor areas. Minutes away from downtown shopping, dining, transit, the popular Lafayette Reservoir and top rated schools! Lafayette living at its best!
| 3 days ago | Listing updated with changes from the MLS® | |
| 2 weeks ago | Price changed to $1,749,000 | |
| 2 months ago | Listing first seen on site |

Bay East ©2026. CCAR ©2026. bridgeMLS ©2026. Information Deemed Reliable But Not Guaranteed. This information is being provided by the Bay East MLS, or CCAR MLS, or bridgeMLS. The listings presented here may or may not be listed by the Broker/Agent operating this website. This information is intended for the personal use of consumers and may not be used for any purpose other than to identify prospective properties consumers may be interested in purchasing. Data last updated at 2026-10-13 06:01 PM UTC. Copyright 2026, bridgeMLS