


2722 Cowell RdConcord, CA 94518
Mortgage Calculator
Monthly Payment (Est.)
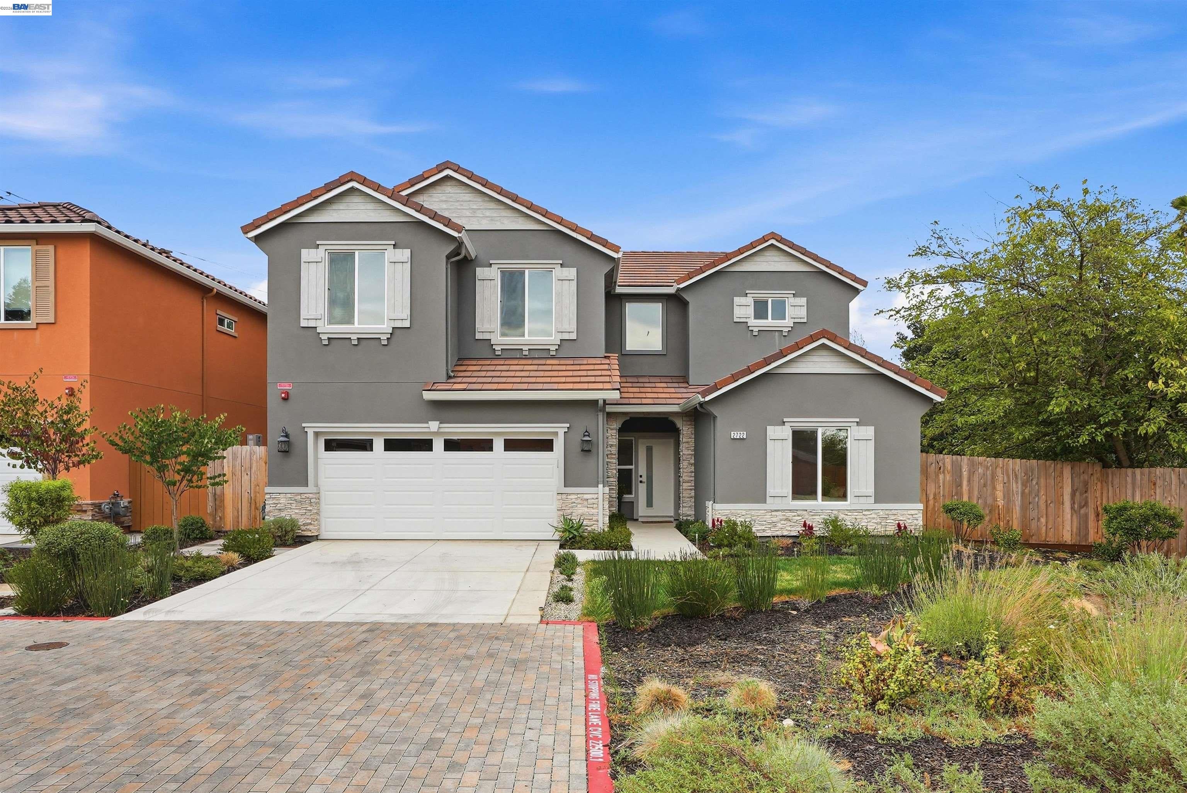
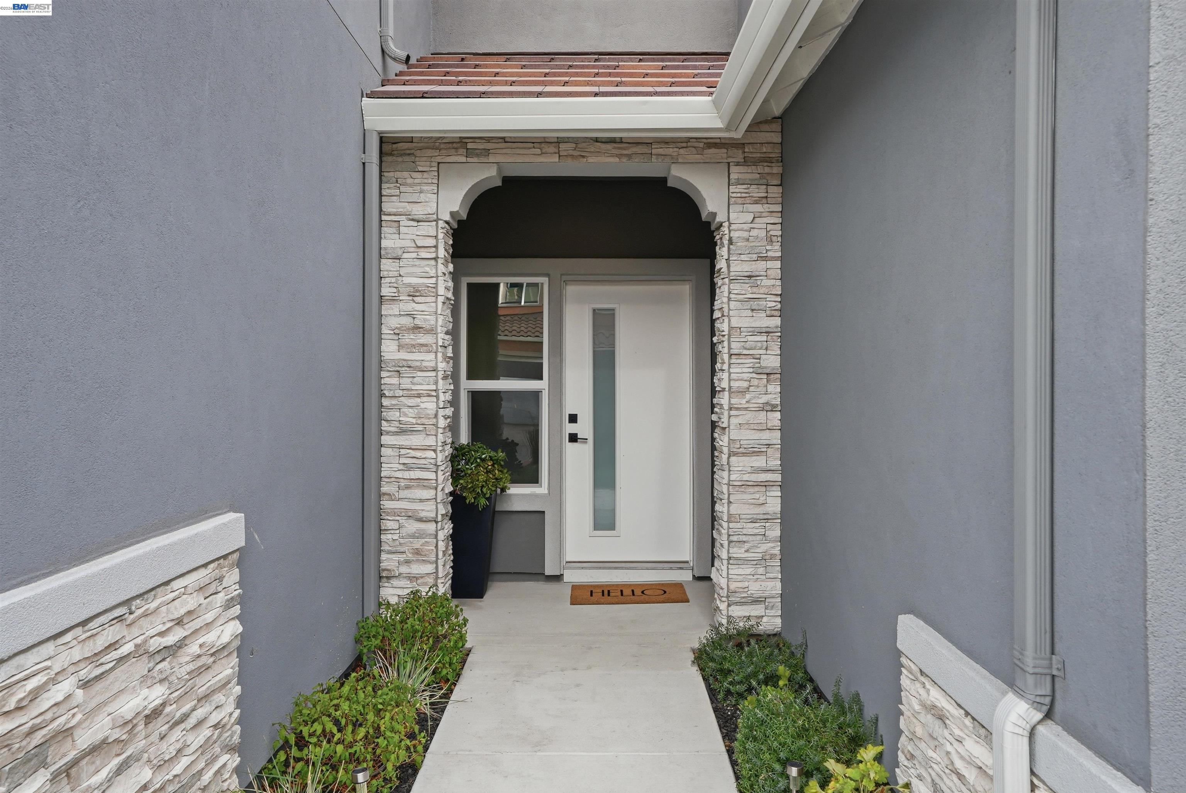
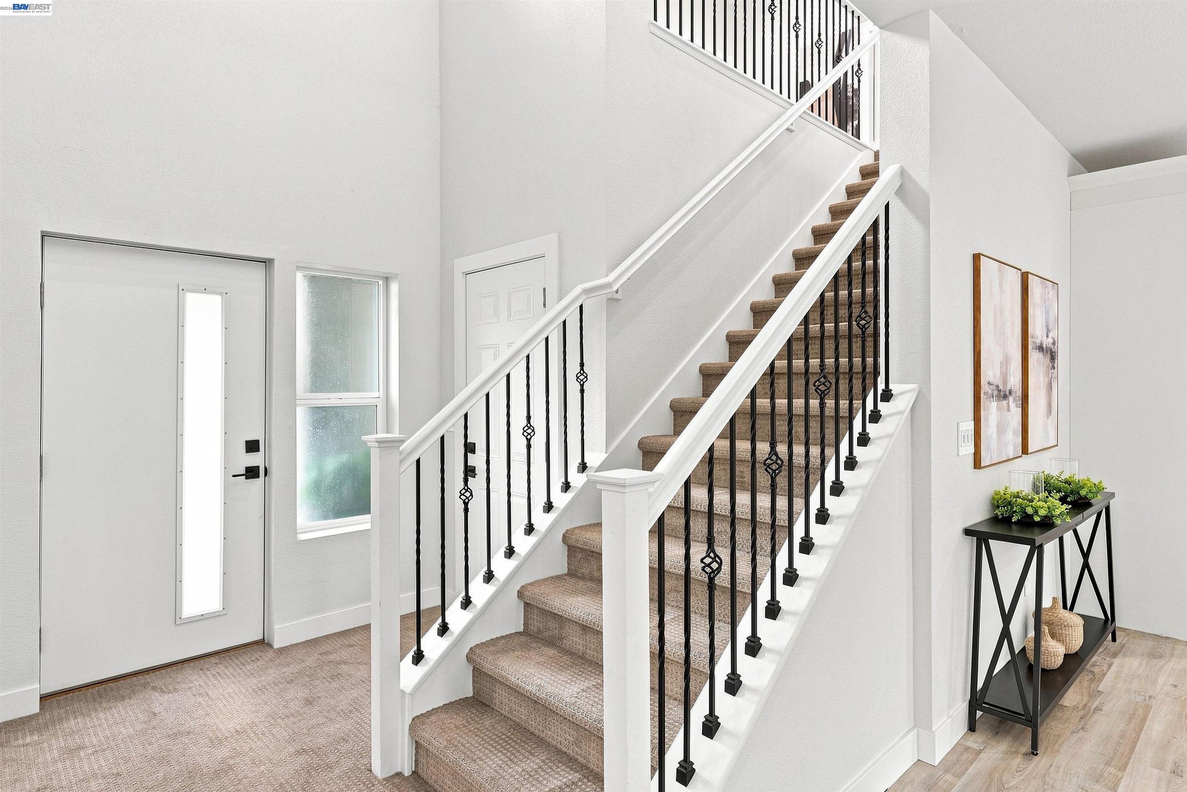
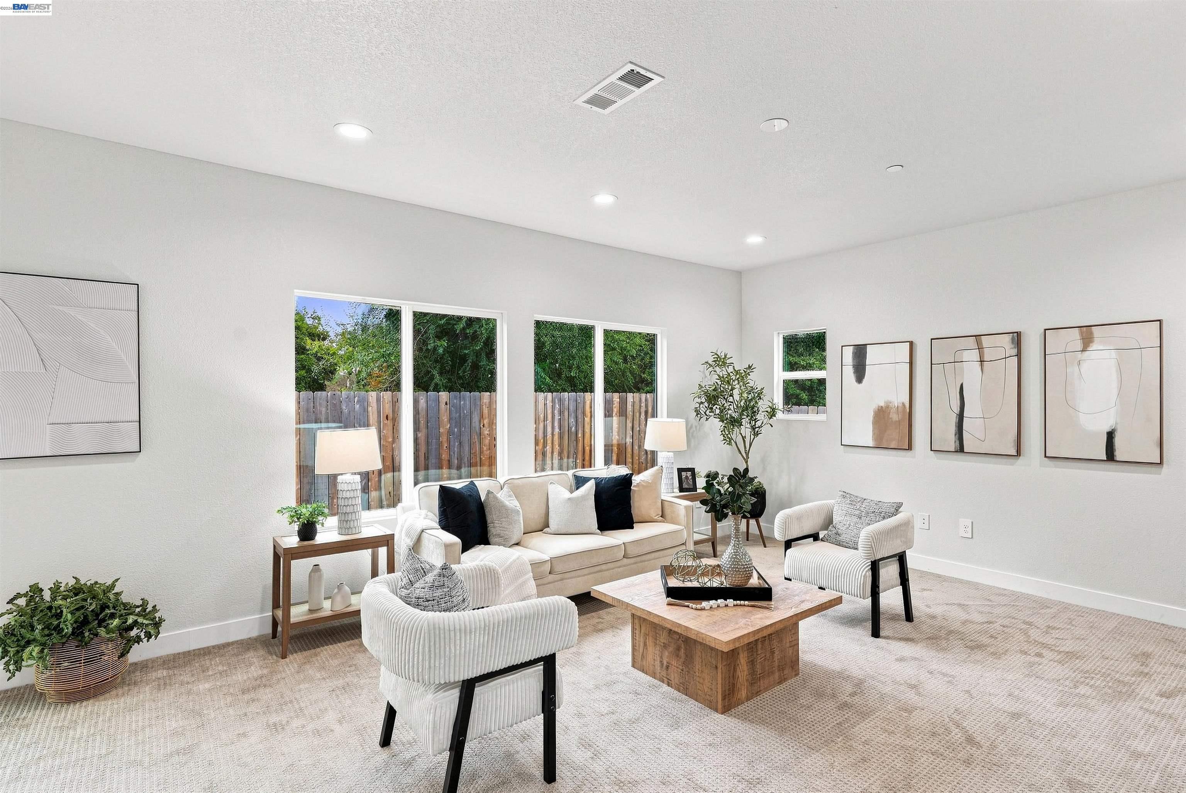
Enter an interest rate to see your estimated monthly payment.Welcome to this beautifully appointed, newly built home offering modern style, thoughtful design, and everyday convenience. Fresh finishes and recessed lighting create a bright, contemporary atmosphere throughout, complemented by updated flooring and well-appointed interiors. The stylish gourmet kitchen is designed for both everyday living and entertaining, featuring sleek finishes and stainless steel appliances. Upstairs, an expansive loft provides versatile additional living space that can easily serve as a home office, playroom, media area, or cozy retreat. The conveniently located second-floor laundry room includes a washer and dryer, adding ease to your daily routine. The spacious primary suite offers a private retreat with a relaxing soaking tub and dual vanities, creating a comfortable and inviting space to unwind. Ideally located near Concord BART, Downtown Concord, Pleasant Hill, and major commuter routes including I-680, State Route 242, and Highway 4, this home provides excellent access to transportation, shopping, dining, and entertainment. Nearby recreational and community amenities include Concord Skate Park, Cowell Park, and John Muir Medical Center. Combining modern finishes, flexible living spaces, and an exceptionally convenient location, this home offers a wonderful opportunity to enjoy comfortable, contemporary living in Concord. Don't miss the opportunity to make this beautiful home your own!
| a month ago | Listing updated with changes from the MLS® | |
| 2 months ago | Listing first seen on site |

Bay East ©2026. CCAR ©2026. bridgeMLS ©2026. Information Deemed Reliable But Not Guaranteed. This information is being provided by the Bay East MLS, or CCAR MLS, or bridgeMLS. The listings presented here may or may not be listed by the Broker/Agent operating this website. This information is intended for the personal use of consumers and may not be used for any purpose other than to identify prospective properties consumers may be interested in purchasing. Data last updated at 2026-10-13 01:13 PM UTC. Copyright 2026, bridgeMLS