


3611 Vista CharonoaksWalnut Creek, CA 94598
Mortgage Calculator
Monthly Payment (Est.)
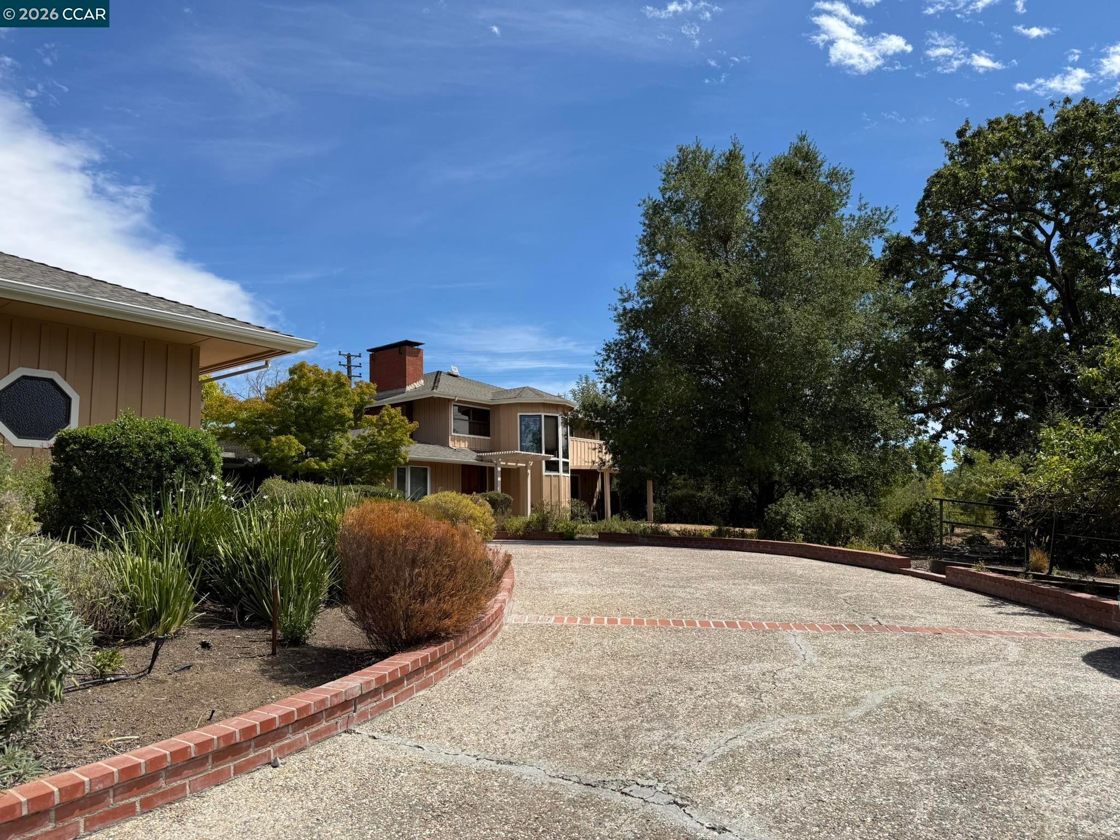
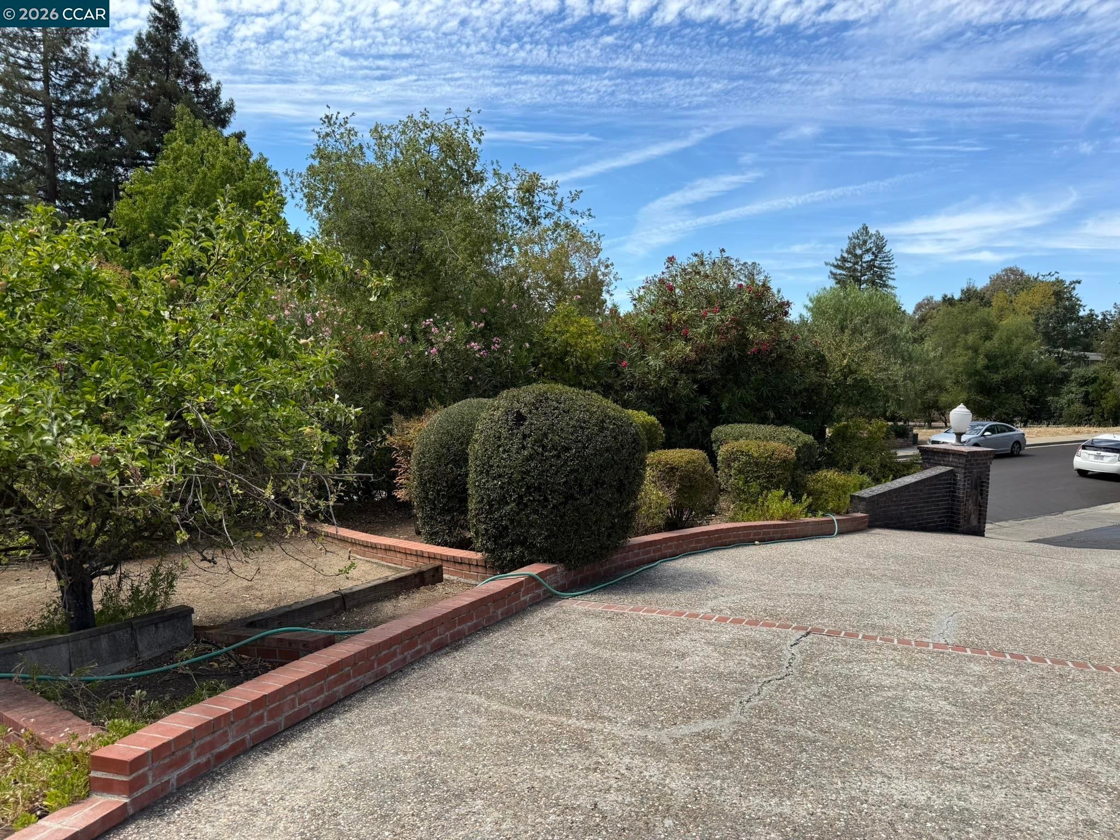
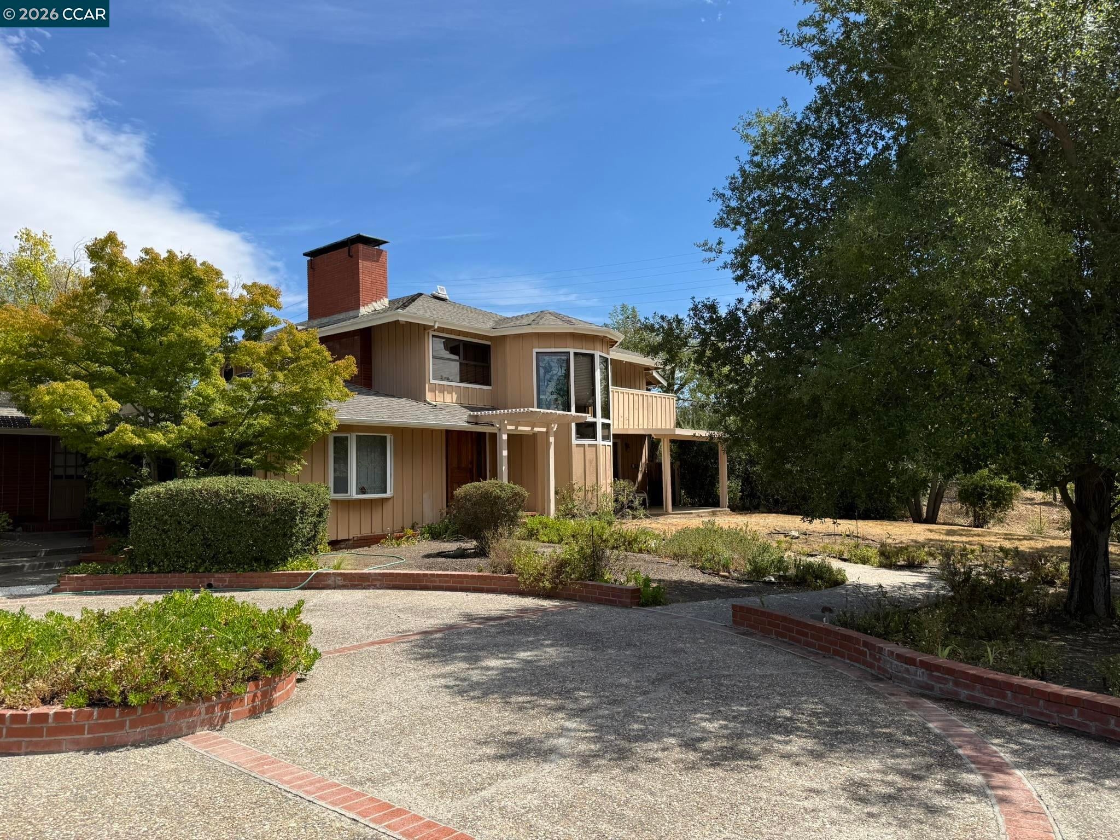
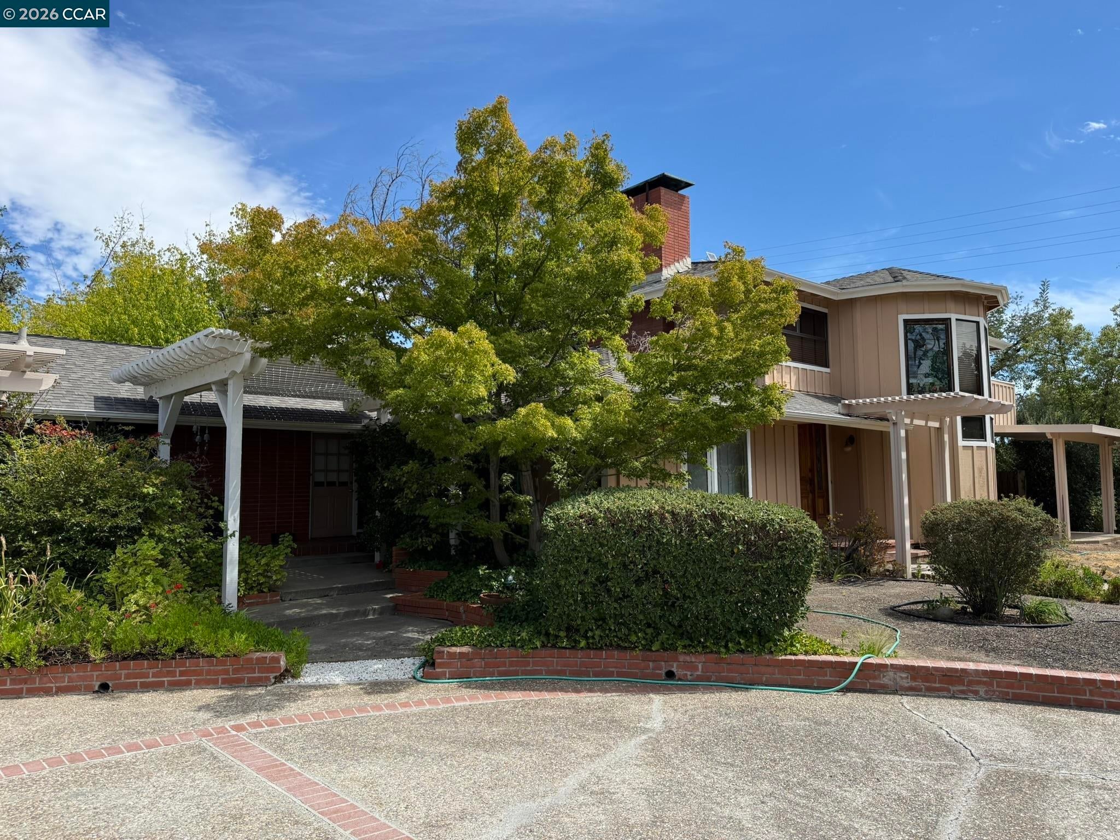
Enter an interest rate to see your estimated monthly payment.Here is something you don't find every day: an estate-quality Northgate residence that pairs the soul of a 1940s original with the grand scale of a meticulous mid-1980s addition. The result is approximately 4,600 square feet of living space — and it feels almost like two homes in one, offering rare flexibility for multi-generational living, guests, or a private home-office wing. An opportunity to make it your own: with some updating and a maintenance catch-up, this estate becomes exactly what you envision Two Primary Suites — Truly!!! Upstairs, the Primary Retreat features soaring wood-beamed ceilings, a cozy sitting area, a fireplace, and a private deck —with Mount Diablo views as your backdrop. His-and-hers walk-in closets, a beautifully tiled walk-in shower, and a tub with pool views make it a true sanctuary. Downstairs, a second Primary Suite with its own full bath offers main-level convenience — ideal for guests, or whatever your lifestyle calls for Grand Spaces for Everyday Living The addition's heart is a vaulted Great Room with soaring ceilings and abundant natural light, anchored by a full wet bar and crowned by a stunning stained-glass piece, with a side patio. A formal Dining Room boasts beamed ceilings, while the Leisure Room centers on a wood-burning stove. A spacious Breakfast Room next to the generously sized Kitchen, a Wine Closet, a Pantry, and a Laundry/Pantry Foyer with Half Bath complete the main level. A circular staircase, redwood woodwork, wainscoting, and three fireplaces throughout lend an old-world European character that simply cannot be replicated Outdoor Living set on a nearly three-quarter-acre lot, this is an entertainer's-and-gardener's paradise: a swimming pool with a shaded pool house, mature fruit trees, a workshop, and chicken coop. A gated concrete pad offers rare RV/boat parking — or room to dream bigger. A three-car garage and a second driveway add everyday ease Northgate: one of Walnut Creek's most sought-after neighborhoods, moments from Arbolado Park, Valley Vista Golf Course, and the Contra Costa Canal Trail, with The Orchards at Walnut Creek, downtown shops and dining, Walnut Creek BART, and I-680 all within easy reach. By appointment only. DO NOT DISTURB SELLER OR WALK ON PROPERTY! Video walkthrough: https://youtu.be/1RJ9RqIB4_w
| a month ago | Listing updated with changes from the MLS® | |
| a month ago | Status changed to Pending | |
| a month ago | Listing first seen on site |

Bay East ©2026. CCAR ©2026. bridgeMLS ©2026. Information Deemed Reliable But Not Guaranteed. This information is being provided by the Bay East MLS, or CCAR MLS, or bridgeMLS. The listings presented here may or may not be listed by the Broker/Agent operating this website. This information is intended for the personal use of consumers and may not be used for any purpose other than to identify prospective properties consumers may be interested in purchasing. Data last updated at 2026-10-13 11:18 AM UTC. Copyright 2026, bridgeMLS