Save
Ask
Tour
Hide
Share
$2,495,000
42 Days On Site

3743 FERNCROFT WAY
Dublin, CA 94568

Single Family Residence|Pending
6
Beds
6
Total Baths
5
Full Baths
1
Partial Bath
3,838
SqFt
$650
/SqFt
2000
Built
Subdivision:
DUBLIN RANCH
County:
Alameda
Listing courtesy of Xochitl Padilla of Tucker Assoc Rl Est Srvcs (925) 997-0641
3743 FERNCROFT WAY3743 FERNCROFT WAY3743 FERNCROFT WAY3743 FERNCROFT WAY
Save
Ask
Tour
Hide
Share

Mortgage Calculator

Monthly Payment (Est.)

Enter an interest rate to see your estimated monthly payment.
Calculator powered by Showcase IDX, a Constellation1 Company. Copyright ©2026 Information is deemed reliable but not guaranteed.

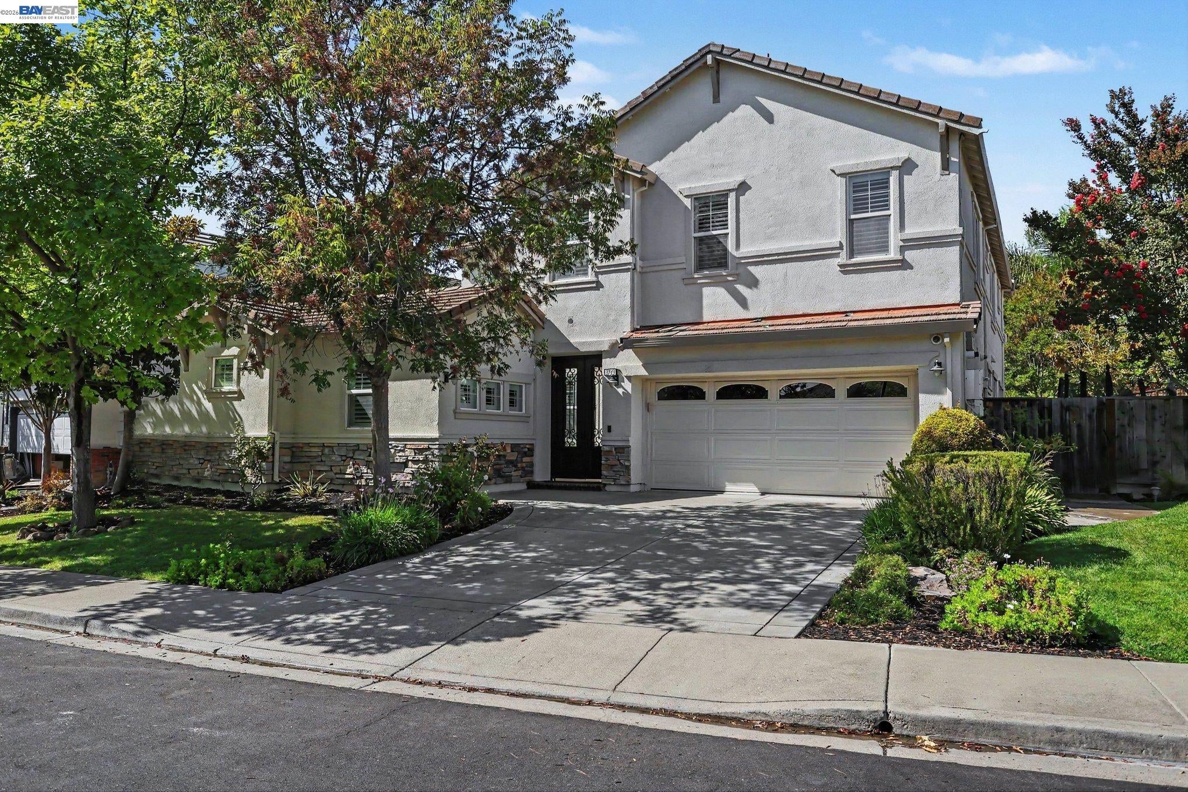
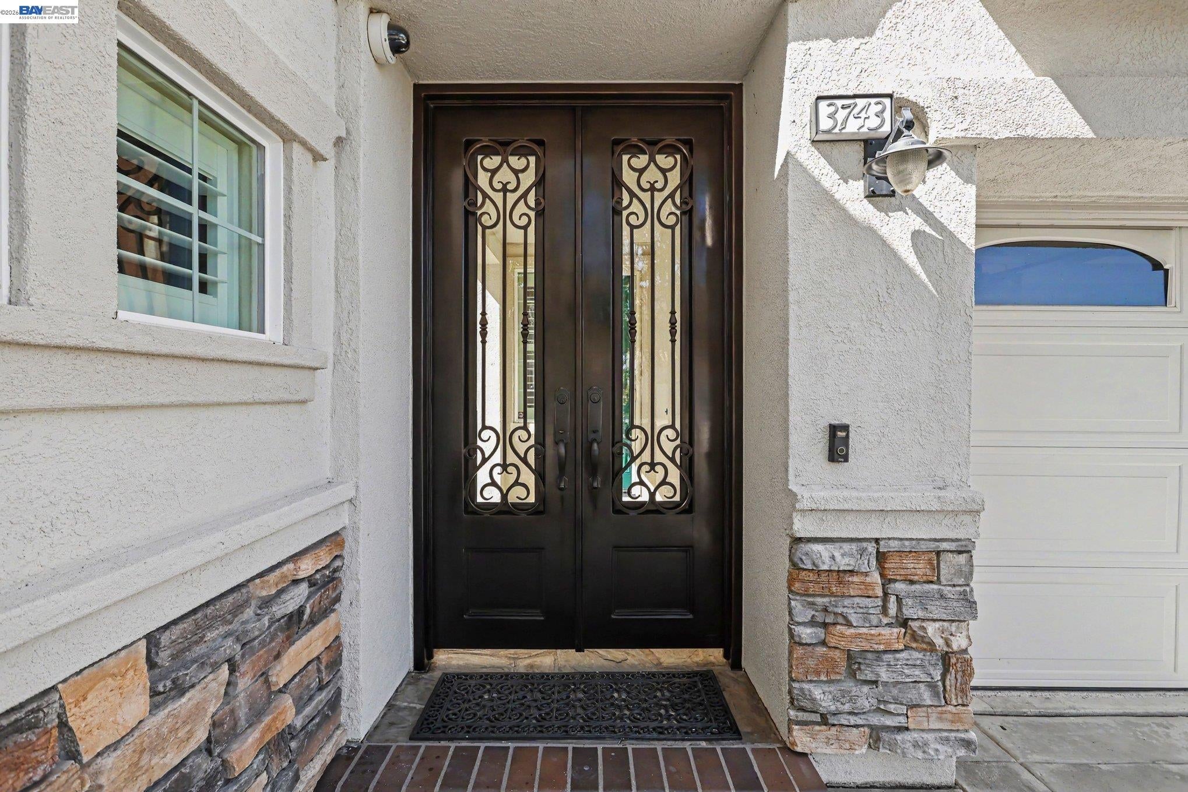
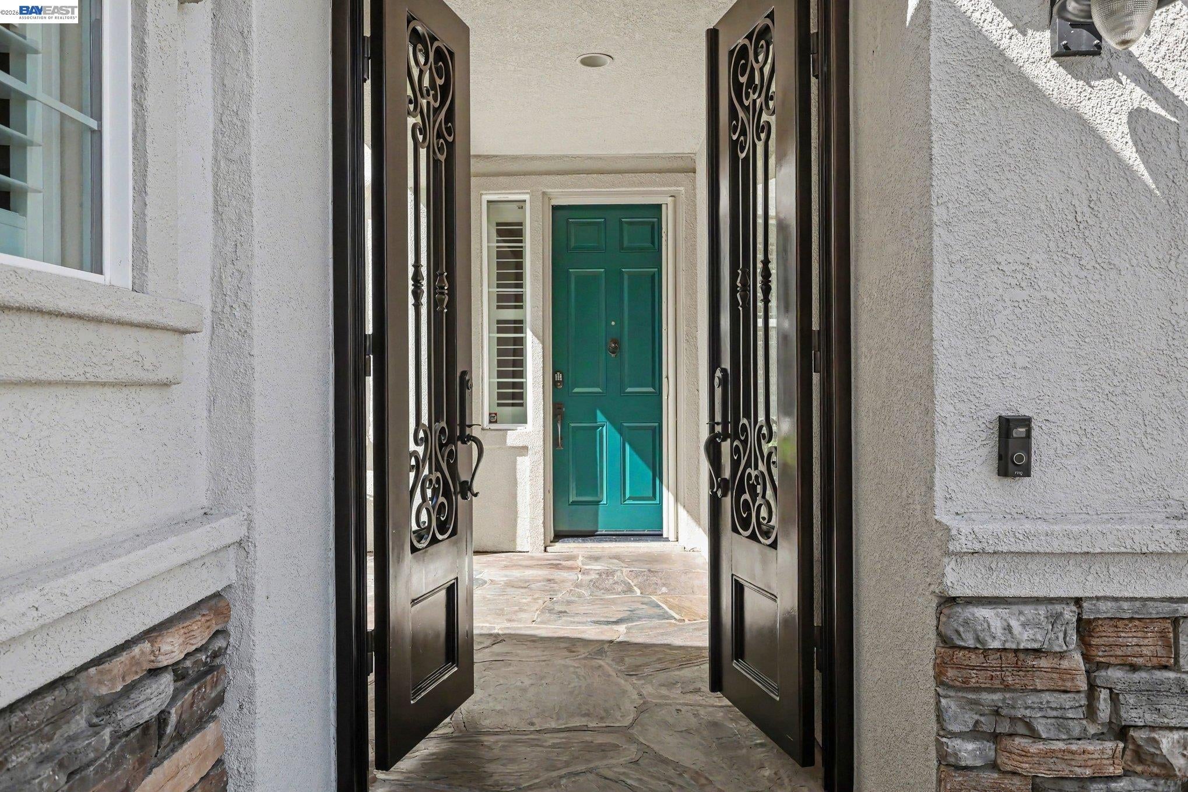
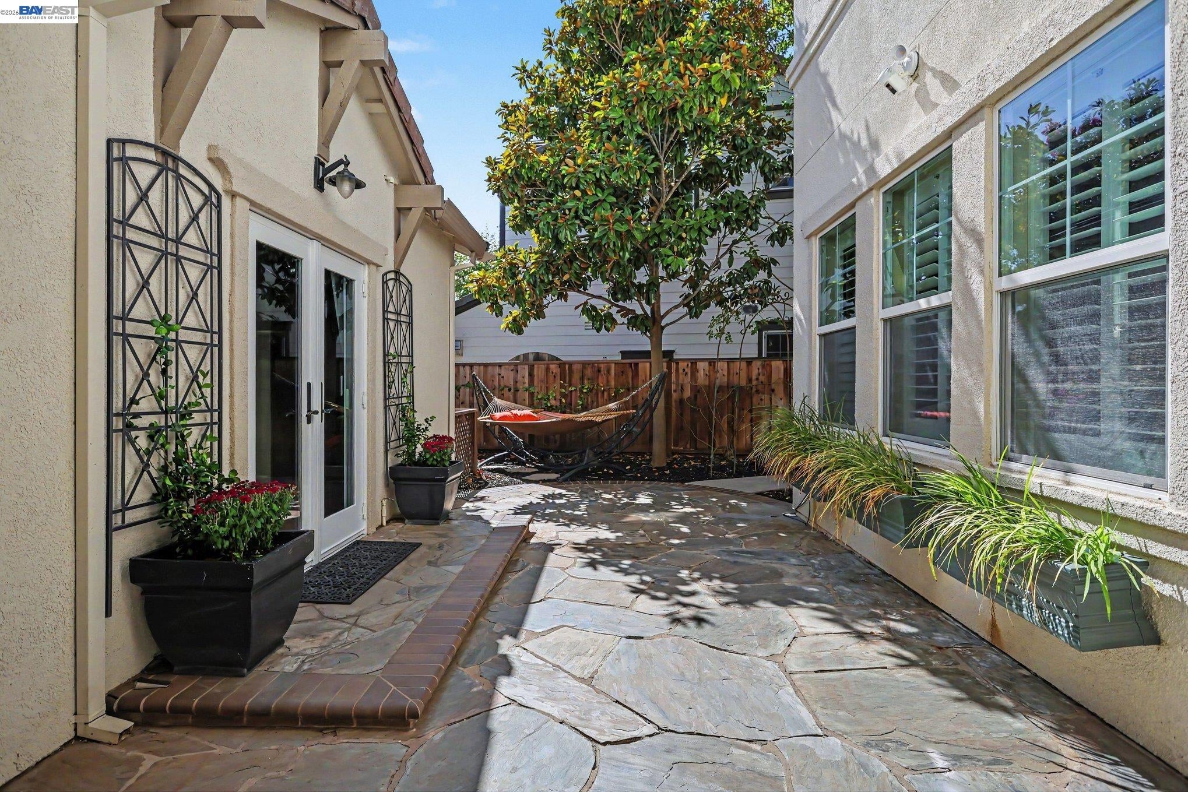
Welcome to 3743 Ferncroft Way, Discover this stunning 6 bedroom, 5.5 bath home offering exceptional space, flexibility, and rare availability in one of the area’s most desirable neighborhoods. A standout feature is the separate casita, complete with its own private entrance, full bathroom and kitchenette, perfect for multi-generational living, long-term guests, or a private work-from-home suite. The main home welcomes you with a beautiful custom iron front door, adding elegance and enhanced privacy as you enter the open and spacious layout. A main-level bedroom with a full bath provides convenience for guests or multi-level living needs. The backyard is an entertainer’s dream, featuring a beautiful pool and relaxing jacuzzi, ideal for gatherings or quiet evenings at home. The property also includes a universal EV wall charger, adding modern convenience for electric-vehicle owners. Inside, the home offers a spacious and elegant layout with generous living areas designed for comfort and functionality. Upstairs, the spacious loft is currently set up as a theater room, offering a perfect space for movie nights, gaming or entertainment. The luxurious primary suite features its own fireplace, creating a warm and inviting retreat. This home also includes fully paid solar system and a whole-home water filtration system, adding long-term efficiency, comfort and value. Located close to shopping, parks, schools and freeway access. This property delivers both lifestyle and convenience.

Save
Ask
Tour
Hide
Share
Listing Snapshot
Price 
$2,495,000
Days On Site 
42 Days
Bedrooms 
6
Inside Area (SqFt) 
3,838 sqft
Total Baths 
6
Full Baths 
5
Partial Baths 
1
Lot Size 
0.2 Acres
Year Built 
2000
MLS® Number 
41146770
Status 
Pending
Property Tax 
N/A
HOA/Condo/Coop Fees 
$106 monthly
Sq Ft Source 
Public Records
Friends & Family
Recent Activity
5 days agoListing updated with changes from the MLS®
5 days agoStatus changed to Pending
a month agoListing first seen on site
General Features
Acres 
0.2
Attached Garage 
Yes
Garage 
Yes
Garage Spaces 
2
Parking 
AttachedGarage Door OpenerGarage
Property Sub Type 
Single Family Residence
Sewer 
Public Sewer
Special Circumstances 
Standard
SqFt Total 
3838
Style 
Contemporary
Water Source 
Public
Interior Features
Appliances 
DishwasherDouble OvenMicrowaveRefrigeratorGas RangePlumbed For Ice MakerGas Water Heater
Cooling 
Ceiling Fan(s)Central Air
Electric 
220 Volts in Kitchen
Fireplace 
Yes
Fireplace Features 
Family RoomGas StarterLiving Room
Fireplaces 
3
Flooring 
HardwoodTileCarpet
Heating 
ZonedNatural Gas
Interior 
Walk-In Closet(s)Kitchen IslandIn-Law Floorplan
Laundry Features 
Laundry Room
Main Level Bedrooms 
1
Spa 
Yes
Window Features 
Double Pane Windows
Save
Ask
Tour
Hide
Share
Exterior Features
Construction Details 
Stucco
Exterior 
Dog Run
Fencing 
Fenced
Lot Features 
LevelRectangular Lot
Pool Features 
In GroundOutdoor PoolPrivate
Private Pool 
Yes
Spa 
Yes
Spa Features 
Heated
Windows/Doors 
Double Pane Windows
Community Features
Association Amenities 
PlaygroundPoolSpa/Hot Tub
Association Fee 
$106.0
Association Fee Frequency 
Monthly
School District 
Dublin (925) 828-2551
Financing Terms Available 
CashConventional
Schools
School District
Dublin (925) 828-2551
Elementary School
Unknown
Middle School
Unknown
High School
Unknown
Listing courtesy of Xochitl Padilla of Tucker Assoc Rl Est Srvcs (925) 997-0641

Bay East ©2026. CCAR ©2026. bridgeMLS ©2026. Information Deemed Reliable But Not Guaranteed. This information is being provided by the Bay East MLS, or CCAR MLS, or bridgeMLS. The listings presented here may or may not be listed by the Broker/Agent operating this website. This information is intended for the personal use of consumers and may not be used for any purpose other than to identify prospective properties consumers may be interested in purchasing. Data last updated at 2026-10-13 02:24 PM UTC. Copyright 2026, bridgeMLS

Neighborhood & Commute
Source: Walkscore
Save
Ask
Tour
Hide
Share