


627 Thyme WaySan Ramon, CA 94582
Mortgage Calculator
Monthly Payment (Est.)
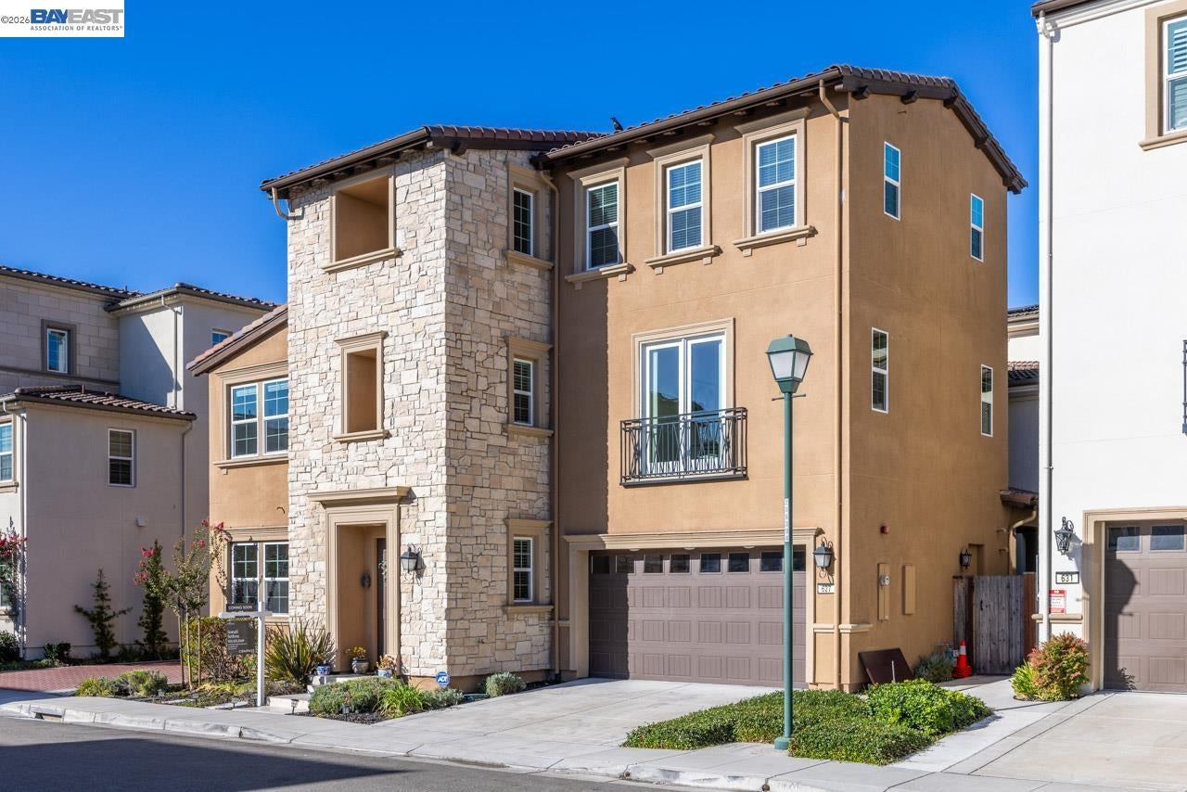
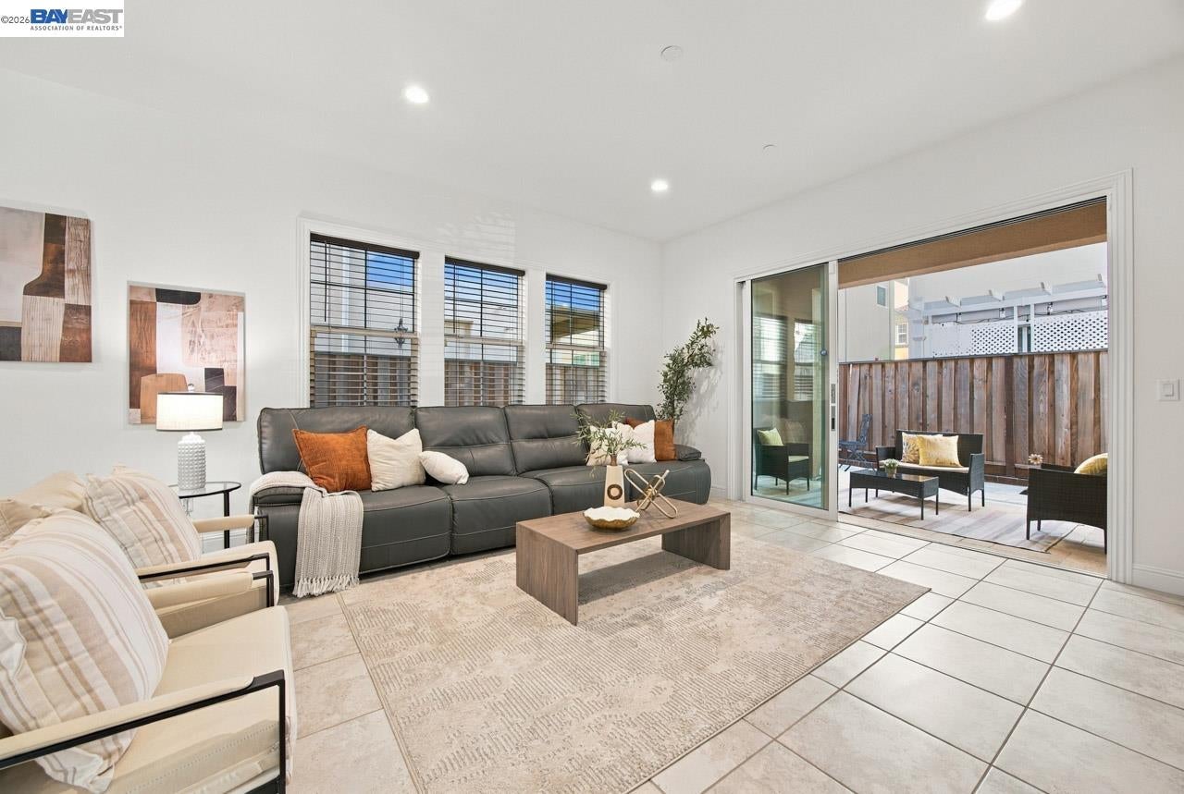
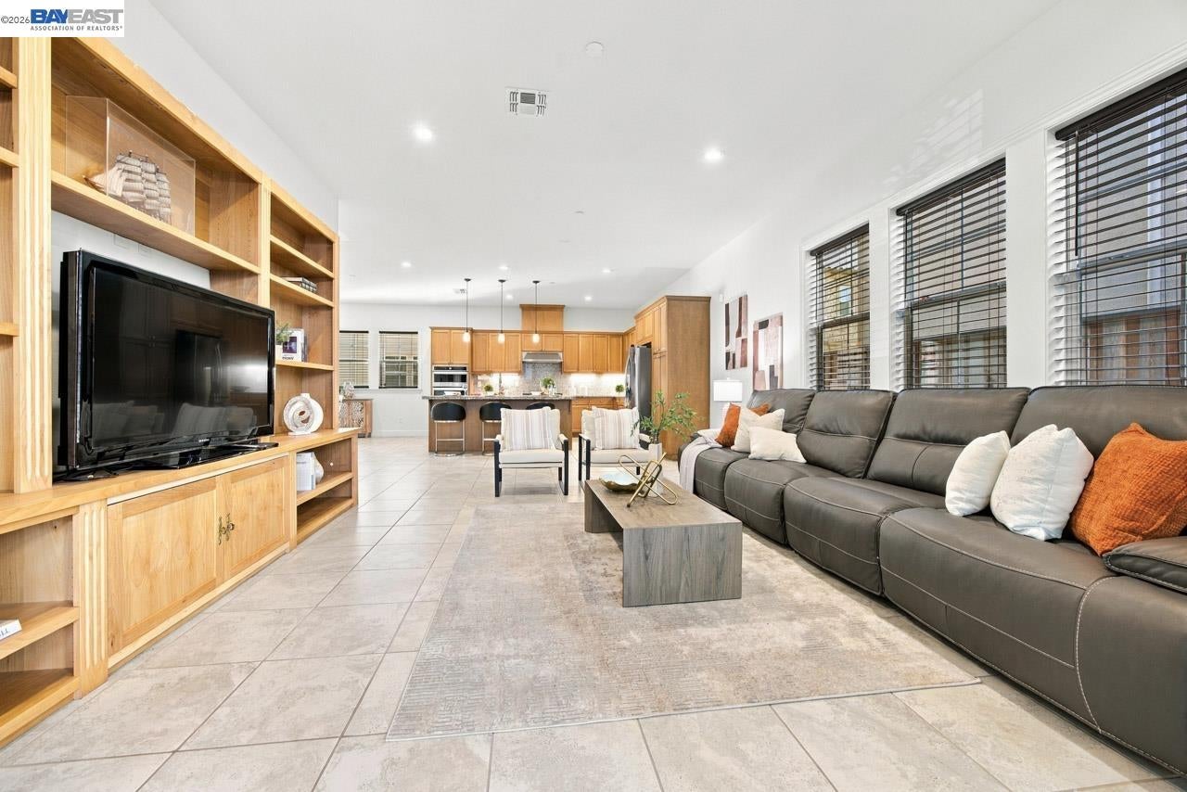
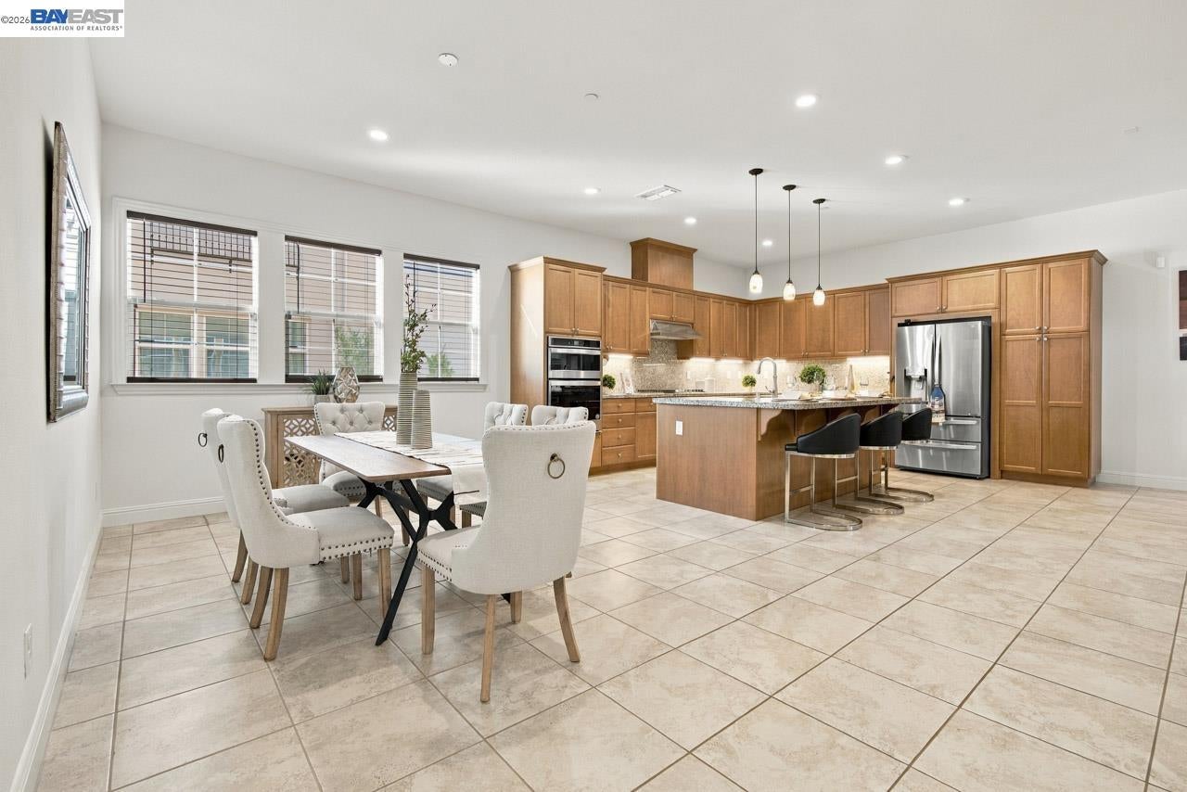
Enter an interest rate to see your estimated monthly payment.Welcome to this stunning north-facing home in the highly desirable Lexington community of Gale Ranch. Offering approximately 3,691 sq. ft., this beautifully appointed residence features 4 bedrooms, 4.5 bathrooms, a spacious media/bonus room, versatile office/den, and inviting loft. The light-filled main level includes soaring ceilings, a bedroom with a full bathroom for guests or multigenerational living and newly installed luxury vinyl plank flooring. The beautifully designed kitchen features granite countertops, a tile backsplash, built-in stainless steel appliances, generous cabinetry, and a large center island with breakfast-bar seating. Upstairs, the spacious primary suite offers a walk-in closet and spa-inspired bathroom with dual sinks, a soaking tub, and separate shower. Additional highlights include generously sized secondary bedrooms, an upstairs large laundry, flexible living spaces, a covered patio, and a private third-level covered balcony. Conveniently located near highly regarded schools, parks, shopping, dining, and San Ramon City Center, this exceptional home offers comfort, space, and the sought-after Gale Ranch lifestyle.
| 2 weeks ago | Listing updated with changes from the MLS® | |
| a month ago | Status changed to Active | |
| a month ago | Listing first seen on site |

Bay East ©2026. CCAR ©2026. bridgeMLS ©2026. Information Deemed Reliable But Not Guaranteed. This information is being provided by the Bay East MLS, or CCAR MLS, or bridgeMLS. The listings presented here may or may not be listed by the Broker/Agent operating this website. This information is intended for the personal use of consumers and may not be used for any purpose other than to identify prospective properties consumers may be interested in purchasing. Data last updated at 2026-10-13 01:28 PM UTC. Copyright 2026, bridgeMLS