Save
Ask
Tour
Hide
Share
$3,245,000
34 Days On Site

481 Montcrest Pl
Danville, CA 94526

For Sale|Single Family Residence|Active
4
Beds
3
Total Baths
3
Full Baths
3,413
SqFt
$951
/SqFt
1976
Built
Subdivision:
WESTSIDE DANVILL
County:
Contra Costa
Listing courtesy of Herman Chan of Golden Gate Sotheby's Int'l Re (415) 787-3450
481 Montcrest Pl481 Montcrest Pl481 Montcrest Pl481 Montcrest Pl
Save
Ask
Tour
Hide
Share

Mortgage Calculator

Monthly Payment (Est.)

Enter an interest rate to see your estimated monthly payment.
Calculator powered by Showcase IDX, a Constellation1 Company. Copyright ©2026 Information is deemed reliable but not guaranteed.

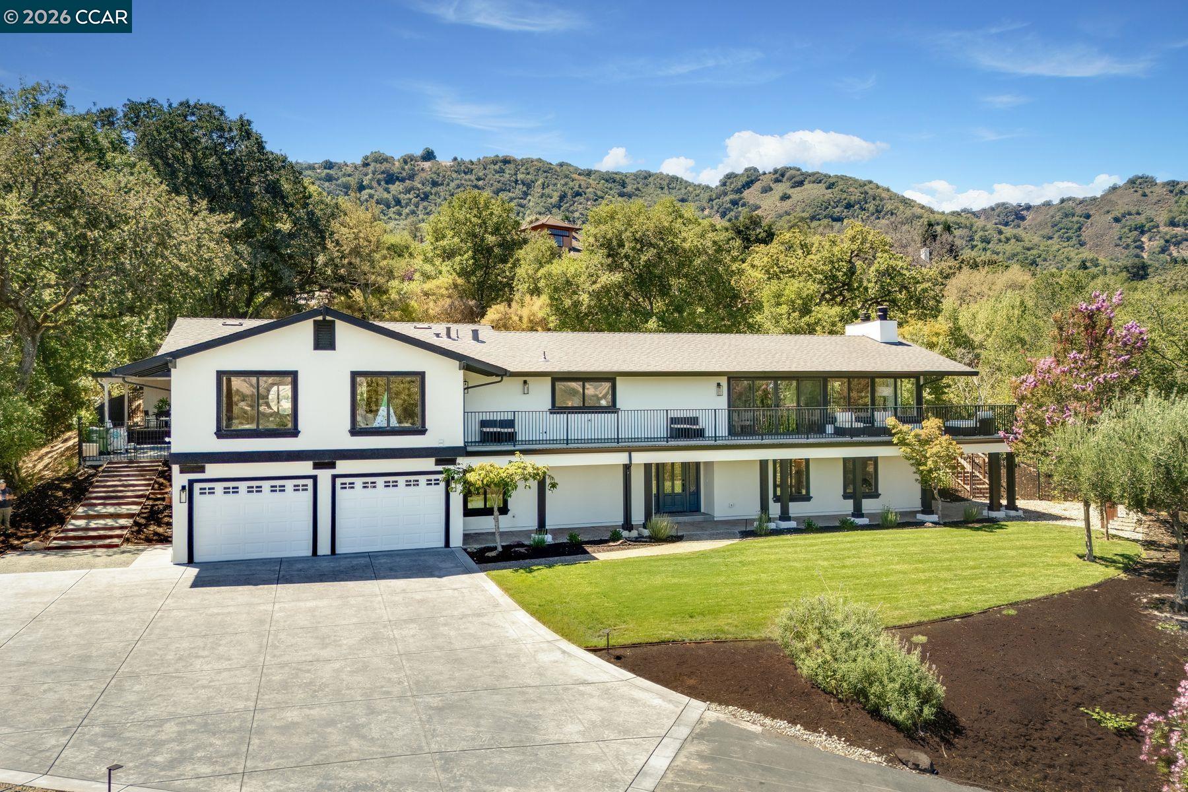
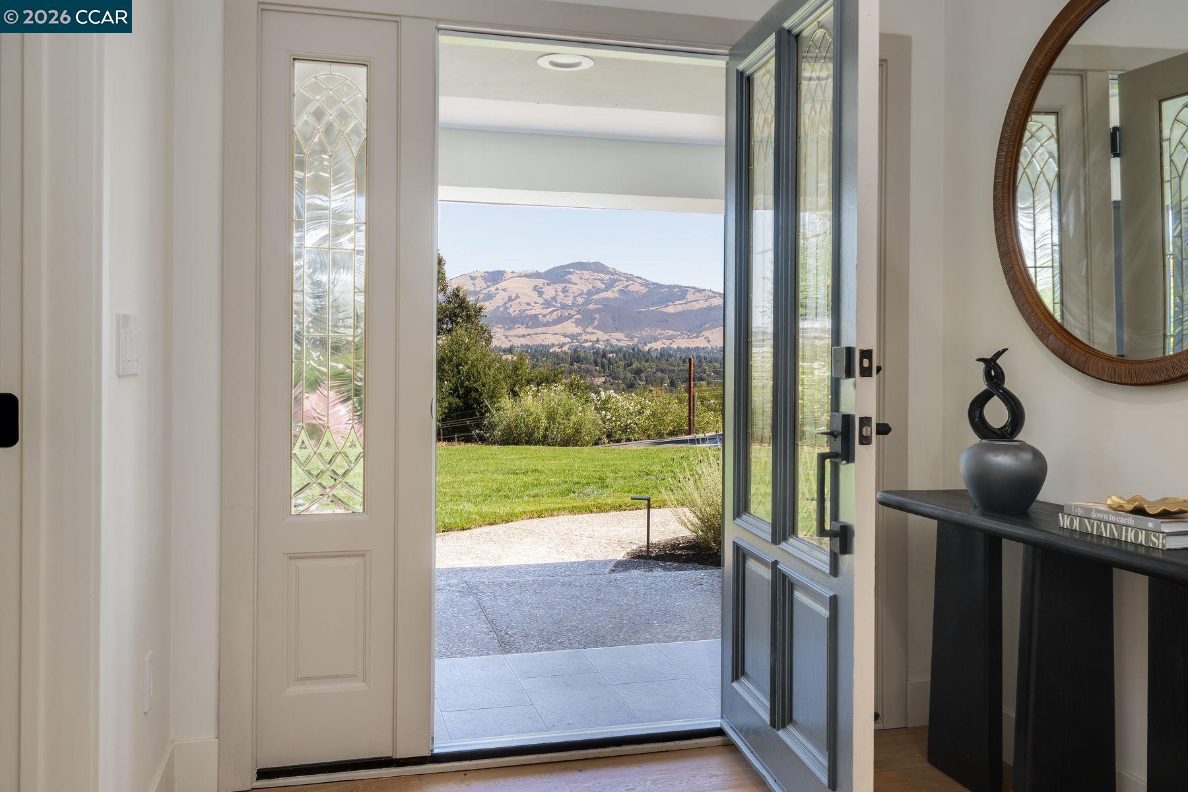
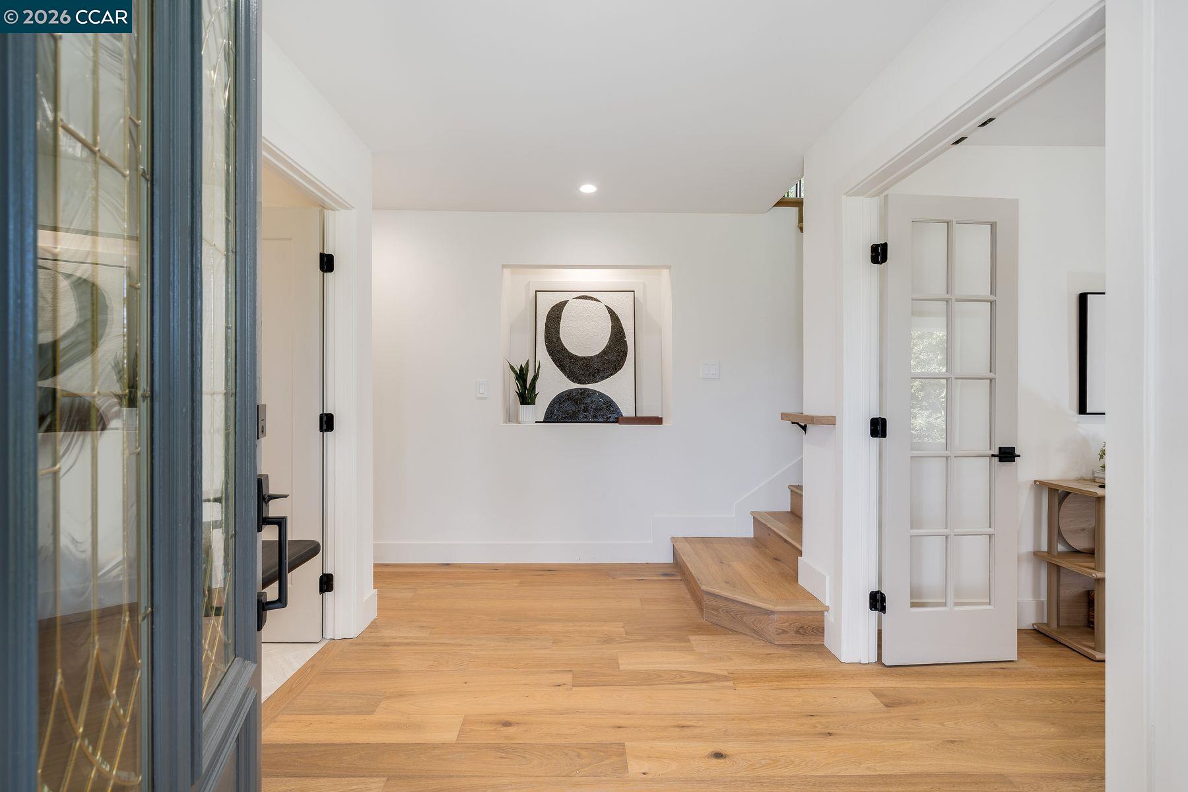
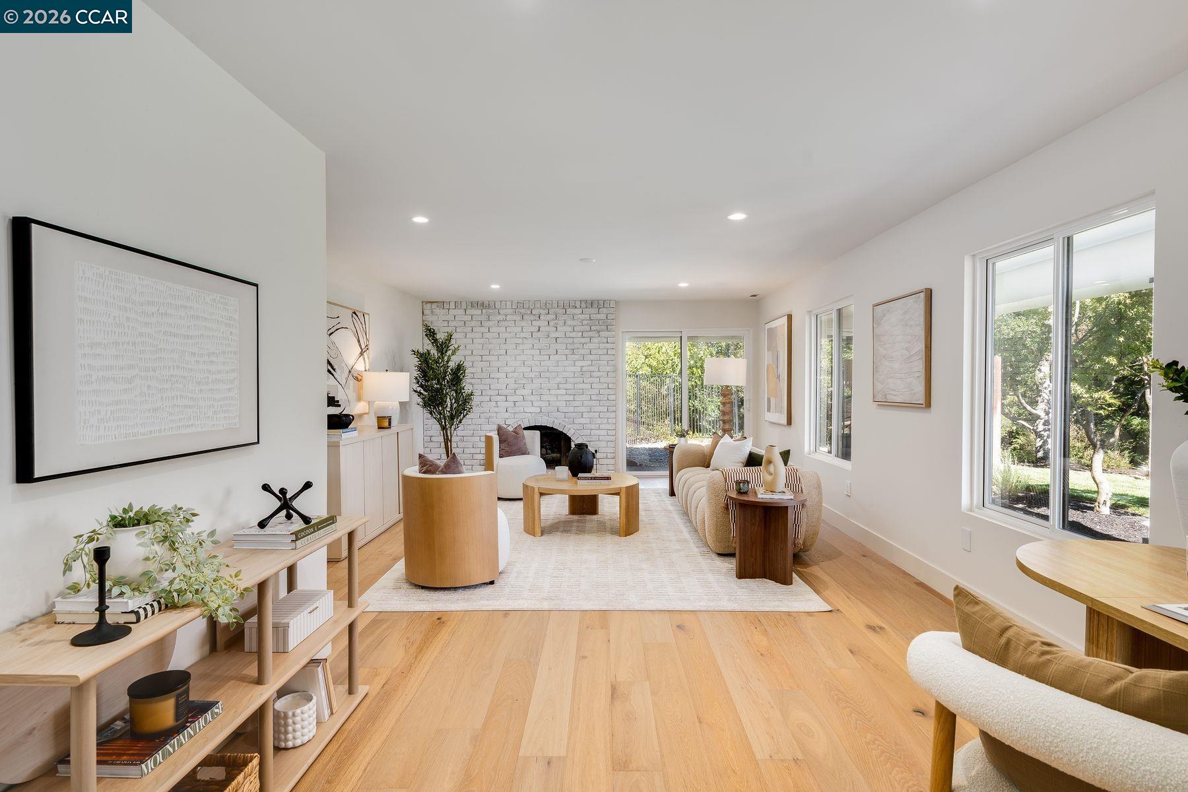
Step into a legendary Danville legacy at 481 Montcrest Place, a breathtaking sanctuary where quintessential California living meets historic distinction. Originally built in 1976 by Charles Dallas, the visionary developer of Montcrest Place, this property was hand-selected and personally crafted as his own family estate at the absolute highest, most prestigious point on the ridge, earning its iconic reputation as "the home on top of the ridge." A dramatic private driveway entry welcomes you onto nearly two sprawling, beautifully landscaped acres framed by graceful palm trees and anchored by a glittering resort-style pool. Inside the thoughtfully preserved four bedroom, three and one half bathroom residence, a seamless, light-filled layout offers sweeping, unobstructed panoramas of Mount Diablo. Perfectly combining secluded historical prestige with modern everyday convenience, this magnificent property is located just three minutes from the vibrant dining, boutique shopping, and top-tier schools of downtown Danville, delivering the ultimate dream lifestyle without compromise.

Save
Ask
Tour
Hide
Share
Listing Snapshot
Price 
$3,245,000
Days On Site 
34 Days
Bedrooms 
4
Inside Area (SqFt) 
3,413 sqft
Total Baths 
3
Full Baths 
3
Partial Baths 
N/A
Lot Size 
1.97 Acres
Year Built 
1976
MLS® Number 
41147460
Status 
Active
Property Tax 
N/A
HOA/Condo/Coop Fees 
$102.08 monthly
Sq Ft Source 
Public Records
Friends & Family
Recent Activity
4 weeks agoListing updated with changes from the MLS®
a month agoListing first seen on site
General Features
Acres 
1.97
Attached Garage 
Yes
Garage 
Yes
Garage Spaces 
2
Parking 
AttachedOff StreetGarage Door OpenerGarage
Property Sub Type 
Single Family Residence
Security 
Fire Alarm
Sewer 
Public Sewer
Special Circumstances 
Standard
SqFt Total 
3413
Style 
Custom
Water Source 
Public
Interior Features
Appliances 
Dishwasher
Cooling 
Central Air
Fireplace 
Yes
Fireplace Features 
Stone
Fireplaces 
2
Flooring 
TileWood
Heating 
Forced Air
Main Level Bedrooms 
1
Spa 
Yes
Save
Ask
Tour
Hide
Share
Exterior Features
Construction Details 
Stucco
Fencing 
Fenced
Lot Features 
Irregular LotSprinklers In Rear
Pool Features 
In GroundSolar HeatPrivate
Private Pool 
Yes
Spa 
Yes
Spa Features 
Heated
View 
PanoramicRidgeValley
Waterview 
PanoramicRidgeValley
Community Features
Association Amenities 
Other
Association Fee 
$1225.0
Association Fee Frequency 
Annually
Financing Terms Available 
CashConventional
Listing courtesy of Herman Chan of Golden Gate Sotheby's Int'l Re (415) 787-3450

Bay East ©2026. CCAR ©2026. bridgeMLS ©2026. Information Deemed Reliable But Not Guaranteed. This information is being provided by the Bay East MLS, or CCAR MLS, or bridgeMLS. The listings presented here may or may not be listed by the Broker/Agent operating this website. This information is intended for the personal use of consumers and may not be used for any purpose other than to identify prospective properties consumers may be interested in purchasing. Data last updated at 2026-10-13 11:23 AM UTC. Copyright 2026, bridgeMLS

Neighborhood & Commute
Source: Walkscore
Save
Ask
Tour
Hide
Share