Save
Ask
Tour
Hide
Share
$985,000
34 Days On Site

2975 Graymont Ct
Concord, CA 94518

Single Family Residence|Pending
3
Beds
2
Total Baths
2
Full Baths
2,052
SqFt
$480
/SqFt
1966
Built
Subdivision:
CONCORD
County:
Contra Costa
Listing courtesy of Caryn Azevedo of eXp Realty of Northern CA, Inc (925) 567-6336
2975 Graymont Ct2975 Graymont Ct2975 Graymont Ct2975 Graymont Ct
Save
Ask
Tour
Hide
Share

Mortgage Calculator

Monthly Payment (Est.)

Enter an interest rate to see your estimated monthly payment.
Calculator powered by Showcase IDX, a Constellation1 Company. Copyright ©2026 Information is deemed reliable but not guaranteed.

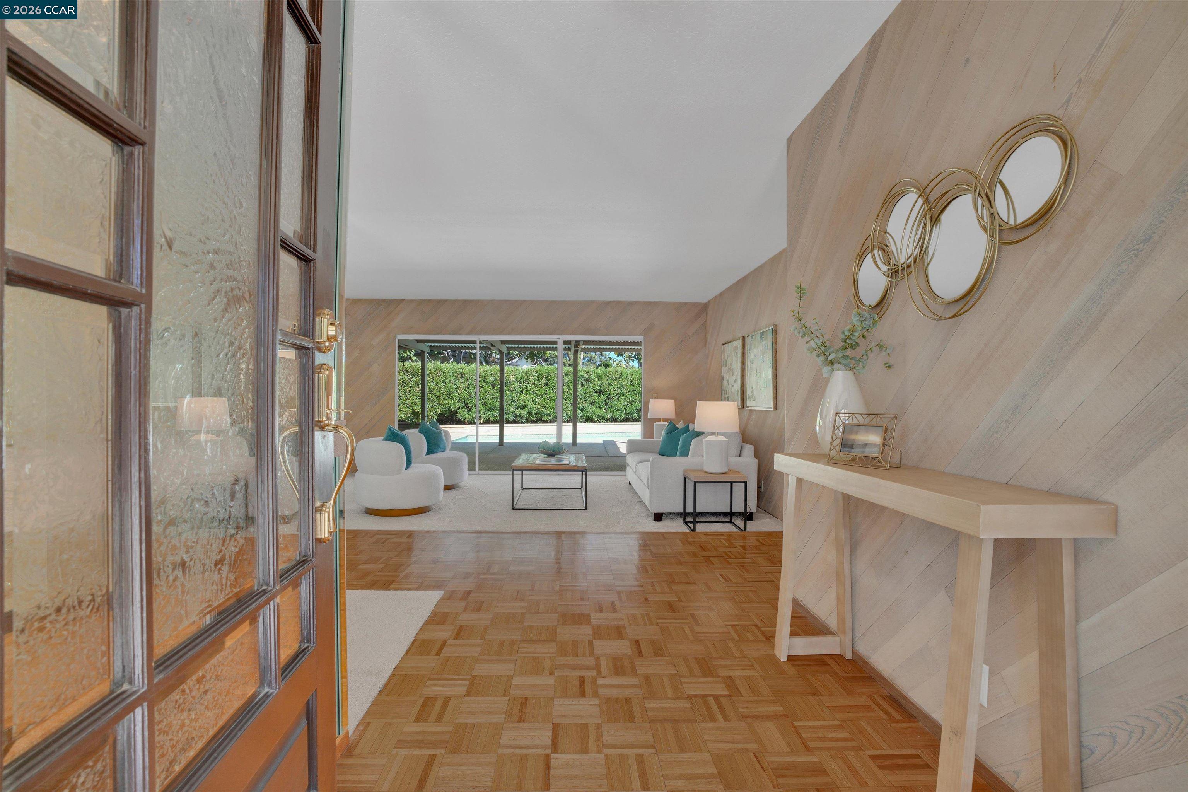
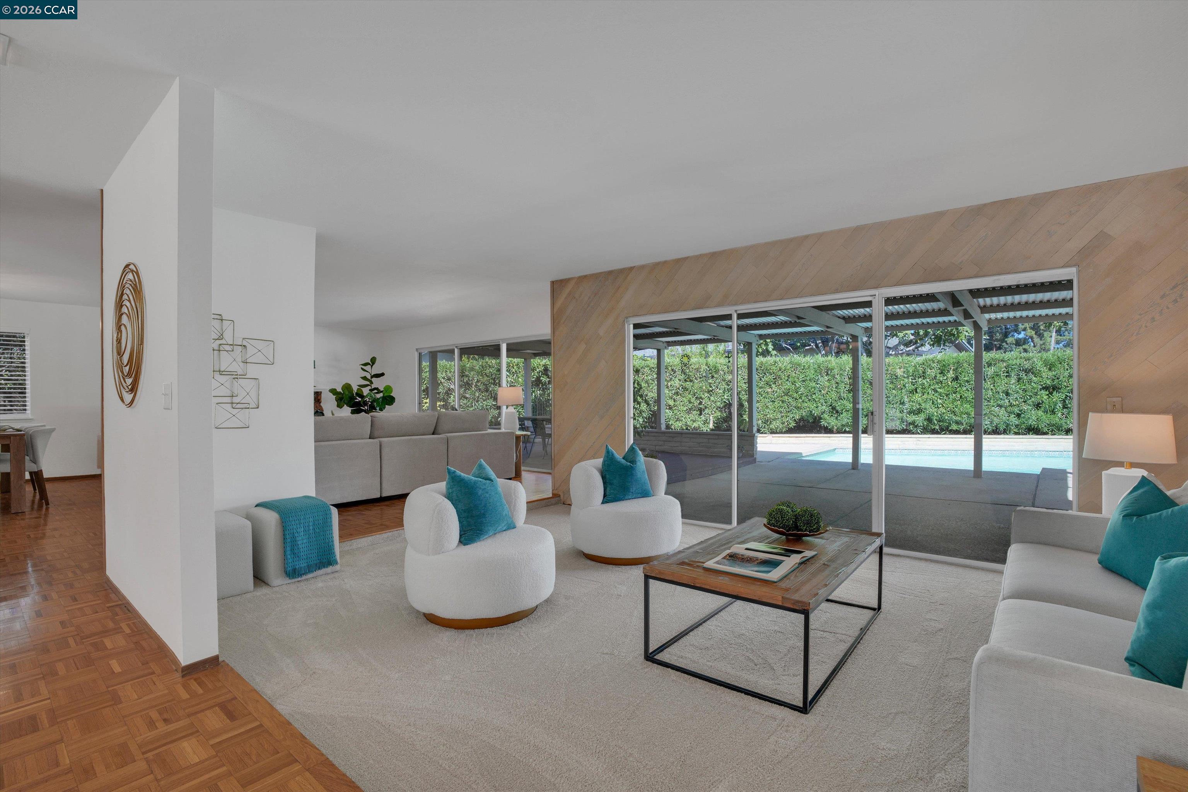
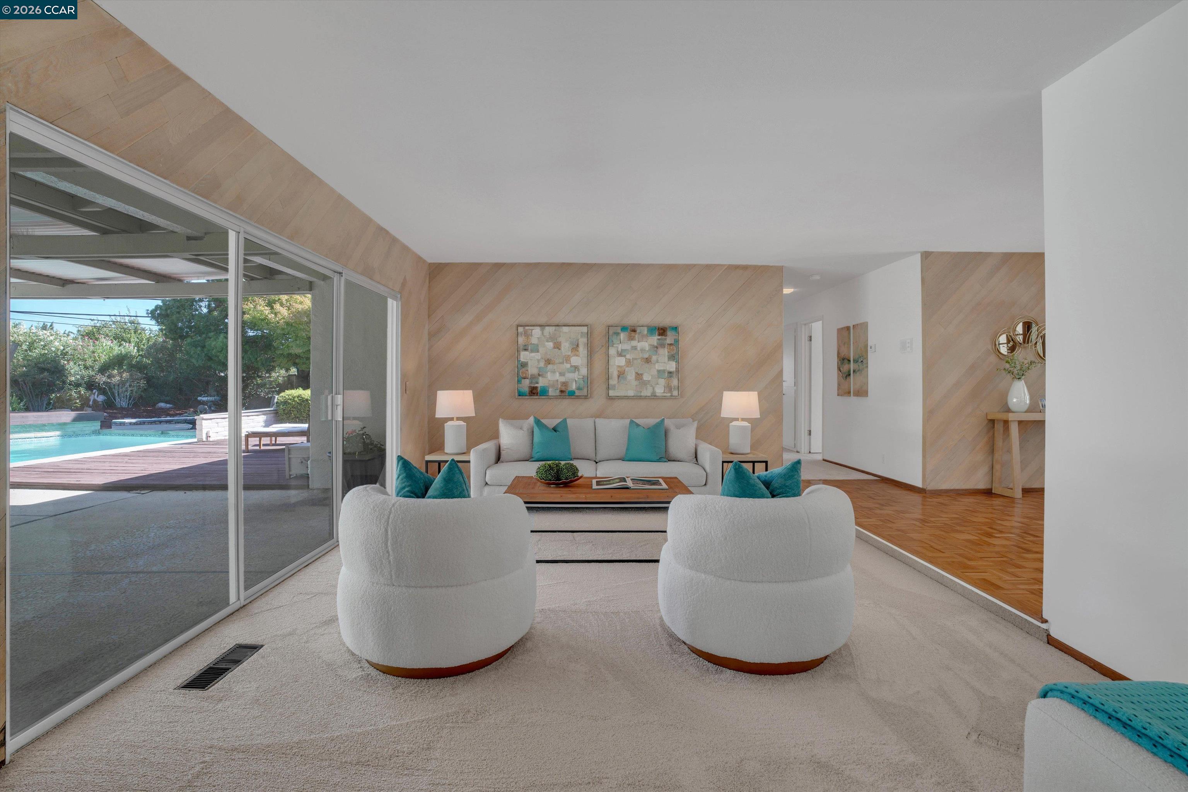
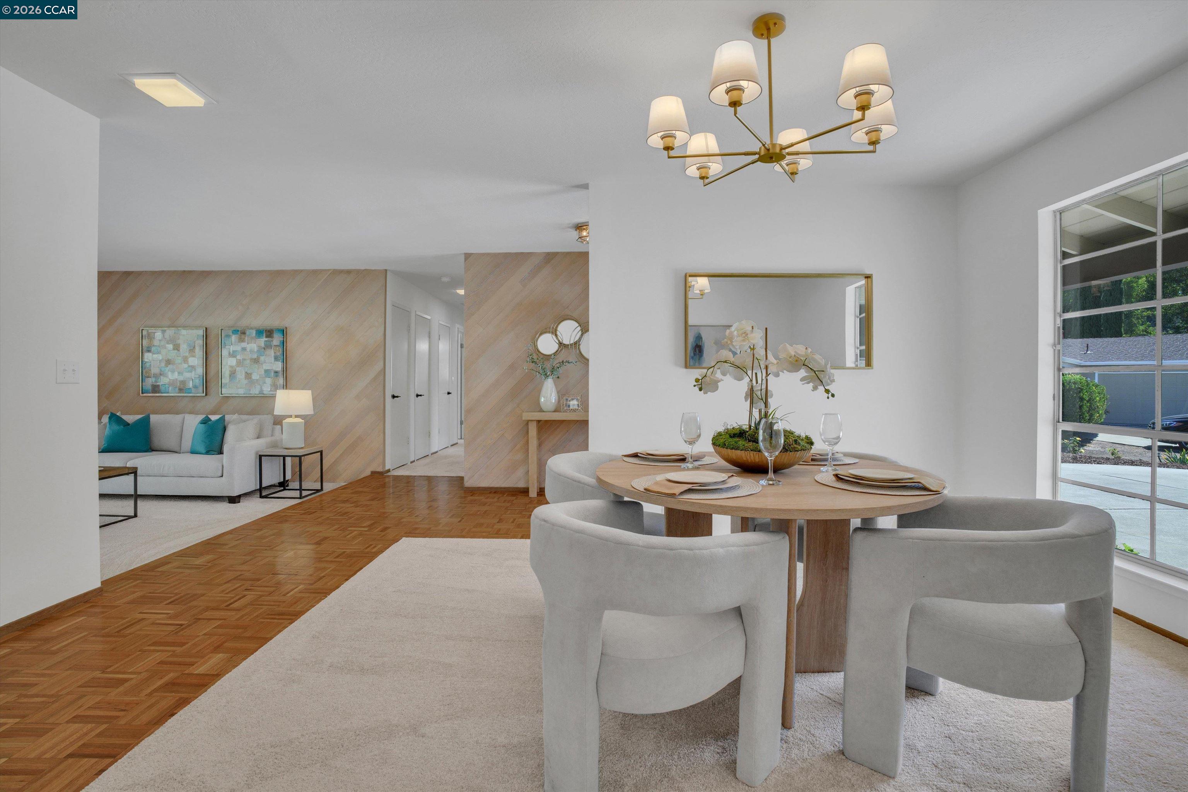
Welcome to 2975 Graymont Circle, an entertainer's dream inside and out. Tucked away in a court, this beautifully maintained 3 bedroom and 2 bathroom home is just blocks from the Walnut Creek border. The home offers an open, flowing floor plan connecting the living room, formal dining room, family room, and a casual eating area off the kitchen, giving you room to host any size crowd in comfort. Just off the kitchen is a convenient laundry room. Beautiful parquet wood flooring transitions to new carpet, and the interior and exterior have both been freshly painted. Step outside to your own backyard oasis, complete with a sparkling pool, covered patio and deck - perfect for summer barbecues, pool days, or simply unwinding at the end of the afternoon. Whether you're hosting a big celebration or a quiet night in, this property flows effortlessly between indoor and outdoor living. This Concord home offers space and versatility, all moments from Shadelands, the canal trail, shopping and top rated schools.

Save
Ask
Tour
Hide
Share
Listing Snapshot
Price 
$985,000
Days On Site 
34 Days
Bedrooms 
3
Inside Area (SqFt) 
2,052 sqft
Total Baths 
2
Full Baths 
2
Partial Baths 
N/A
Lot Size 
0.25 Acres
Year Built 
1966
MLS® Number 
41147477
Status 
Pending
Property Tax 
N/A
HOA/Condo/Coop Fees 
N/A
Sq Ft Source 
Public Records
Friends & Family
Recent Activity
3 weeks agoListing updated with changes from the MLS®
3 weeks agoStatus changed to Pending
a month agoListing first seen on site
General Features
Acres 
0.25
Attached Garage 
Yes
Garage 
Yes
Garage Spaces 
2
Parking 
AttachedGarage
Property Sub Type 
Single Family Residence
Security 
Carbon Monoxide Detector(s)Smoke Detector(s)
Sewer 
Public Sewer
Special Circumstances 
Standard
SqFt Total 
2052
Style 
Ranch
Water Source 
PrivatePublicWell
Interior Features
Appliances 
DryerDishwasherDouble OvenElectric RangeWasher
Cooling 
Central Air
Fireplace 
Yes
Fireplace Features 
Family RoomWood Burning
Fireplaces 
1
Flooring 
CarpetHardwoodTile
Heating 
Forced Air
Interior 
Breakfast Bar
Laundry Features 
Main Level
Main Level Bedrooms 
3
Save
Ask
Tour
Hide
Share
Exterior Features
Construction Details 
Stucco
Exterior 
Storage
Fencing 
Fenced
Lot Features 
Back YardFront YardLandscaped
Other Structures 
Shed(s)
Pool Features 
In GroundSolar HeatOutdoor PoolPrivate
Private Pool 
Yes
Roof 
Shingle
Community Features
Financing Terms Available 
CashConventionalFHA
Listing courtesy of Caryn Azevedo of eXp Realty of Northern CA, Inc (925) 567-6336

Bay East ©2026. CCAR ©2026. bridgeMLS ©2026. Information Deemed Reliable But Not Guaranteed. This information is being provided by the Bay East MLS, or CCAR MLS, or bridgeMLS. The listings presented here may or may not be listed by the Broker/Agent operating this website. This information is intended for the personal use of consumers and may not be used for any purpose other than to identify prospective properties consumers may be interested in purchasing. Data last updated at 2026-10-13 12:21 PM UTC. Copyright 2026, bridgeMLS

Neighborhood & Commute
Source: Walkscore
Save
Ask
Tour
Hide
Share