Save
Ask
Tour
Hide
Share
$839,000
35 Days On Site

879 Greenway Dr
Martinez, CA 94553

Single Family Residence|Pending
4
Beds
2
Total Baths
2
Full Baths
1,568
SqFt
$535
/SqFt
1967
Built
Subdivision:
Other
County:
Contra Costa
Listing courtesy of Akel Hillany of Luxe Realty Group (510) 374-0305
879 Greenway Dr879 Greenway Dr879 Greenway Dr879 Greenway Dr
Save
Ask
Tour
Hide
Share

Mortgage Calculator

Monthly Payment (Est.)

Enter an interest rate to see your estimated monthly payment.
Calculator powered by Showcase IDX, a Constellation1 Company. Copyright ©2026 Information is deemed reliable but not guaranteed.

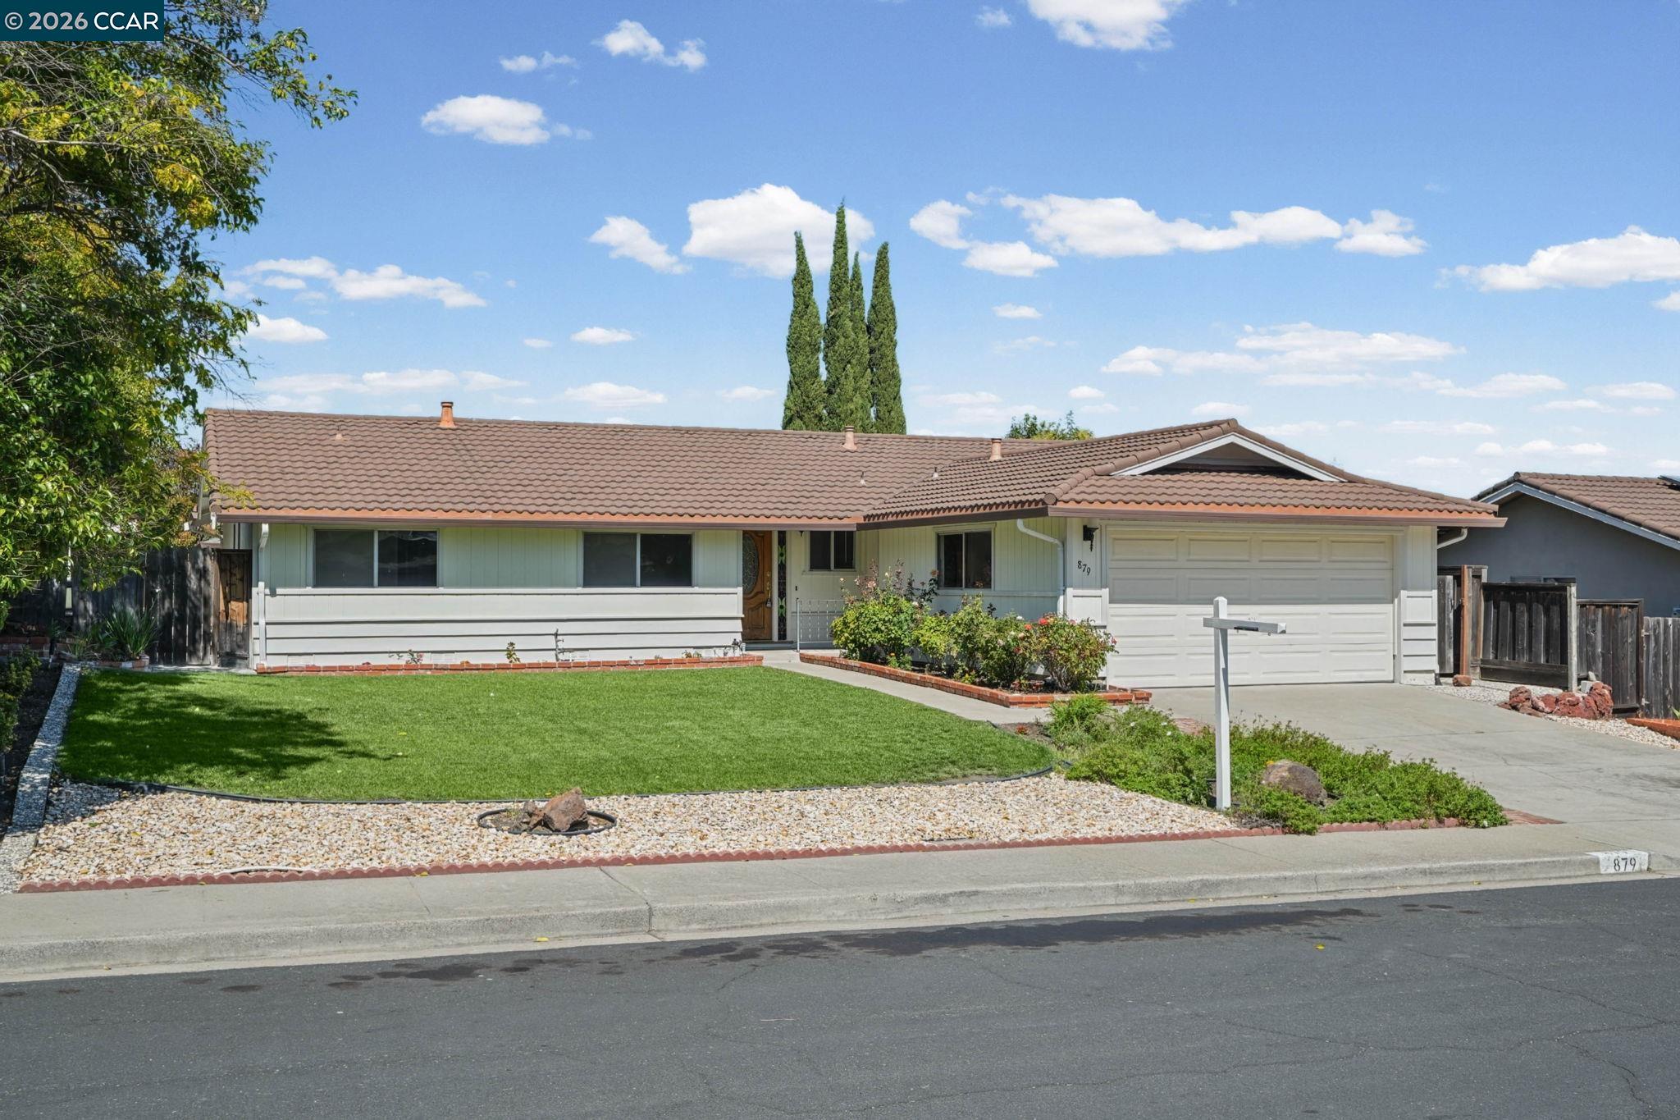
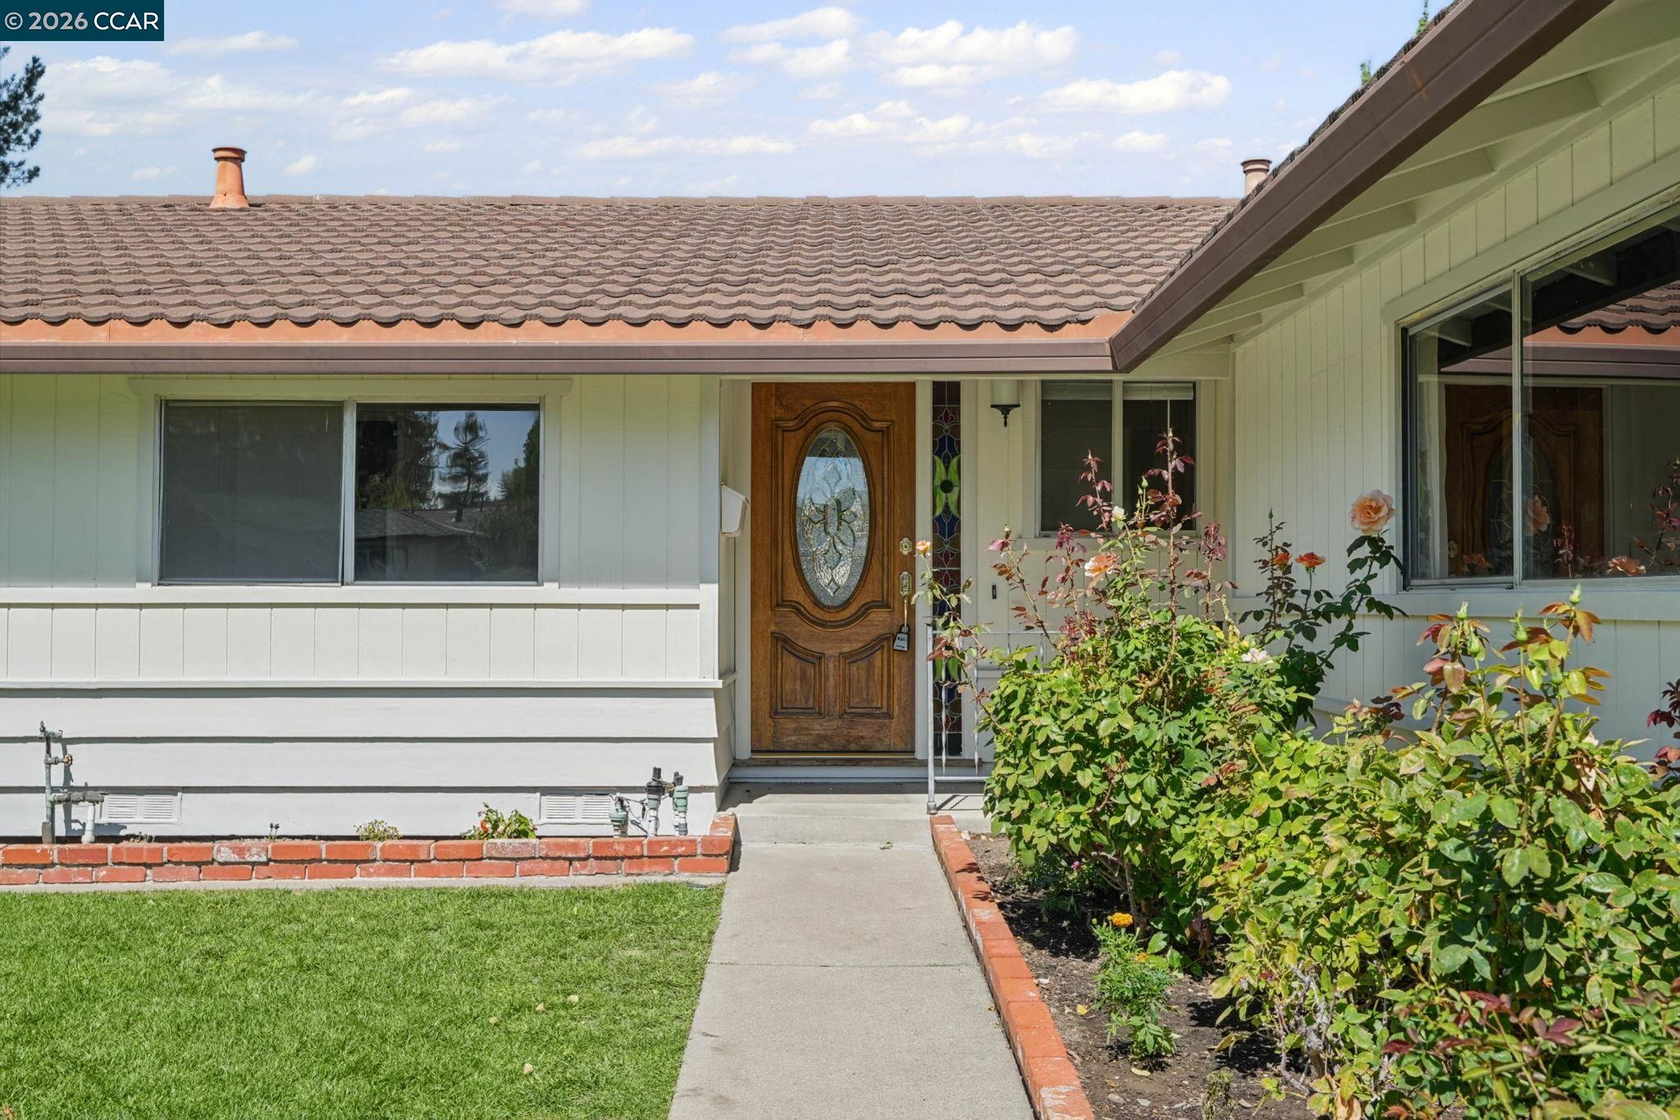
Welcome to 879 Greenway Dr, a spacious 4-bedroom, 2-bath home tucked away in a court in a desirable Martinez neighborhood. Offering 1,568 sq ft of living space on an impressive 10,710 sq ft lot, this home provides plenty of room both inside and out. The home has been freshly painted and features newly replaced carpet, giving the interior a clean and refreshed feel. Step outside to a large backyard that has been meticulously maintained and landscaped by the previous owners. With plenty of space for entertaining, kids, pets, gardening, or simply relaxing outdoors, the backyard is truly one of the highlights of the property. A Trex deck provides the perfect setting for outdoor dining and gatherings. Located at the rear of the property is a separate workshop offering additional usable space and potential for a future ADU conversion. With its large lot, court location, spacious backyard, and recent interior updates, 879 Greenway Dr is ready for its next owners to make it their own.

Save
Ask
Tour
Hide
Share
Listing Snapshot
Price 
$839,000
Days On Site 
35 Days
Bedrooms 
4
Inside Area (SqFt) 
1,568 sqft
Total Baths 
2
Full Baths 
2
Partial Baths 
N/A
Lot Size 
0.25 Acres
Year Built 
1967
MLS® Number 
41147483
Status 
Pending
Property Tax 
N/A
HOA/Condo/Coop Fees 
N/A
Sq Ft Source 
Public Records
Friends & Family
Recent Activity
2 weeks agoListing updated with changes from the MLS®
2 weeks agoStatus changed to Pending
a month agoListing first seen on site
General Features
Acres 
0.25
Attached Garage 
Yes
Garage 
Yes
Garage Spaces 
1
Parking 
AttachedOtherGarage Door OpenerGarage
Parking Spaces 
2
Property Sub Type 
Single Family Residence
Sewer 
Public SewerOther
SqFt Total 
1568
Style 
Other
Water Source 
PublicOtherSee Remarks
Interior Features
Appliances 
MicrowaveRefrigeratorGas RangeGas Water Heater
Cooling 
Other
Fireplace 
Yes
Fireplace Features 
Living Room
Fireplaces 
1
Flooring 
LinoleumCarpetOther
Heating 
Other
Interior 
Storage
Laundry Features 
In Garage
Main Level Bedrooms 
4
Save
Ask
Tour
Hide
Share
Exterior Features
Construction Details 
Shingle SidingStuccoOther
Exterior 
GardenDog RunStorage
Fencing 
FencedWood
Lot Features 
LevelOtherBack YardFront YardLandscapedSee RemarksSprinklers In Rear
Other Structures 
WorkshopShed(s)
Pool Features 
None
Community Features
Financing Terms Available 
CashConventional1031 Exchange
Listing courtesy of Akel Hillany of Luxe Realty Group (510) 374-0305

Bay East ©2026. CCAR ©2026. bridgeMLS ©2026. Information Deemed Reliable But Not Guaranteed. This information is being provided by the Bay East MLS, or CCAR MLS, or bridgeMLS. The listings presented here may or may not be listed by the Broker/Agent operating this website. This information is intended for the personal use of consumers and may not be used for any purpose other than to identify prospective properties consumers may be interested in purchasing. Data last updated at 2026-10-14 02:41 PM UTC. Copyright 2026, bridgeMLS

Neighborhood & Commute
Source: Walkscore
Save
Ask
Tour
Hide
Share