


7 Eastward LnDanville, CA 94506
Mortgage Calculator
Monthly Payment (Est.)
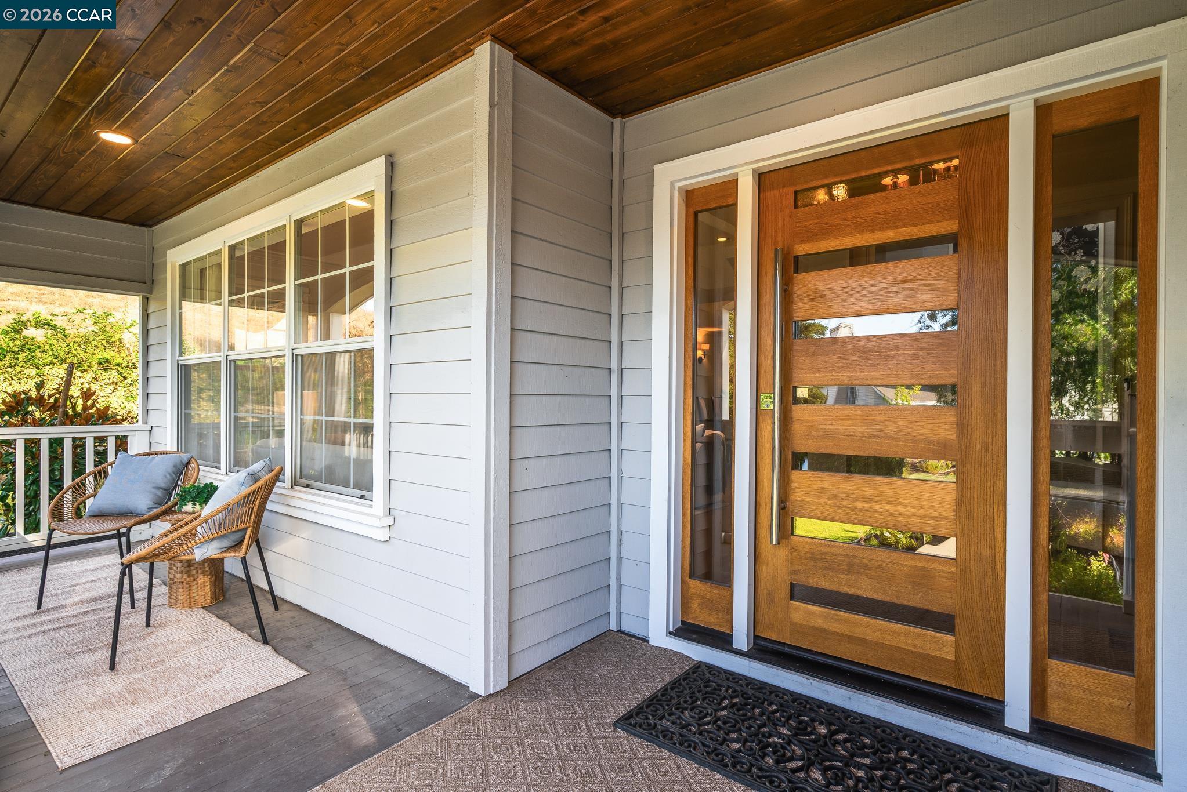
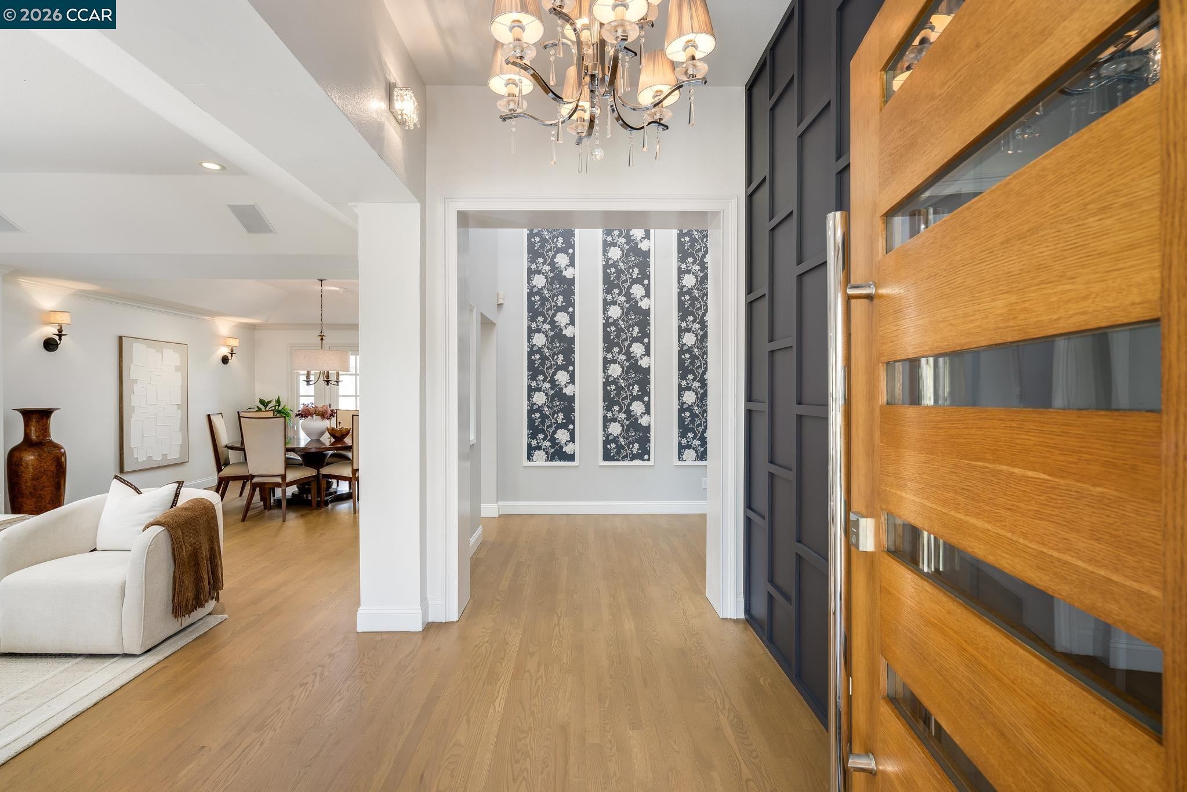
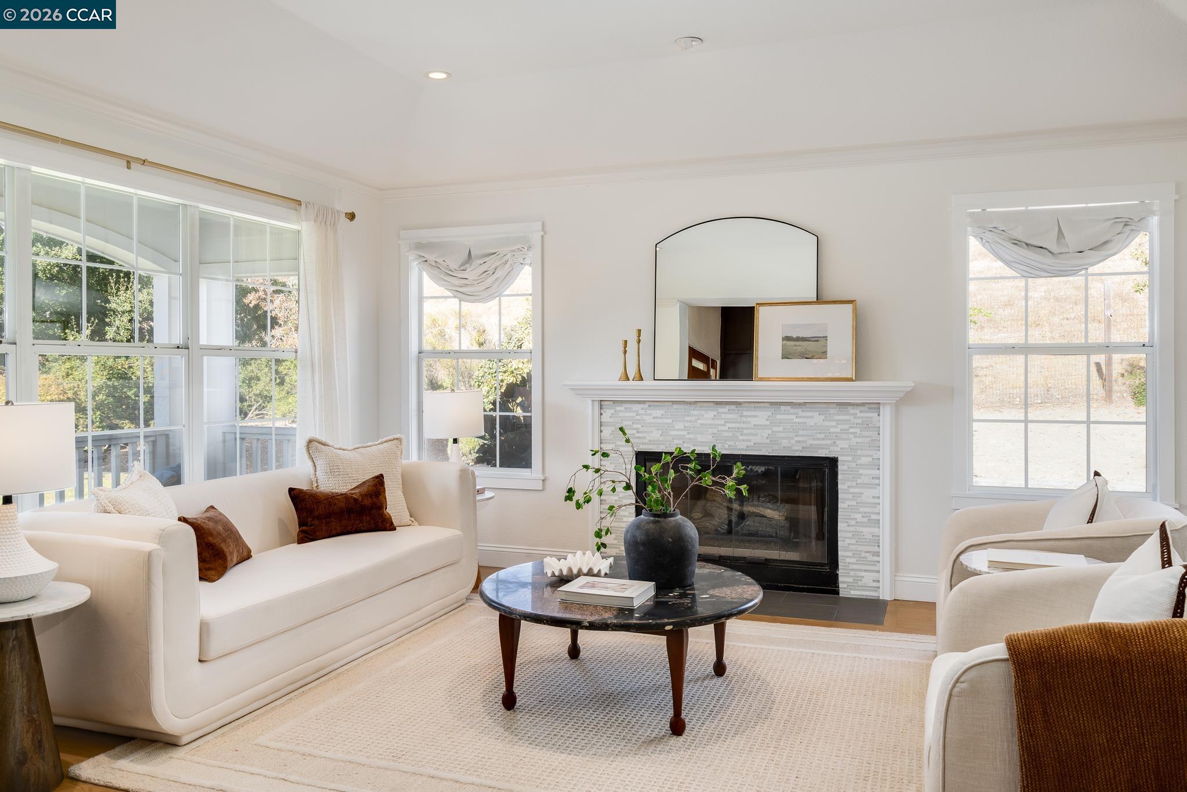
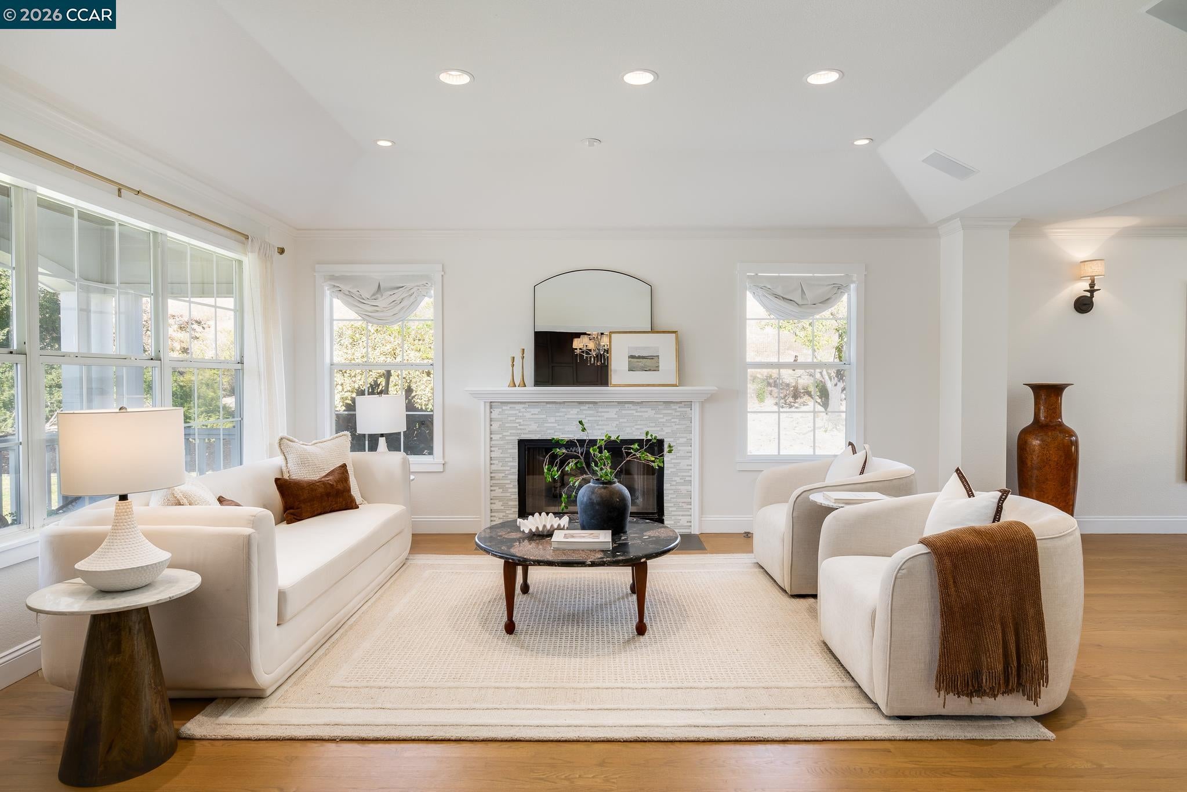
Enter an interest rate to see your estimated monthly payment.A spectacular open-space backdrop sets the stage for this beautifully remodeled residence, tucked away on a private cul-de-sac in Danville’s sought-after Magee Ranch community. With scenic hillsides and Mt. Diablo views beyond the backyard, the 5-bedroom, 3.5-bath home offers an exceptional combination of privacy, spacious living and effortless indoor/outdoor connection. This home features thoughtfully remodeled interiors, hardwood floors, high ceilings and abundant natural light throughout. Expansive windows frame the surrounding landscape, while generous formal living and dining spaces provide an inviting setting for entertaining. At the heart of the home, the beautifully remodeled kitchen features crisp white cabinetry, quartz countertops, a pot filler and an impressive collection of stainless steel appliances, including a Sub-Zero refrigerator, professional-style Wolf range and built-in Wolf microwave. Breakfast bar seating extends into a light-filled casual dining area, where skylights and walls of windows overlook the backyard and create an effortless connection to the outdoors. The thoughtfully designed floorplan provides both flexibility and privacy, with a bedroom and full bath on the main level ideal for overnight guests, extended stays or multi-generational living. Three secondary bedrooms and a shared hallway bath are located on a separate level, while the primary suite is privately positioned on the upper level. The spacious primary suite is highlighted with views overlooking the backyard and a two-way fireplace shared with the beautifully remodeled ensuite bath. Designed with a spa-like feel, the bath features an expansive dual vanity, freestanding soaking tub, walk-in shower and luxurious finishes. Outside, the backyard takes full advantage of the home’s tranquil setting. Backing directly to open space, the property features a sparkling pool and spa, outdoor shower, expansive lawn, mature landscaping, multiple patio areas and an outdoor BBQ station, all surrounded by privacy, scenic hillside views and stunning views toward Mt. Diablo. This exceptional Magee Ranch residence offers an ideal balance of privacy, comfortable everyday living, effortless entertaining and quintessential California indoor/outdoor living. Positioned near Diablo and Blackhawk Country Clubs, walking trails, and within the highly acclaimed San Ramon Valley School District.
| 2 weeks ago | Listing updated with changes from the MLS® | |
| 2 weeks ago | Status changed to Pending | |
| a month ago | Listing first seen on site |

Bay East ©2026. CCAR ©2026. bridgeMLS ©2026. Information Deemed Reliable But Not Guaranteed. This information is being provided by the Bay East MLS, or CCAR MLS, or bridgeMLS. The listings presented here may or may not be listed by the Broker/Agent operating this website. This information is intended for the personal use of consumers and may not be used for any purpose other than to identify prospective properties consumers may be interested in purchasing. Data last updated at 2026-10-13 11:23 AM UTC. Copyright 2026, bridgeMLS