Save
Ask
Tour
Hide
Share
$2,195,000
32 Days On Site

149 Sandringham Dr
Moraga, CA 94556

For Sale|Single Family Residence|Active
5
Beds
3
Total Baths
3
Full Baths
2,926
SqFt
$750
/SqFt
1978
Built
Subdivision:
Other
County:
Contra Costa
Listing courtesy of Michelle Holcenberg of Vanguard Properties (925) 324-0405
149 Sandringham Dr149 Sandringham Dr149 Sandringham Dr149 Sandringham Dr
Save
Ask
Tour
Hide
Share

Mortgage Calculator

Monthly Payment (Est.)

Enter an interest rate to see your estimated monthly payment.
Calculator powered by Showcase IDX, a Constellation1 Company. Copyright ©2026 Information is deemed reliable but not guaranteed.

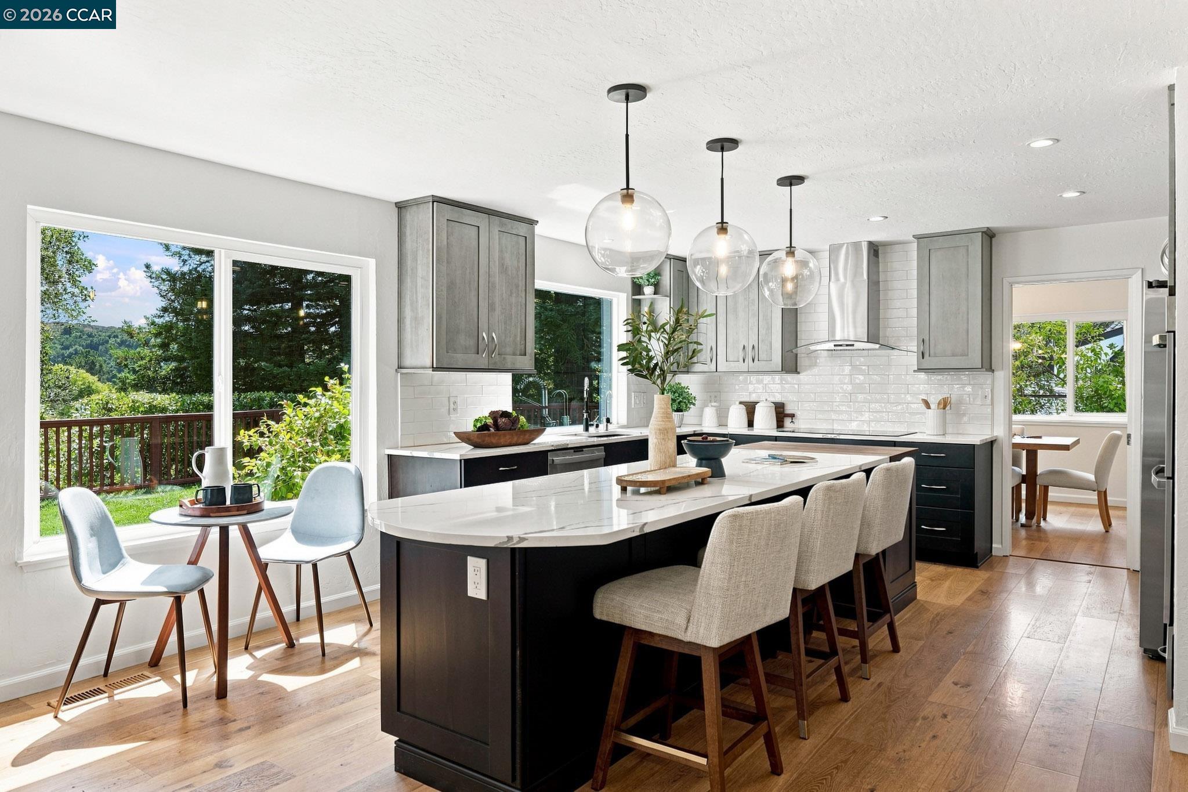
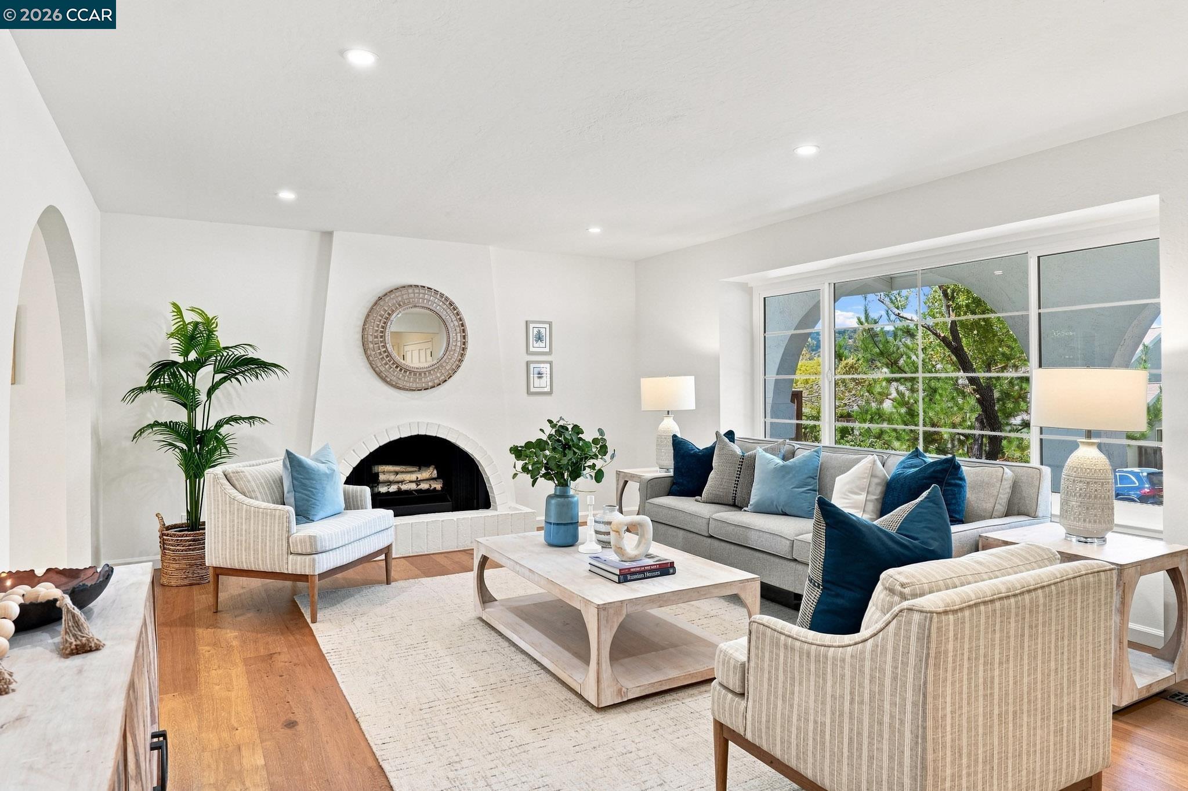
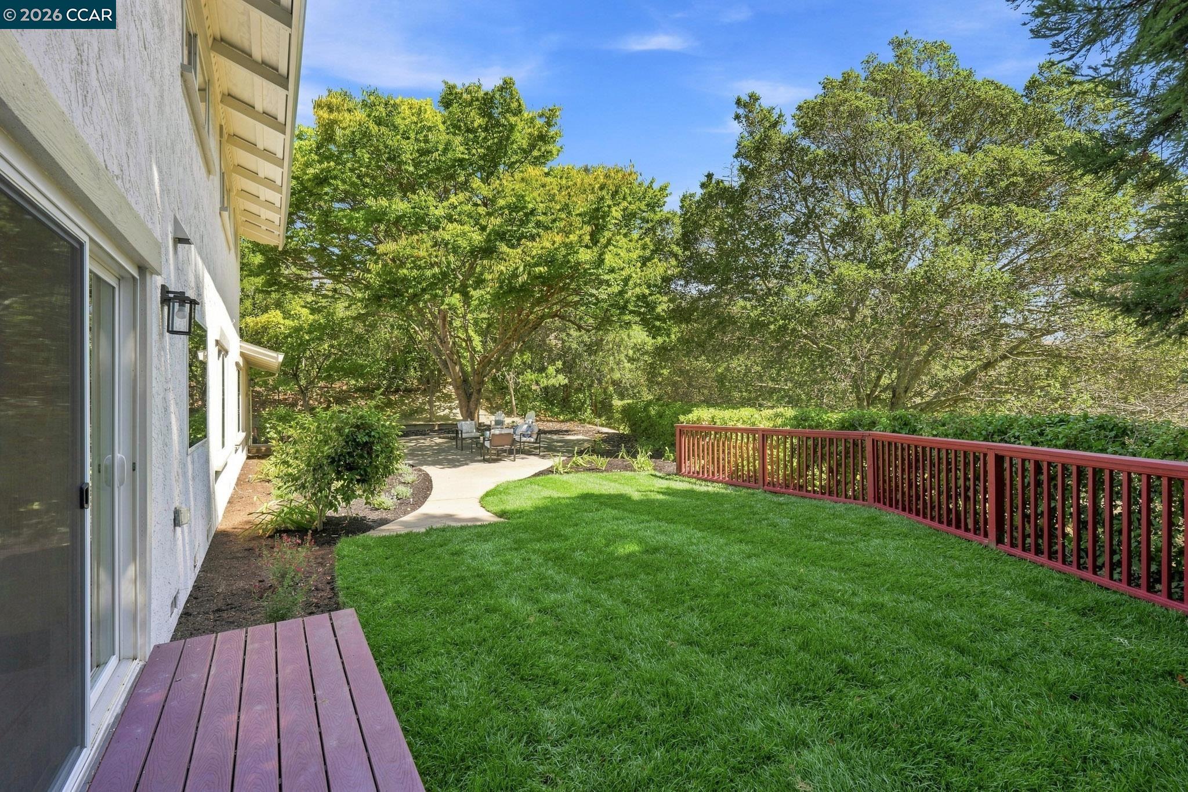
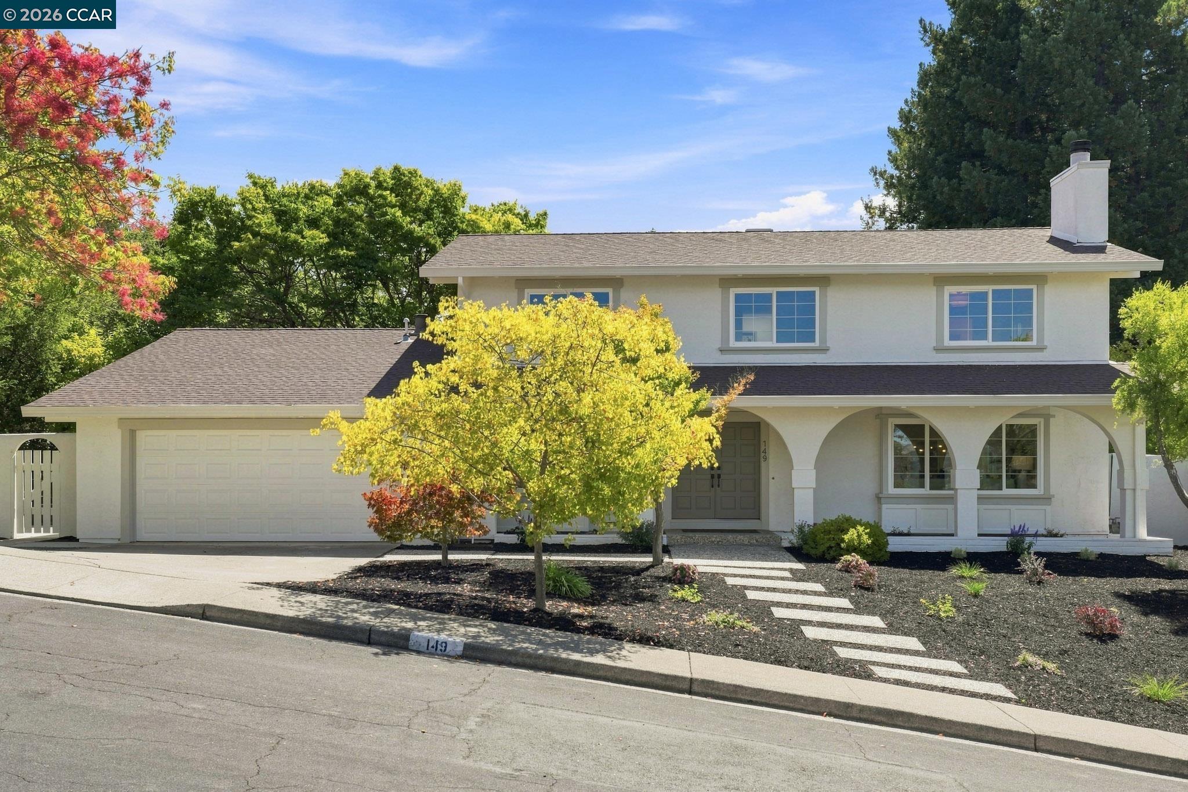
Tucked on a peaceful cul-de-sac with views of the Moraga hills, this light-filled two-story home offers five bedrooms, three full baths, and more than 2,900 square feet with a flat yard with lawn and patio. The foyer opens to a sun-drenched living room with an arched, wood-burning fireplace. The updated kitchen and great room form the heart of the home, with quartz counters, a generous island, induction cooktop, and a counter-depth refrigerator. A picture window frames backyard views, and the kitchen flows into the family room for easy entertaining. A formal dining room off the kitchen opens to the yard, and light hardwood floors run throughout the common areas. The main level also includes a bedroom, full bath, and a laundry room with storage. Upstairs features the primary suite features beautiful views, a walk-in closet and a dual-vanity bath. There are three additional bedrooms — including one that is double-sized — a large hall bath and storage. Dual-paned windows, central AC, and a 2-car attached garage complete the home. Close to top-rated schools, Moraga Commons Park, and the weekly farmers' market — small-town charm with everyday ease.

Save
Ask
Tour
Hide
Share
Listing Snapshot
Price 
$2,195,000
Days On Site 
32 Days
Bedrooms 
5
Inside Area (SqFt) 
2,926 sqft
Total Baths 
3
Full Baths 
3
Partial Baths 
N/A
Lot Size 
0.39 Acres
Year Built 
1978
MLS® Number 
41147857
Status 
Active
Property Tax 
N/A
HOA/Condo/Coop Fees 
N/A
Sq Ft Source 
Public Records
Friends & Family
Recent Activity
10 hours agoListing updated with changes from the MLS®
a month agoListing first seen on site
General Features
Acres 
0.39
Attached Garage 
Yes
Foundation 
Raised
Garage 
Yes
Garage Spaces 
2
Parking 
AttachedGarage Door OpenerGarage
Property Sub Type 
Single Family Residence
Security 
Carbon Monoxide Detector(s)Smoke Detector(s)
Sewer 
Public Sewer
Special Circumstances 
Standard
SqFt Total 
2926
Style 
Spanish
Water Source 
Public
Interior Features
Appliances 
OvenDishwasherDouble OvenRefrigeratorElectric RangeSelf Cleaning OvenGas Water Heater
Cooling 
Central Air
Fireplace 
Yes
Fireplace Features 
Living RoomWood Burning
Fireplaces 
1
Flooring 
TileCarpetWood
Heating 
Forced Air
Interior 
Walk-In Closet(s)Kitchen IslandPantry
Laundry Features 
Laundry RoomMain Level
Main Level Bedrooms 
1
Save
Ask
Tour
Hide
Share
Exterior Features
Fencing 
Fenced
Lot Features 
Back Yard
Pool Features 
None
Roof 
Shingle
View 
Hills
Waterview 
Hills
Community Features
School District 
Acalanes (925) 280-3900
Financing Terms Available 
CashConventional
Schools
School District
Acalanes (925) 280-3900
Elementary School
Unknown
Middle School
Unknown
High School
Unknown
Listing courtesy of Michelle Holcenberg of Vanguard Properties (925) 324-0405

Bay East ©2026. CCAR ©2026. bridgeMLS ©2026. Information Deemed Reliable But Not Guaranteed. This information is being provided by the Bay East MLS, or CCAR MLS, or bridgeMLS. The listings presented here may or may not be listed by the Broker/Agent operating this website. This information is intended for the personal use of consumers and may not be used for any purpose other than to identify prospective properties consumers may be interested in purchasing. Data last updated at 2026-10-13 04:05 PM UTC. Copyright 2026, bridgeMLS

Neighborhood & Commute
Source: Walkscore
Save
Ask
Tour
Hide
Share