


933 Brink CtConcord, CA 94518
Mortgage Calculator
Monthly Payment (Est.)
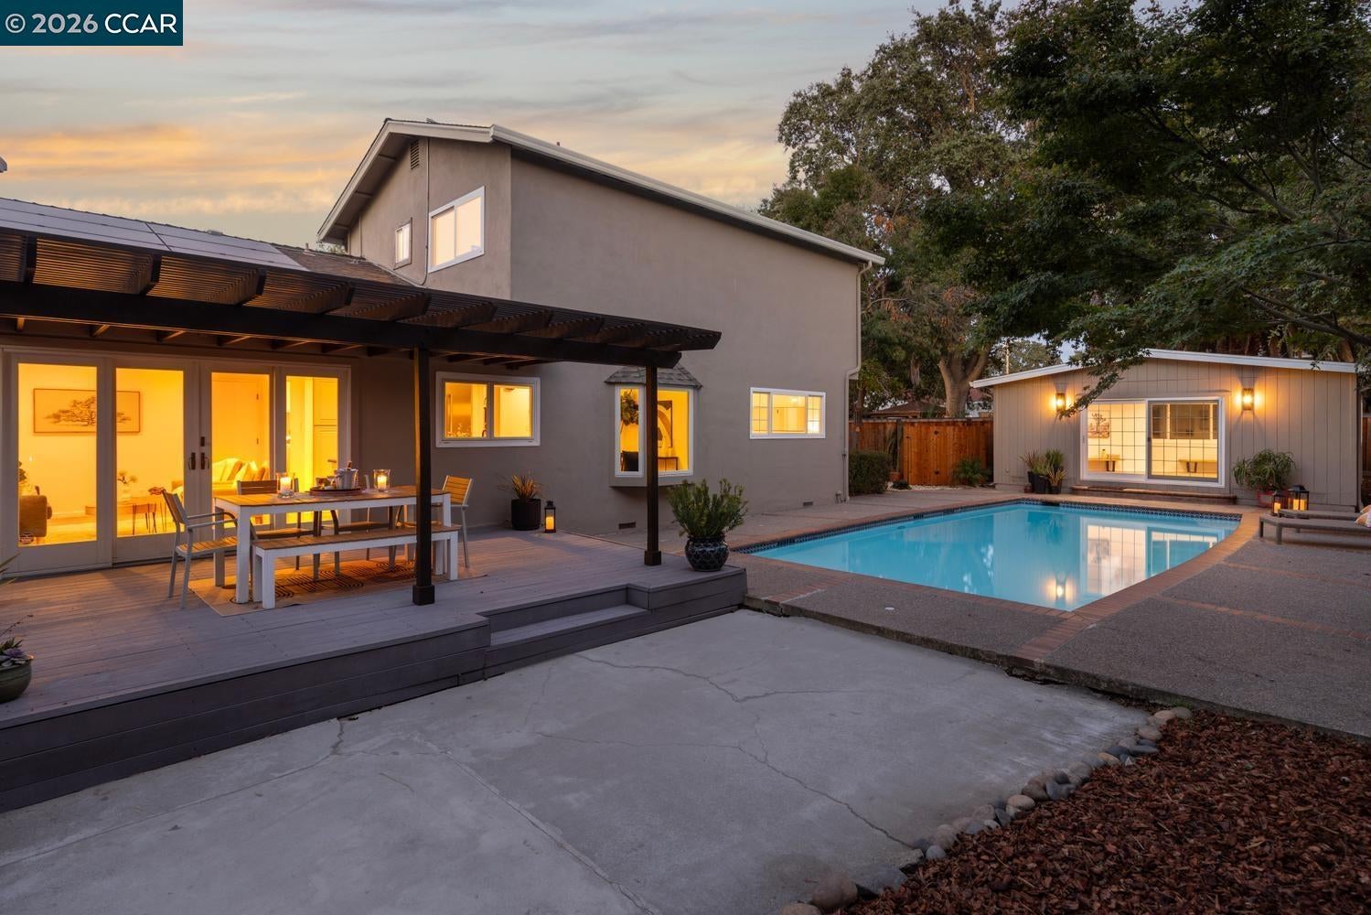
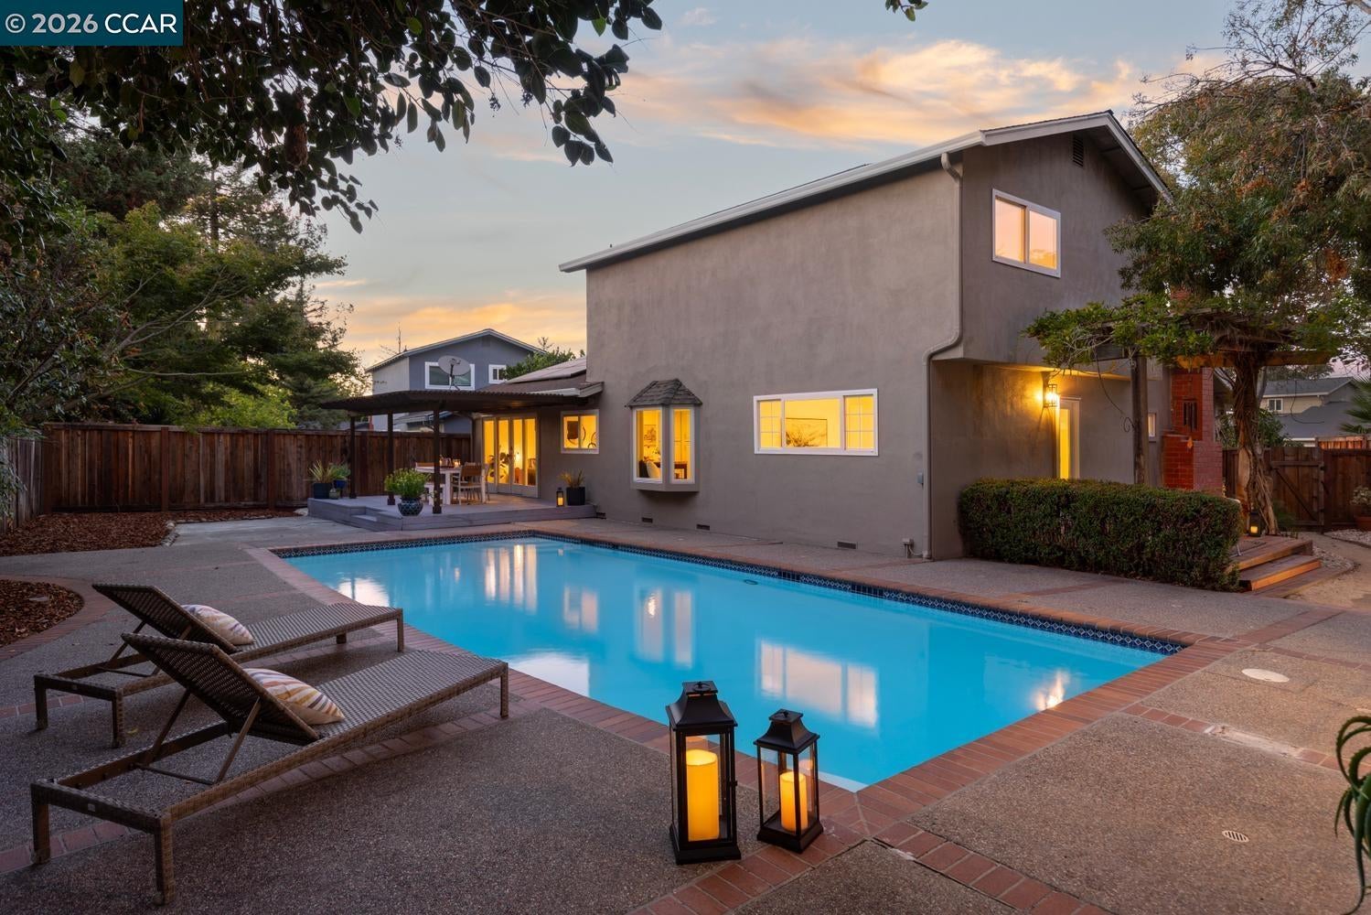
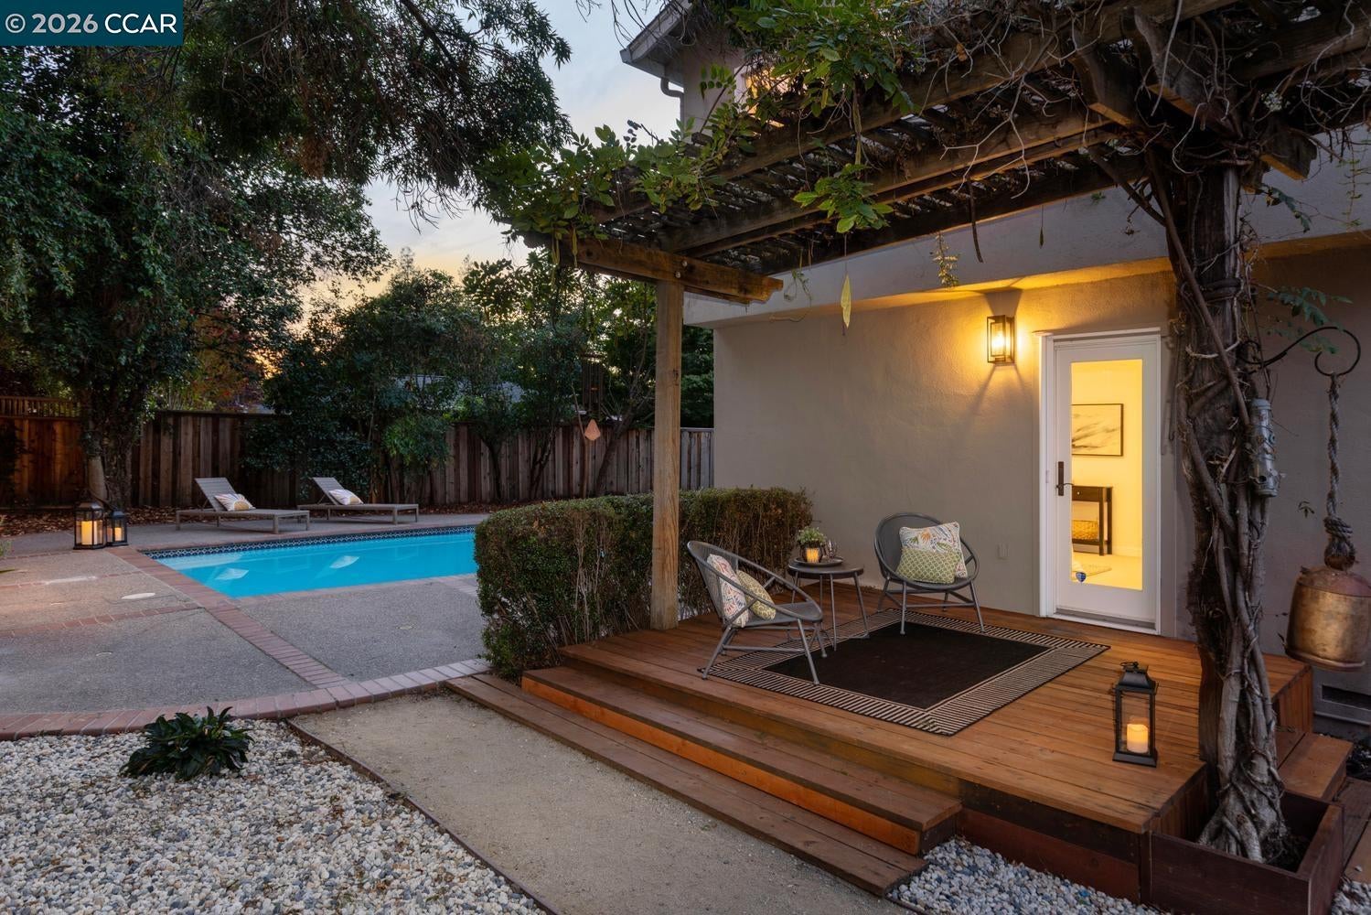
Enter an interest rate to see your estimated monthly payment.Dive into life on the Brink. Welcome to 933 Brink Court, tucked into a quiet cul-de-sac in one of Concord's best corners. This 1,877-square-foot home sits on a flat .20-acre lot with an easy-living layout, a downstairs primary suite, and a 400-square-foot poolside flex room/studio out back. Wood flooring and new carpeting run throughout for a warm, updated feel, and the kitchen anchors the home with stainless appliances and plenty of counter and cabinet space. Highlights include a garage with built-in storage and tall roofline, a laundry room with extra storage, efficient, styled stamped concrete driveway, and leased solar to help lower energy costs. Outside, the backyard was built for California living: a sparkling pool, patios, pergola shaded decks, raised beds, rock gardens, and both new and mature landscaping. The poolhouse has new flooring and a wall AC unit; flexible space for a gym, entertaining, an office, or maybe all three. Minutes to Lime Ridge Open Space, the Canal Trail, and Ygnacio Valley Park, close to Countrywood and Oak Grove shopping centers, public and private schooling, and the benefit of being near to two BART stations and the freeway. Close to everything that matters, yet far from the hustle and bustle. A rare combination of privacy, space, and resort-style backyard living!
| 6 days ago | Listing updated with changes from the MLS® | |
| 6 days ago | Price changed to $995,000 | |
| a month ago | Listing first seen on site |

Bay East ©2026. CCAR ©2026. bridgeMLS ©2026. Information Deemed Reliable But Not Guaranteed. This information is being provided by the Bay East MLS, or CCAR MLS, or bridgeMLS. The listings presented here may or may not be listed by the Broker/Agent operating this website. This information is intended for the personal use of consumers and may not be used for any purpose other than to identify prospective properties consumers may be interested in purchasing. Data last updated at 2026-10-13 01:18 PM UTC. Copyright 2026, bridgeMLS