Save
Ask
Tour
Hide
Share
$2,599,000
32 Days On Site

20 Northridge Ln
Lafayette, CA 94549

Single Family Residence|Pending
5
Beds
4
Total Baths
3
Full Baths
1
Partial Bath
4,075
SqFt
$638
/SqFt
1988
Built
Subdivision:
NORTHRIDGE EST.
County:
Contra Costa
Listing courtesy of Steve Maurer of Compass (925) 381-8629
20 Northridge Ln20 Northridge Ln20 Northridge Ln20 Northridge Ln
Save
Ask
Tour
Hide
Share

Mortgage Calculator

Monthly Payment (Est.)

Enter an interest rate to see your estimated monthly payment.
Calculator powered by Showcase IDX, a Constellation1 Company. Copyright ©2026 Information is deemed reliable but not guaranteed.

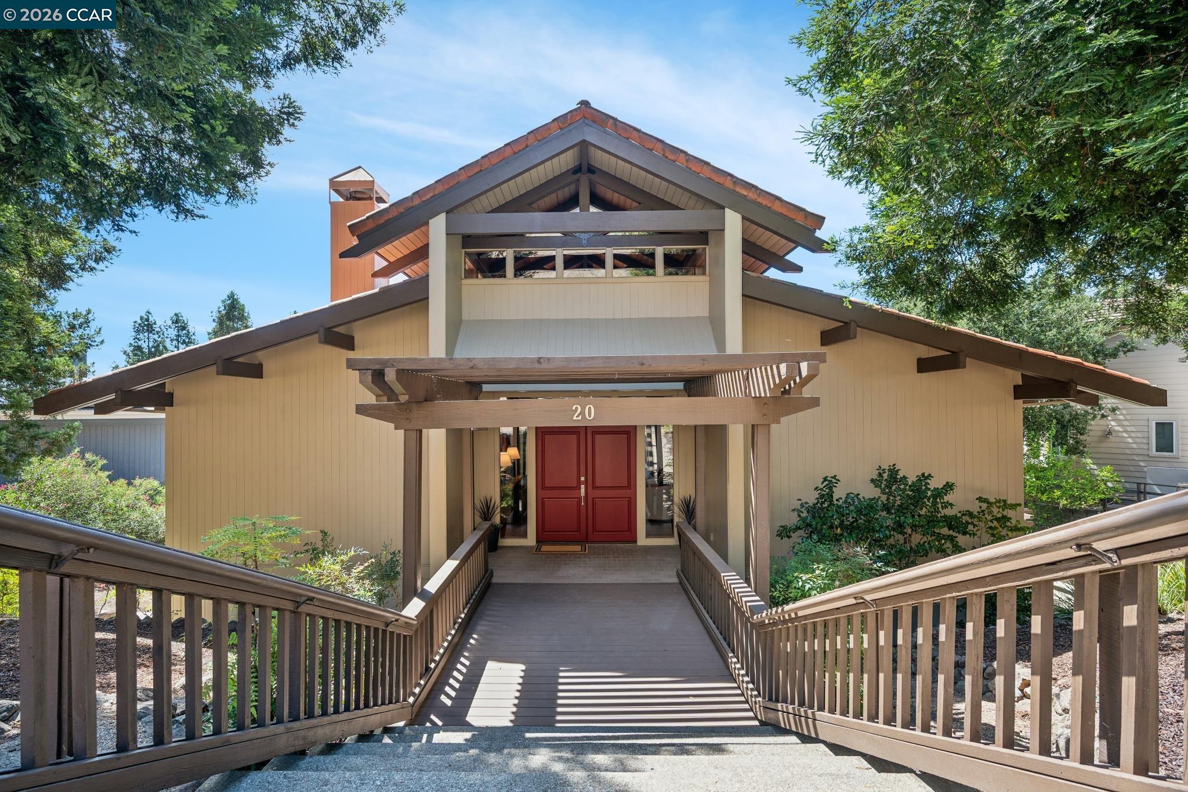
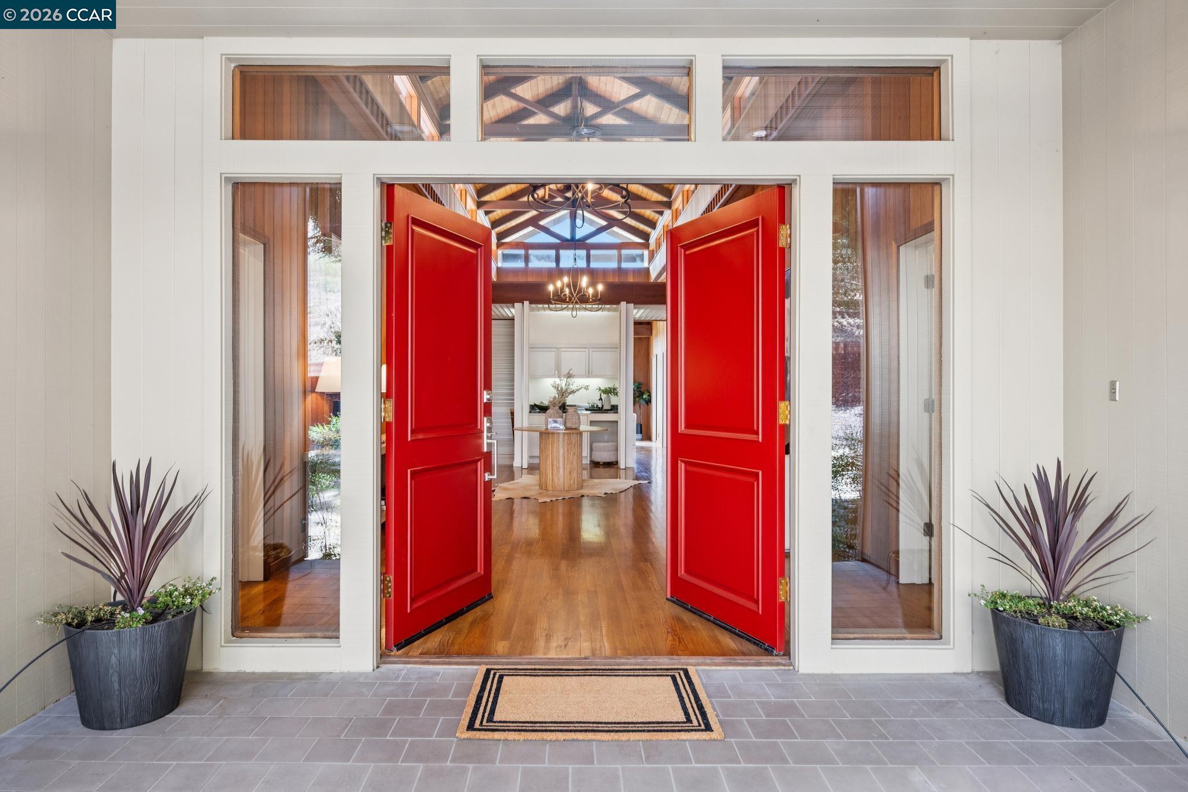
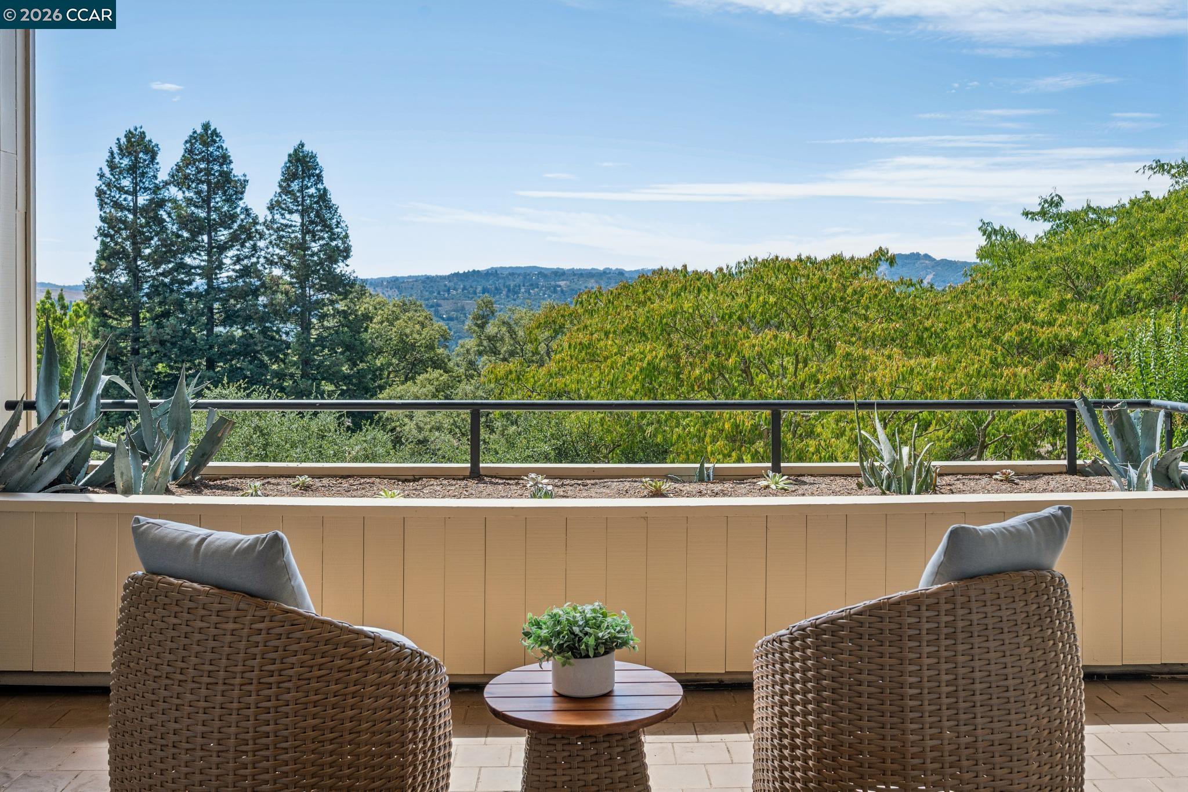
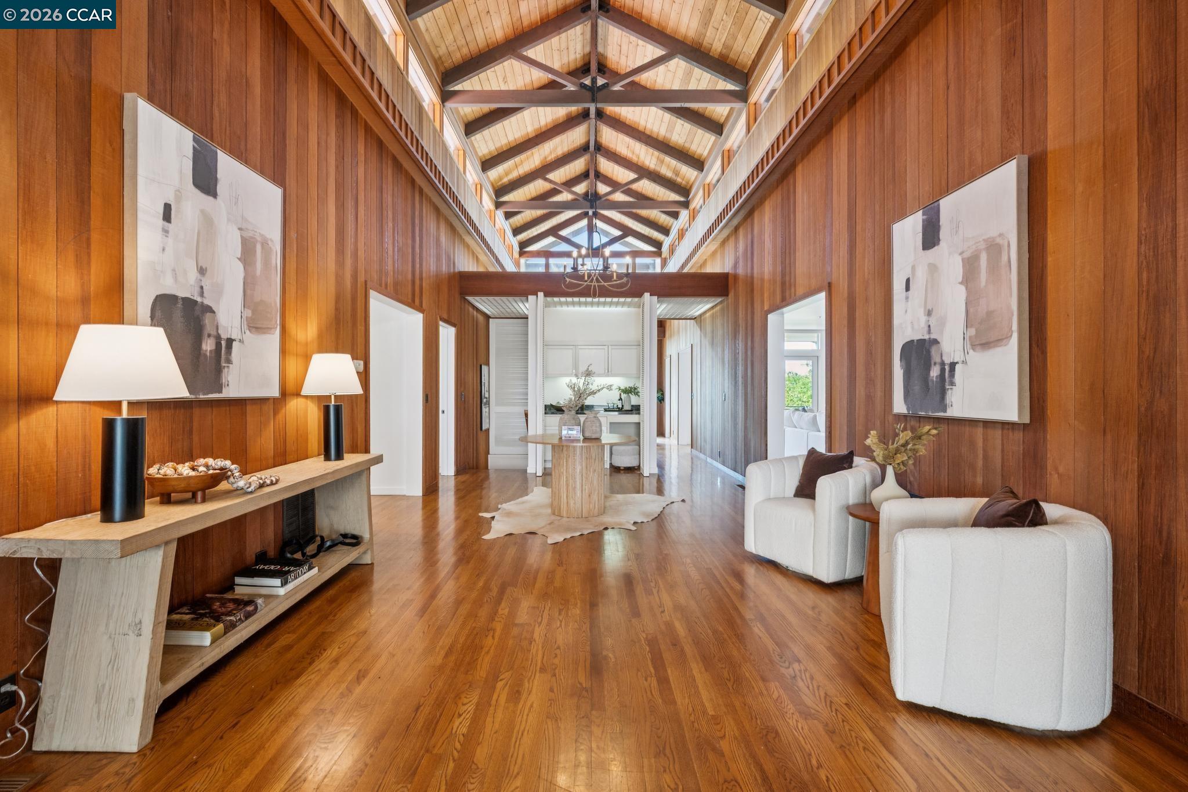
Perched behind the gates of an exclusive 13-home enclave, this hilltop estate delivers the space, views, and lifestyle you've been searching for. Soaring 20-foot cathedral ceilings frame unmatched vistas across the Lafayette Valley, setting the tone for a home built for both everyday living and effortless entertaining. Spanning 4,075 square feet, the 5-bedroom, 3.5-bath layout includes a gourmet kitchen and beautifully updated bathrooms throughout. A main-level bedroom and full bath make this floor plan ideal for multigenerational living or hosting long-term guests. Outside, a level backyard and mature, established landscaping create a private retreat on the .59-acre lot. The location is just as compelling as the home itself — minutes to Hwy. 24/680, Lafayette BART, and the shops and restaurants of downtown Lafayette, with access to top-rated schools including Happy Valley Elementary, Stanley Middle and Acalanes High School. As part of the Northridge Park community, residents enjoy exclusive access to a pool, tennis courts, and clubhouse, plus easy reach to Briones Regional Park for hiking, horseback riding, and exploration. This is hilltop living at its finest — schedule your private tour today.

Save
Ask
Tour
Hide
Share
Listing Snapshot
Price 
$2,599,000
Days On Site 
32 Days
Bedrooms 
5
Inside Area (SqFt) 
4,075 sqft
Total Baths 
4
Full Baths 
3
Partial Baths 
1
Lot Size 
0.59 Acres
Year Built 
1988
MLS® Number 
41147963
Status 
Pending
Property Tax 
N/A
HOA/Condo/Coop Fees 
$467 monthly
Sq Ft Source 
Public Records
Friends & Family
Recent Activity
4 days agoListing updated with changes from the MLS®
4 days agoStatus changed to Pending
a month agoListing first seen on site
General Features
Acres 
0.59
Attached Garage 
Yes
Garage 
Yes
Garage Spaces 
2
Parking 
AttachedGarage Door OpenerGarage
Parking Spaces 
2
Property Sub Type 
Single Family Residence
Sewer 
Public Sewer
Special Circumstances 
Standard
SqFt Total 
4075
Style 
Craftsman
Water Source 
Public
Interior Features
Appliances 
DryerDishwasherDouble OvenMicrowaveOvenGas RangePlumbed For Ice MakerWasherGas Water Heater
Basement 
Crawl Space
Cooling 
Central Air
Fireplace 
Yes
Fireplace Features 
Family RoomLiving Room
Fireplaces 
2
Flooring 
HardwoodCarpet
Heating 
Zoned
Interior 
Walk-In Closet(s)Breakfast BarKitchen Island
Laundry Features 
Laundry Room
Main Level Bedrooms 
1
Save
Ask
Tour
Hide
Share
Exterior Features
Construction Details 
Wood Siding
Lot Features 
Close to Clubhouse
Pool Features 
OtherCommunity
View 
HillsPanoramicValley
Waterview 
HillsPanoramicValley
Community Features
Association Amenities 
ClubhousePoolTennis Court(s)
Association Fee 
$467.0
Association Fee Frequency 
Monthly
Community Features 
Pool
School District 
Acalanes (925) 280-3900
Financing Terms Available 
CashConventional
Schools
School District
Acalanes (925) 280-3900
Elementary School
Unknown
Middle School
Unknown
High School
Unknown
Listing courtesy of Steve Maurer of Compass (925) 381-8629

Bay East ©2026. CCAR ©2026. bridgeMLS ©2026. Information Deemed Reliable But Not Guaranteed. This information is being provided by the Bay East MLS, or CCAR MLS, or bridgeMLS. The listings presented here may or may not be listed by the Broker/Agent operating this website. This information is intended for the personal use of consumers and may not be used for any purpose other than to identify prospective properties consumers may be interested in purchasing. Data last updated at 2026-10-13 06:49 PM UTC. Copyright 2026, bridgeMLS

Neighborhood & Commute
Source: Walkscore
Save
Ask
Tour
Hide
Share