Save
Ask
Tour
Hide
Share
$1,650,000
31 Days On Site

10970 Tesla Rd
Livermore, CA 94550

Single Family Residence|Pending
3
Beds
2
Total Baths
2
Full Baths
2,128
SqFt
$775
/SqFt
1956
Built
Subdivision:
COUNTRY
County:
Alameda
Listing courtesy of Mark Lafferty of Keller Williams Tri-Valley (925) 216-6203
10970 Tesla Rd10970 Tesla Rd10970 Tesla Rd10970 Tesla Rd
Save
Ask
Tour
Hide
Share

Mortgage Calculator

Monthly Payment (Est.)

Enter an interest rate to see your estimated monthly payment.
Calculator powered by Showcase IDX, a Constellation1 Company. Copyright ©2026 Information is deemed reliable but not guaranteed.

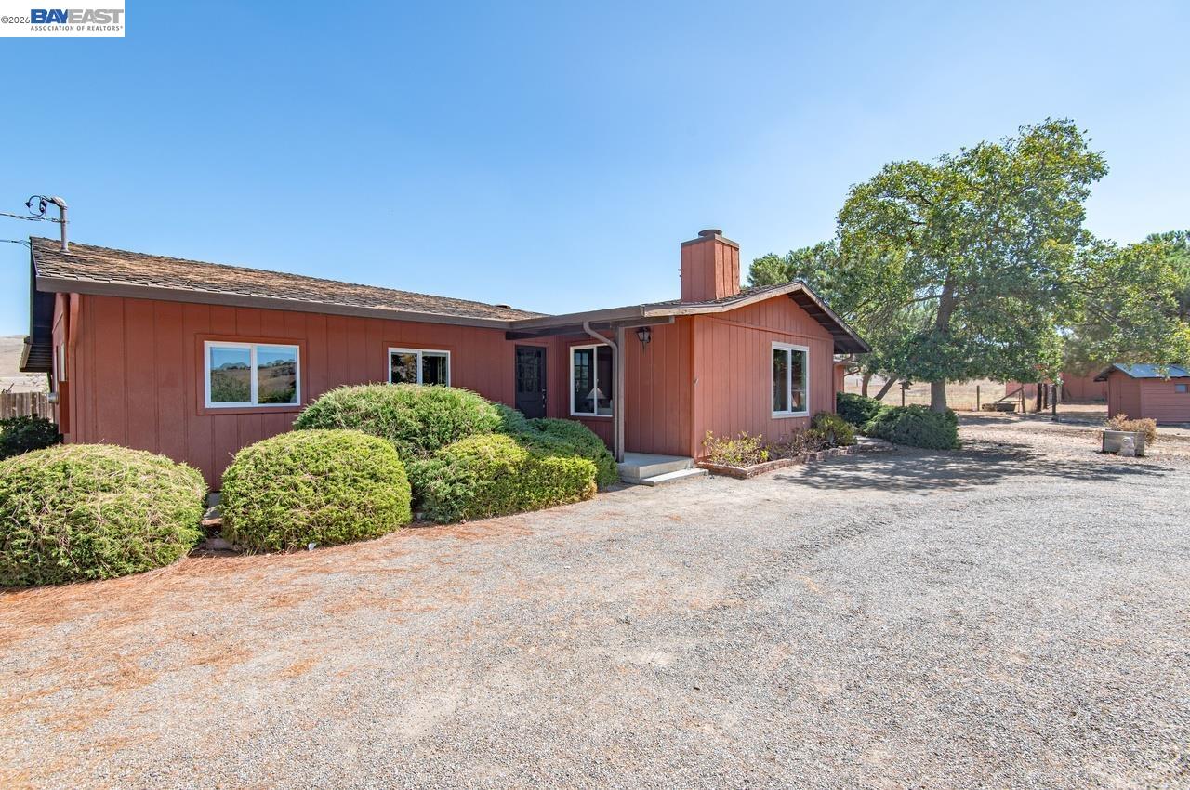
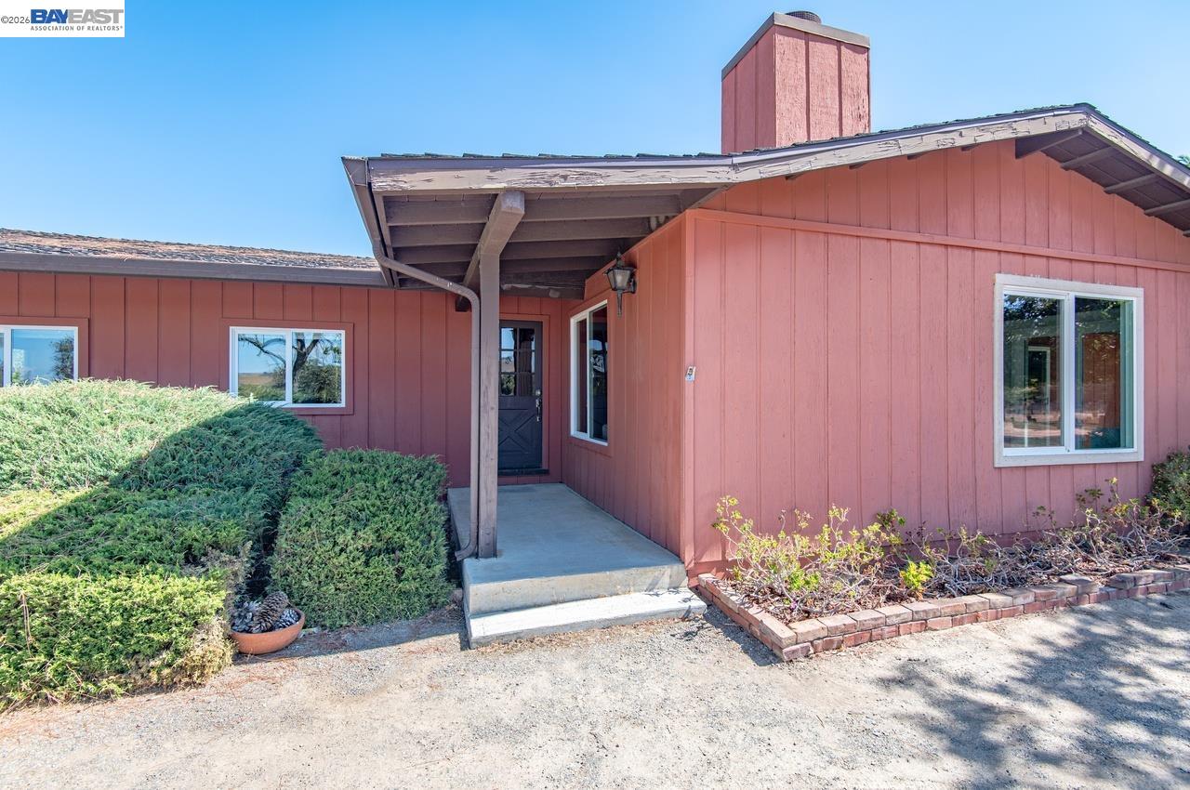
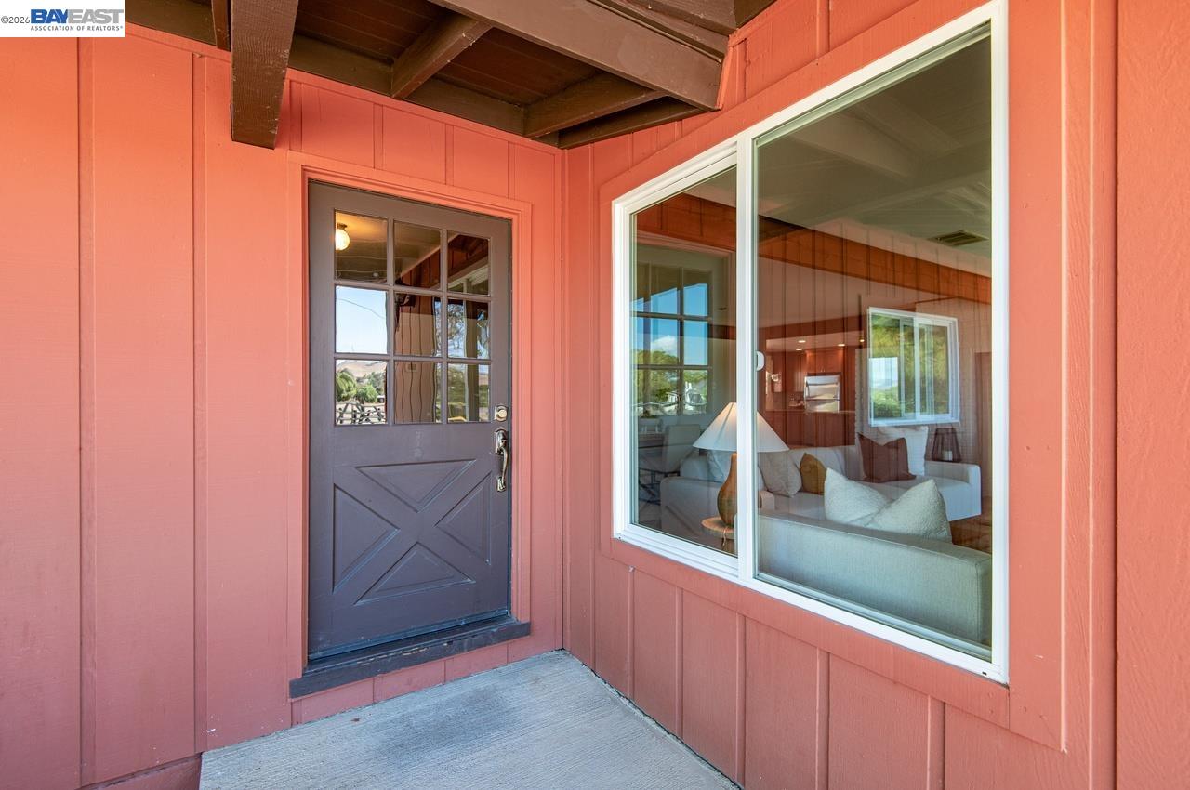
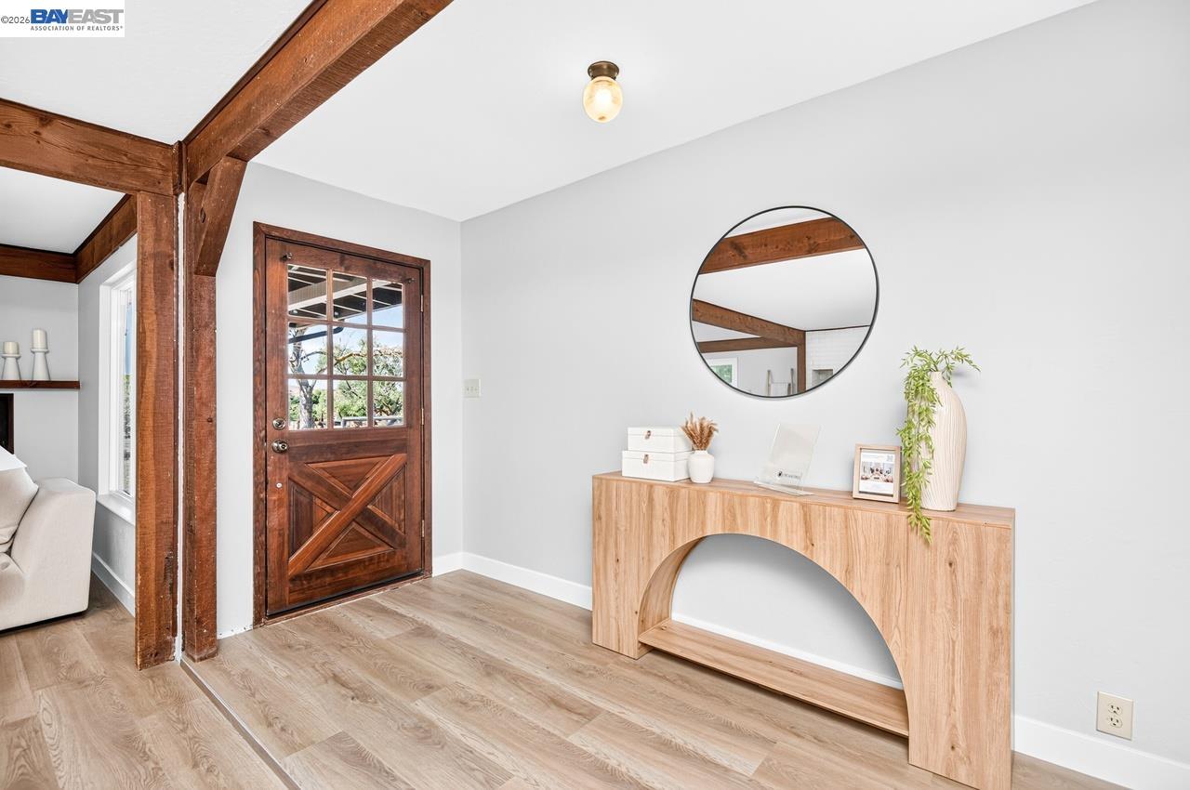
Welcome to your Livermore country escape! Situated on 2.65 acres with views of the rolling hills, this home is perfect for anyone dreaming of open space and fresh air. Horse lovers will appreciate the 4-stall barn, workshop, and fenced pastures. The inside of the home is inviting with new paint, baseboards, new luxury vinyl flooring, and new carpet in the bedrooms. The open family and dining room is the heart of the home, featuring beautiful craftsman beams and a fireplace. The kitchen is ready for a new chef with its granite counters, stainless steel appliances, modern cabinetry with hardware, under cabinet lighting, recessed lights, and a convenient breakfast bar. With 3 bedrooms plus an office, there is space for everyone. The primary suite includes an updated bath that has solid counters and an updated walk-in shower. A laundry room with cabinets and a mudroom provide for easy everyday living. This is the kind of property families dream about with space to grow and room to roam.

Save
Ask
Tour
Hide
Share
Listing Snapshot
Price 
$1,650,000
Days On Site 
31 Days
Bedrooms 
3
Inside Area (SqFt) 
2,128 sqft
Total Baths 
2
Full Baths 
2
Partial Baths 
N/A
Lot Size 
2.65 Acres
Year Built 
1956
MLS® Number 
41147965
Status 
Pending
Property Tax 
N/A
HOA/Condo/Coop Fees 
N/A
Sq Ft Source 
Public Records
Friends & Family
Recent Activity
2 weeks agoListing updated with changes from the MLS®
2 weeks agoStatus changed to Pending
a month agoListing first seen on site
General Features
Acres 
2.65
Attached Garage 
Yes
Foundation 
Slab
Garage 
Yes
Parking 
AttachedGarage
Pets 
Yes
Property Sub Type 
Single Family Residence
Security 
Carbon Monoxide Detector(s)Smoke Detector(s)
Sewer 
Septic Tank
Special Circumstances 
Standard
SqFt Total 
2128
Style 
Ranch
Water Source 
PrivateWell
Interior Features
Appliances 
DishwasherOvenRangeRefrigeratorElectric RangeDryerWasherElectric Water Heater
Basement 
Crawl Space
Cooling 
Central Air
Fireplace 
Yes
Fireplace Features 
Family RoomLiving Room
Fireplaces 
2
Flooring 
VinylCarpet
Heating 
Electric
Interior 
Breakfast BarStorage
Laundry Features 
Laundry RoomMain Level
Main Level Bedrooms 
3
Save
Ask
Tour
Hide
Share
Exterior Features
Construction Details 
Wood SidingStucco
Exterior 
Storage
Fencing 
WireFencedBarbed Wire
Lot Features 
AgriculturalLevelFront Yard
Other Structures 
WorkshopShed(s)
Pool Features 
None
Roof 
Shingle
Community Features
Financing Terms Available 
CashConventional
Horse Allowed 
Yes
Listing courtesy of Mark Lafferty of Keller Williams Tri-Valley (925) 216-6203

Bay East ©2026. CCAR ©2026. bridgeMLS ©2026. Information Deemed Reliable But Not Guaranteed. This information is being provided by the Bay East MLS, or CCAR MLS, or bridgeMLS. The listings presented here may or may not be listed by the Broker/Agent operating this website. This information is intended for the personal use of consumers and may not be used for any purpose other than to identify prospective properties consumers may be interested in purchasing. Data last updated at 2026-10-13 01:18 PM UTC. Copyright 2026, bridgeMLS

Neighborhood & Commute
Source: Walkscore
Save
Ask
Tour
Hide
Share