Save
Ask
Tour
Hide
Share
$1,425,000
33 Days On Site

225 Valley Glen Ln
Martinez, CA 94553

Single Family Residence|Pending
5
Beds
3
Total Baths
2
Full Baths
1
Partial Bath
2,883
SqFt
$494
/SqFt
1992
Built
Subdivision:
ELDERWOOD GLEN
County:
Contra Costa
Listing courtesy of Chris Swim of Compass (925) 766-1447
225 Valley Glen Ln225 Valley Glen Ln225 Valley Glen Ln225 Valley Glen Ln
Save
Ask
Tour
Hide
Share

Mortgage Calculator

Monthly Payment (Est.)

Enter an interest rate to see your estimated monthly payment.
Calculator powered by Showcase IDX, a Constellation1 Company. Copyright ©2026 Information is deemed reliable but not guaranteed.

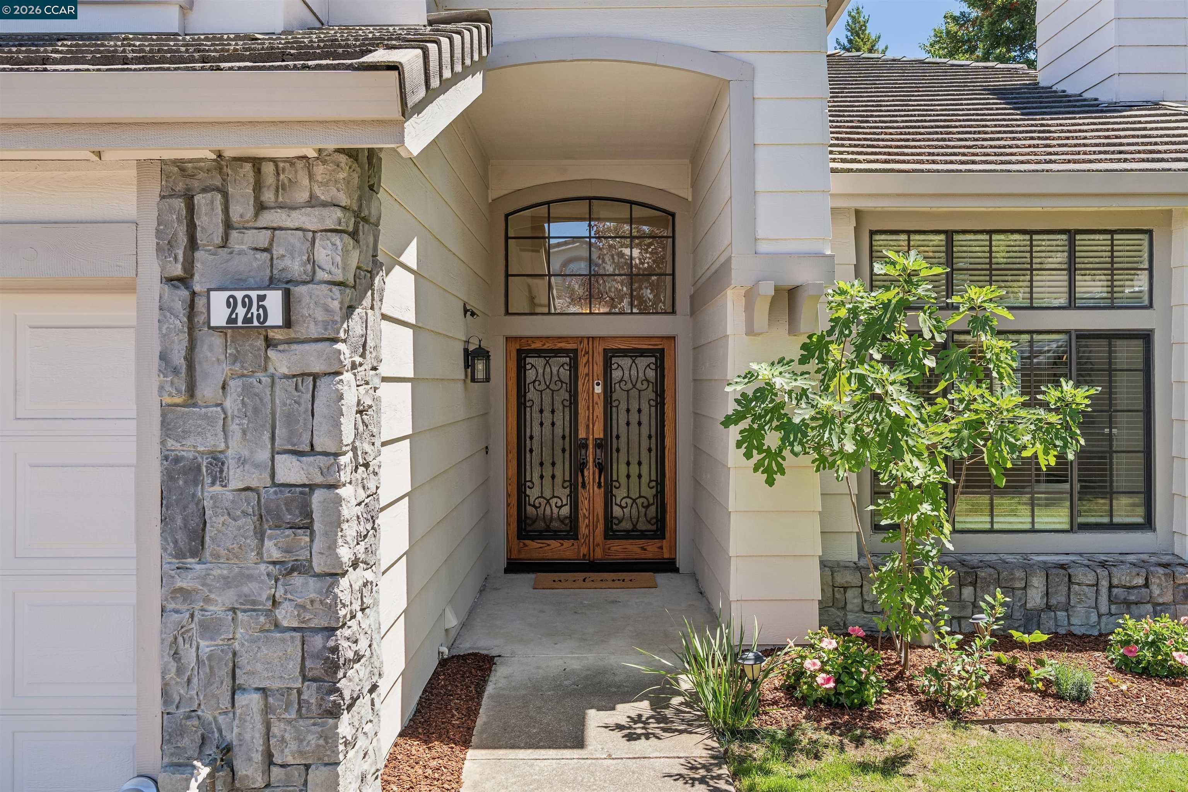
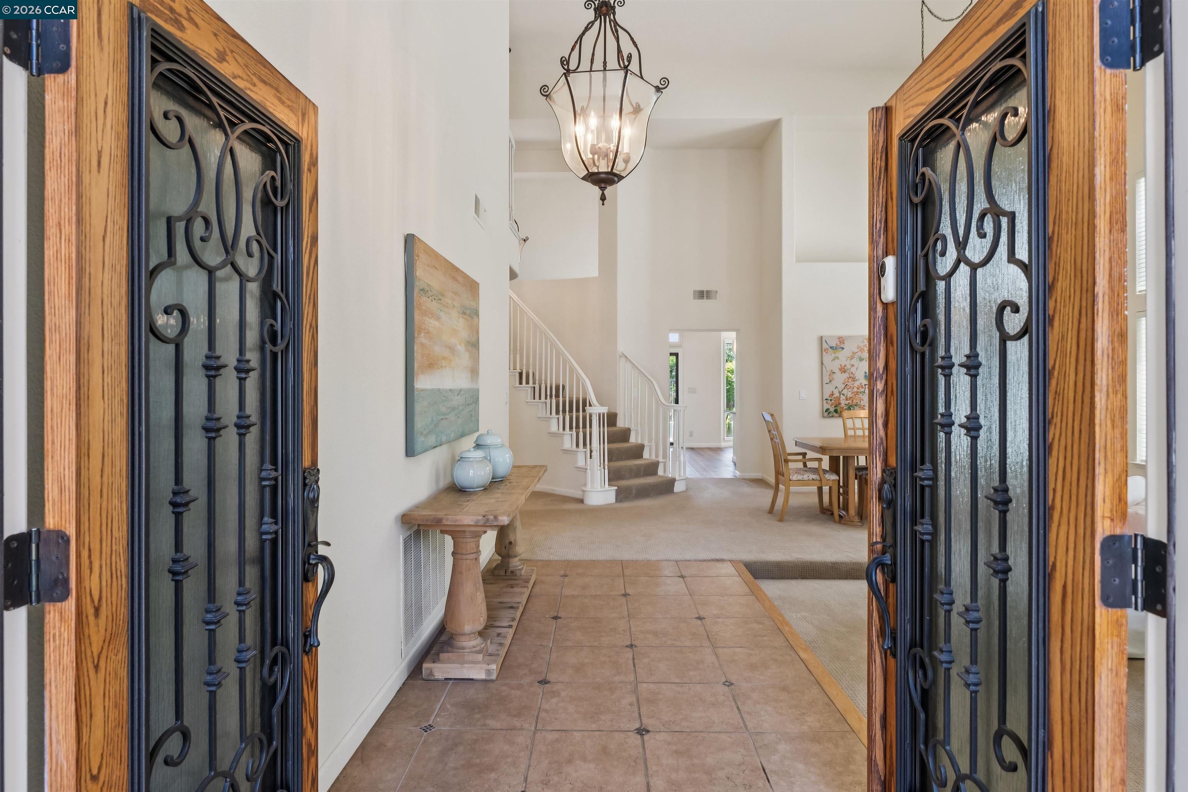
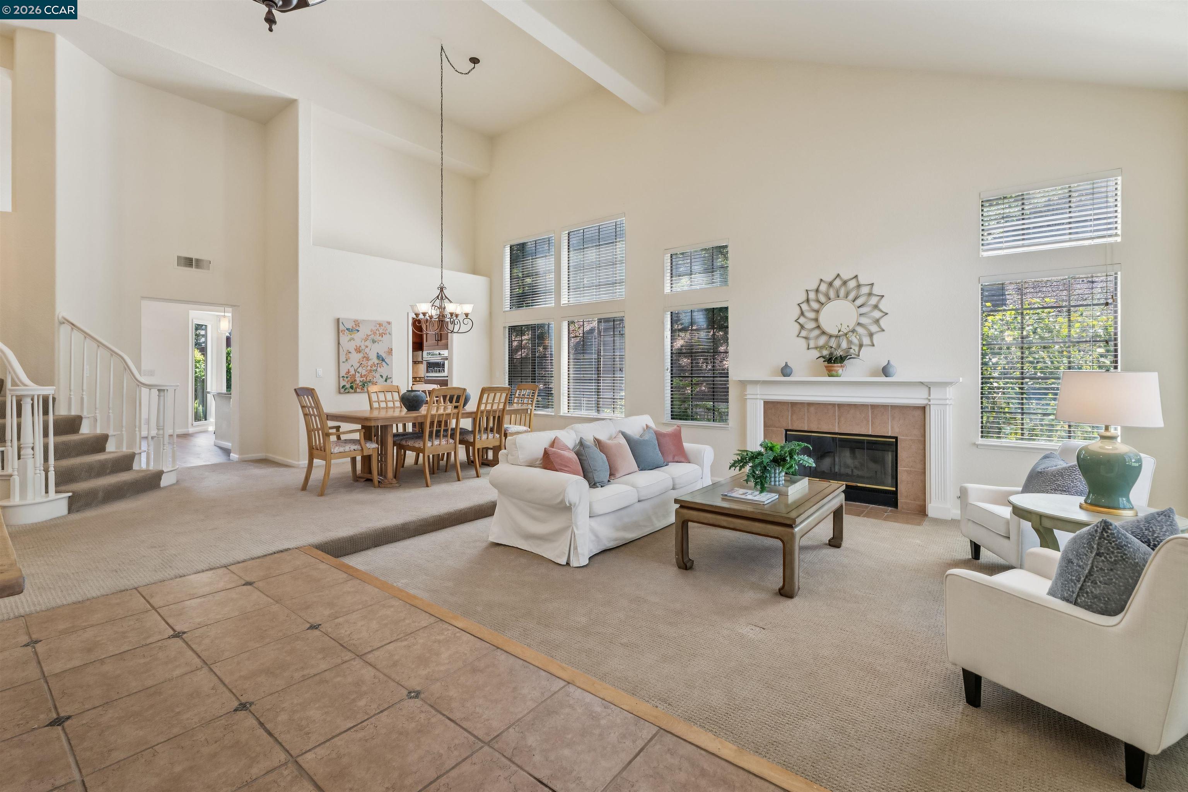
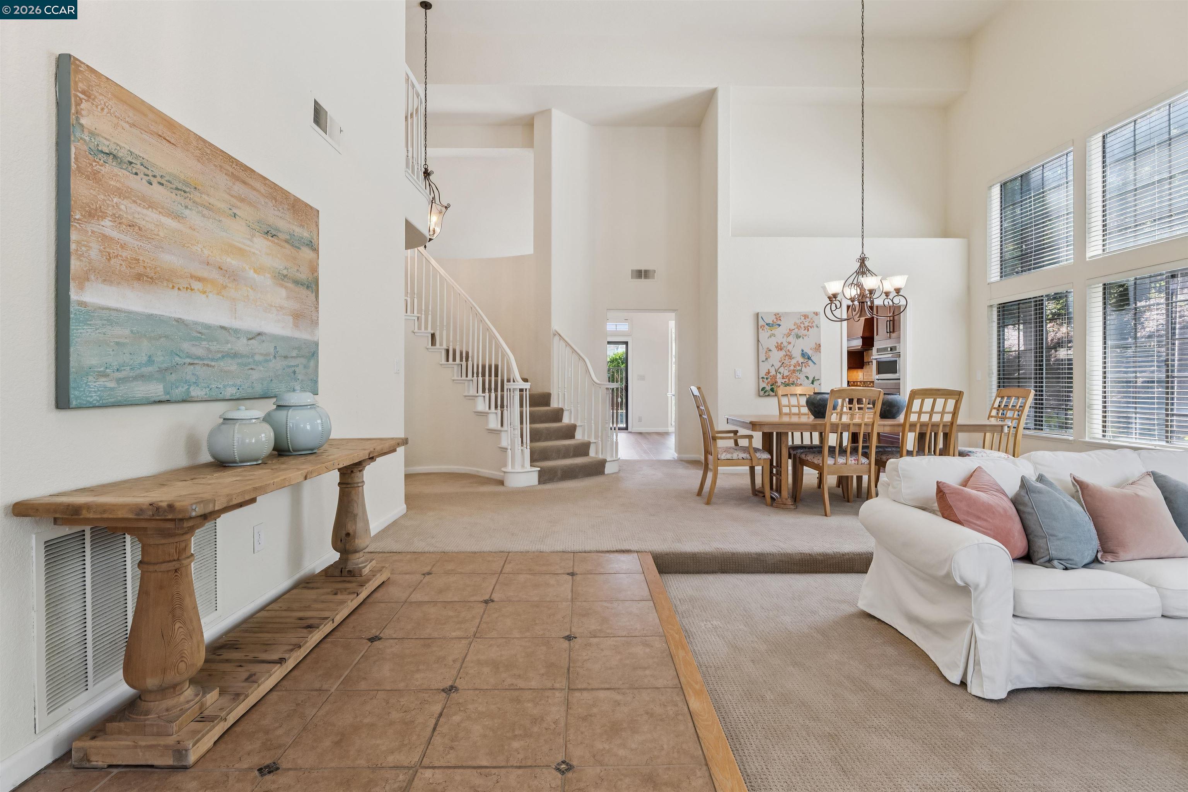
Tucked away at the end of a peaceful cul-de-sac in the desirable Elderwood Glen neighborhood, this beautiful residence offers 2,883± square feet of thoughtfully designed living space, an exceptional floor plan, and an incredible backyard created for year-round enjoyment. The spacious main-level primary suite serves as a private retreat with its own fireplace, direct access to the pool area, and a luxurious ensuite bath. Dramatic vaulted ceilings and abundant natural light enhance the elegant formal living and dining rooms, creating an inviting setting for entertaining. At the heart of the home, the beautifully appointed kitchen features a cheerful breakfast nook and opens seamlessly to the expansive family room with fireplace and direct access to the backyard. The versatile floor plan includes three additional bedrooms, including a flexible fifth bedroom or bonus/rumpus room. An inside laundry/mud room and oversized three-car garage provide exceptional everyday convenience. Step outside to discover your own private backyard sanctuary. Expansive patios invite outdoor dining and entertaining, while the built-in BBQ, sparkling pool, lush lawn, and generous play areas complete this exceptional property

Save
Ask
Tour
Hide
Share
Listing Snapshot
Price 
$1,425,000
Days On Site 
33 Days
Bedrooms 
5
Inside Area (SqFt) 
2,883 sqft
Total Baths 
3
Full Baths 
2
Partial Baths 
1
Lot Size 
0.1653 Acres
Year Built 
1992
MLS® Number 
41147999
Status 
Pending
Property Tax 
N/A
HOA/Condo/Coop Fees 
$117 monthly
Sq Ft Source 
Public Records
Friends & Family
Recent Activity
2 weeks agoListing updated with changes from the MLS®
2 weeks agoStatus changed to Pending
a month agoListing first seen on site
General Features
Acres 
0.1653
Attached Garage 
Yes
Garage 
Yes
Garage Spaces 
3
Parking 
AttachedGarage Faces FrontGarage Door OpenerGarage
Parking Spaces 
6
Property Sub Type 
Single Family Residence
Security 
Carbon Monoxide Detector(s)Smoke Detector(s)
Sewer 
Public Sewer
Special Circumstances 
Standard
SqFt Total 
2883
Style 
ContemporaryTraditional
Utilities 
Natural Gas AvailableSewer ConnectedCable ConnectedNatural Gas Connected
Interior Features
Appliances 
RangeDishwasherMicrowaveRefrigeratorGas RangeFree-Standing RangeTrash CompactorGas Water HeaterTankless Water Heater
Cooling 
Central AirWhole House Fan
Electric 
Photovoltaics Seller Owned
Fireplace 
Yes
Fireplace Features 
Family RoomLiving RoomMaster Bedroom
Fireplaces 
3
Flooring 
LaminateTileCarpet
Heating 
Forced Air
Interior 
Walk-In Closet(s)PantryMaster Downstairs
Laundry Features 
Laundry RoomMain Level
Main Level Bedrooms 
1
Window Features 
Skylight(s)
Save
Ask
Tour
Hide
Share
Exterior Features
Construction Details 
Wood SidingStone
Exterior 
Garden
Fencing 
FencedWood
Lot Features 
Cul-De-SacLevelRectangular LotBack YardFront YardLandscaped
Pool Features 
GuniteIn GroundPrivate
Private Pool 
Yes
Windows/Doors 
Skylight(s)
Community Features
Association Fee 
$117.0
Association Fee Frequency 
Monthly
School District 
Mount Diablo (925) 682-8000
Financing Terms Available 
CashConventional
Schools
School District
Mount Diablo (925) 682-8000
Elementary School
Unknown
Middle School
Unknown
High School
Unknown
Listing courtesy of Chris Swim of Compass (925) 766-1447

Bay East ©2026. CCAR ©2026. bridgeMLS ©2026. Information Deemed Reliable But Not Guaranteed. This information is being provided by the Bay East MLS, or CCAR MLS, or bridgeMLS. The listings presented here may or may not be listed by the Broker/Agent operating this website. This information is intended for the personal use of consumers and may not be used for any purpose other than to identify prospective properties consumers may be interested in purchasing. Data last updated at 2026-10-15 04:10 PM UTC. Copyright 2026, bridgeMLS

Neighborhood & Commute
Source: Walkscore
Save
Ask
Tour
Hide
Share