Save
Ask
Tour
Hide
Share
$775,000
32 Days On Site

244 Stranahan Cir
Clayton, CA 94517

Single Family Residence|Pending
3
Beds
2
Total Baths
2
Full Baths
1,389
SqFt
$558
/SqFt
1995
Built
Subdivision:
STRANAHAN
County:
Contra Costa
Listing courtesy of Karen Heisinger of RE/MAX Accord (925) 471-2102
244 Stranahan Cir244 Stranahan Cir244 Stranahan Cir244 Stranahan Cir
Save
Ask
Tour
Hide
Share

Mortgage Calculator

Monthly Payment (Est.)

Enter an interest rate to see your estimated monthly payment.
Calculator powered by Showcase IDX, a Constellation1 Company. Copyright ©2026 Information is deemed reliable but not guaranteed.

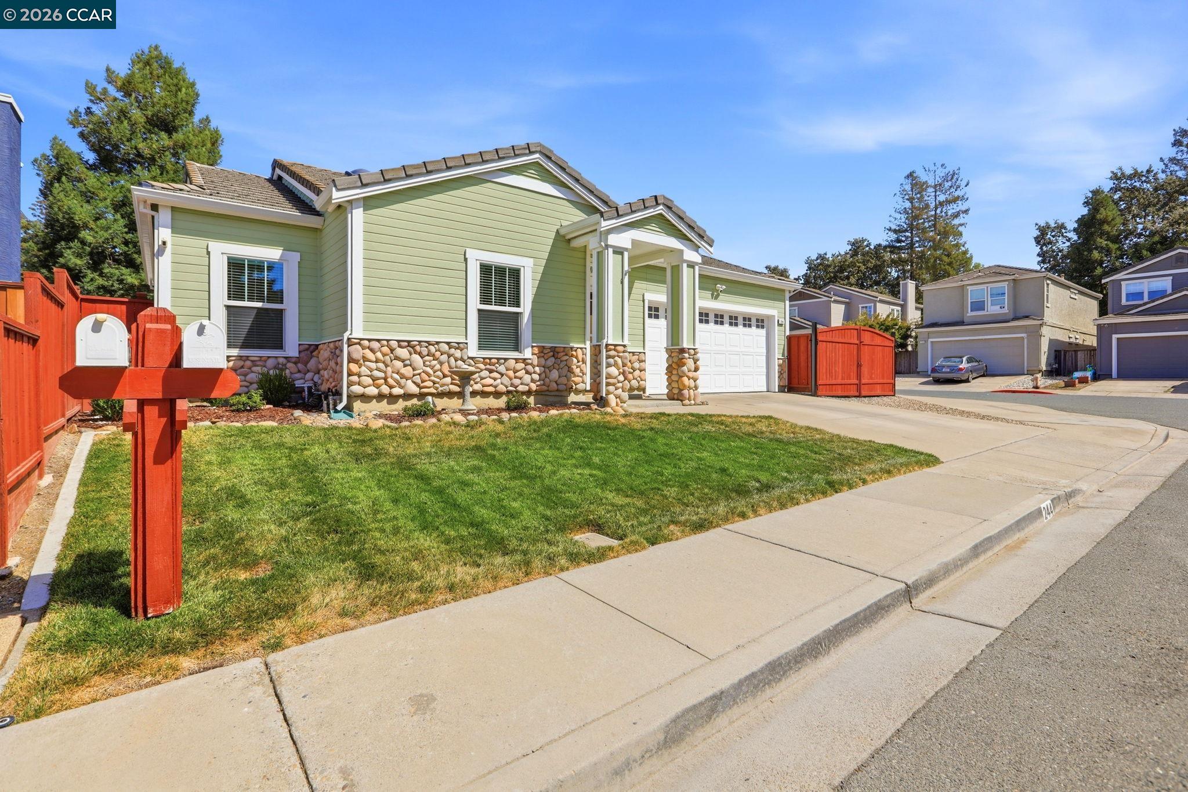
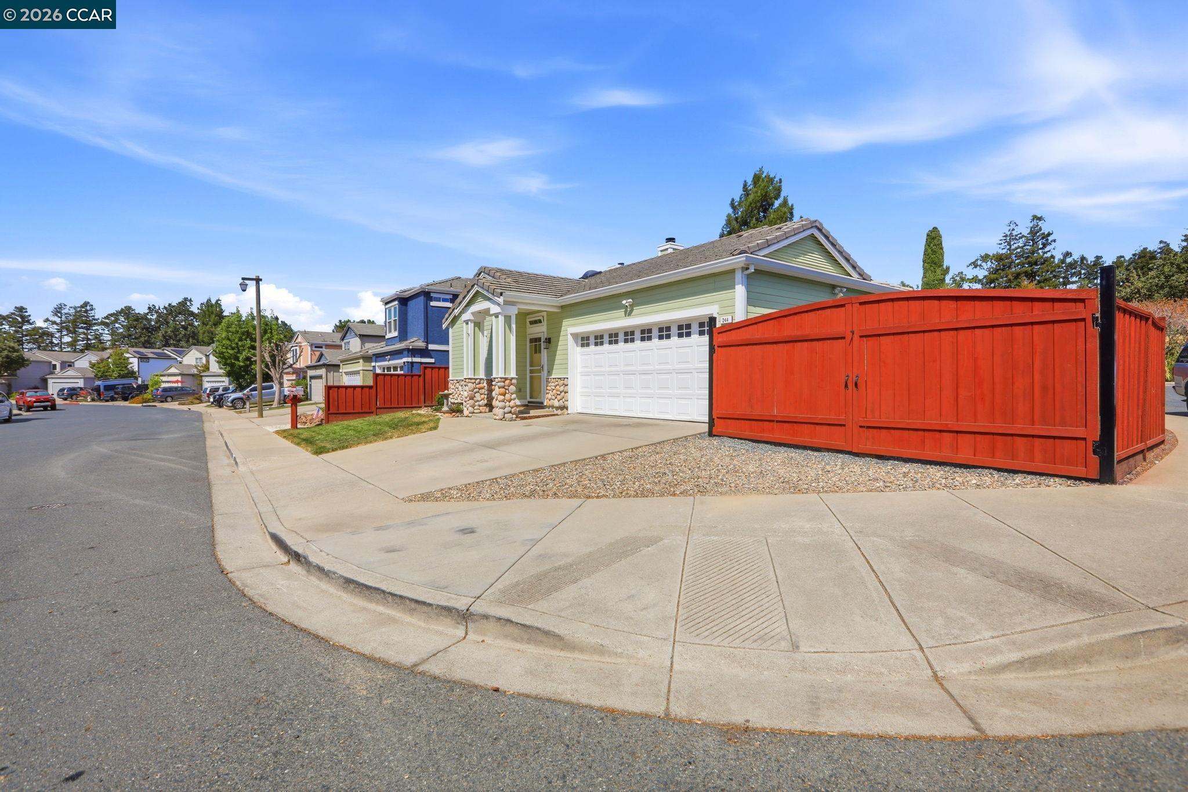
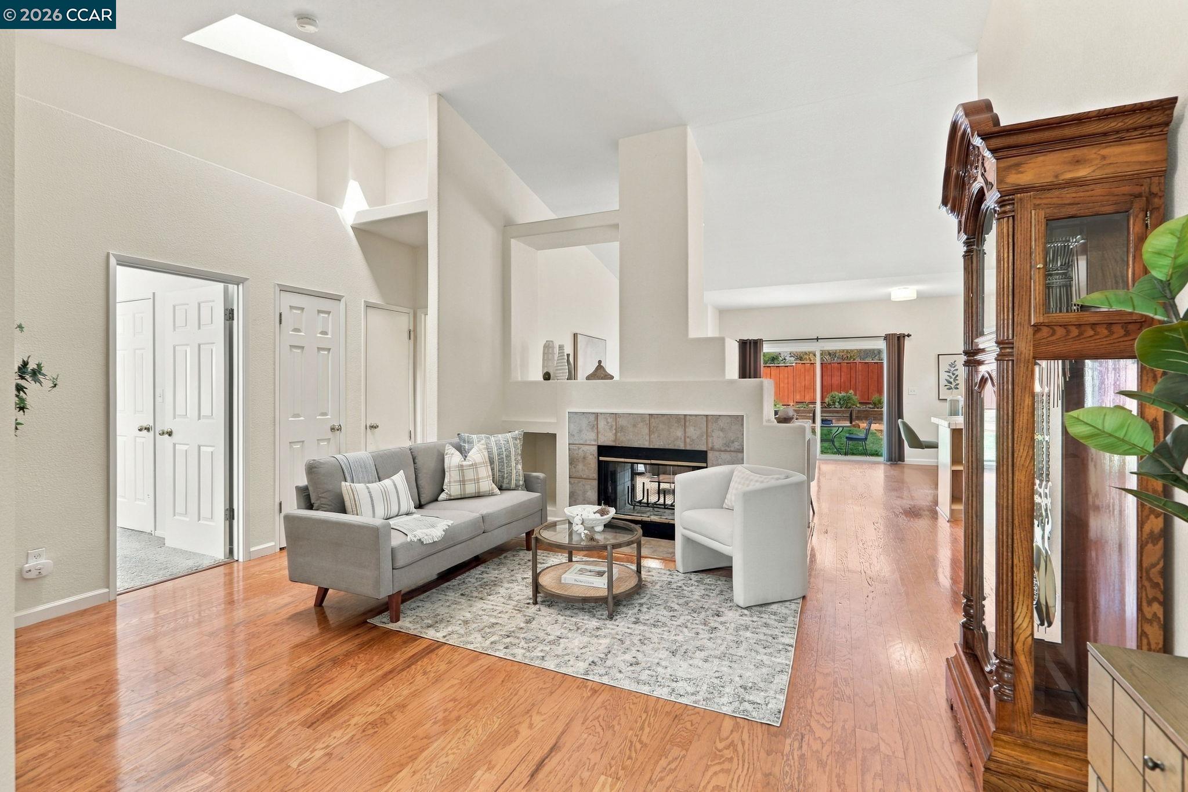
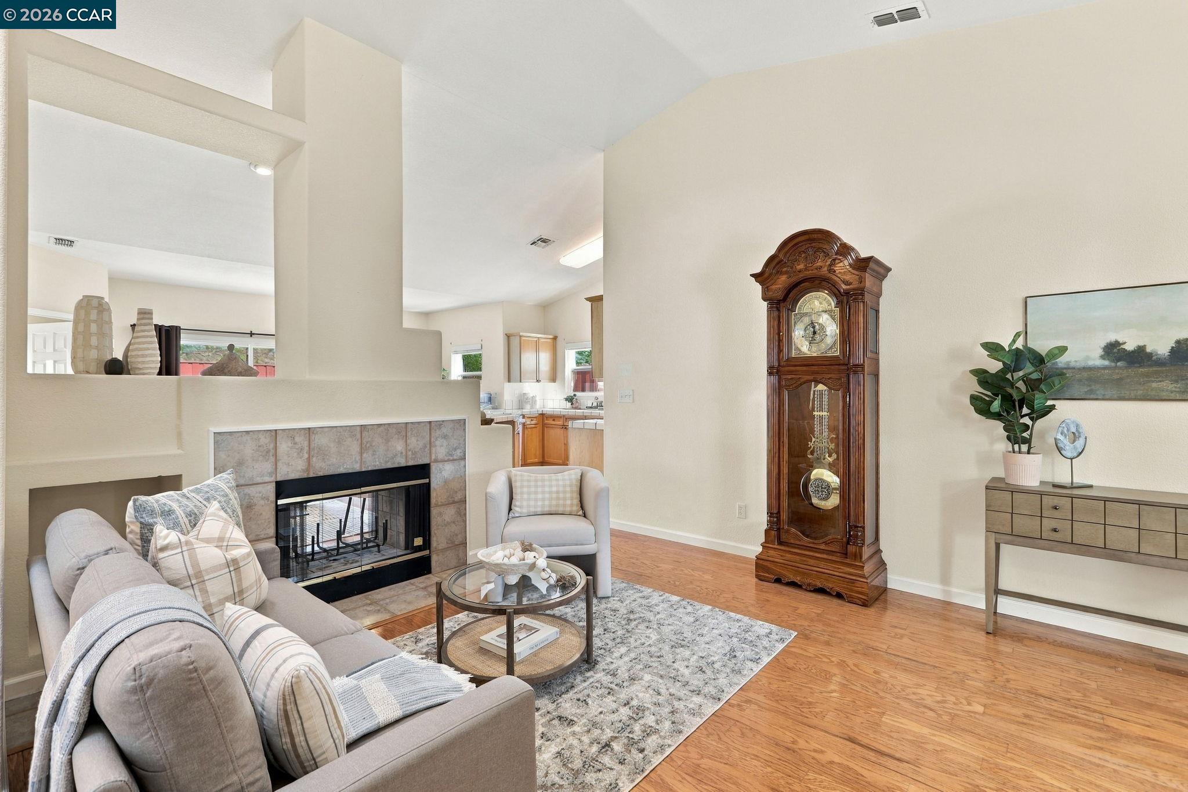
Single-Story Living Meets Small-Town Clayton Charm! Welcome to this inviting Stranahan home, set on a desirable corner lot. Offering 1,389 square feet, three bedrooms, and two bathrooms, it also features dedicated RV or boat parking—ideal for keeping your weekend toys close to home. Inside, soaring ceilings and hardwood floors create a warm and welcoming atmosphere. A wonderful two-sided fireplace adds character to the living areas, while the open floor plan flows naturally into the kitchen and dining area. The spacious primary suite features direct backyard access, a large walk-in closet, and an en-suite bathroom with dual vanities. Step outside to a spacious, private backyard that backs to open space and a trail. Whether enjoying morning coffee, outdoor dining, or an evening with friends, this yard offers plenty of room to relax and entertain. A Tuff Shed provides valuable additional storage. Enjoy a walkable location near Clayton’s trails, downtown restaurants, schools, and popular community events—all with no HOA!

Save
Ask
Tour
Hide
Share
Listing Snapshot
Price 
$775,000
Days On Site 
32 Days
Bedrooms 
3
Inside Area (SqFt) 
1,389 sqft
Total Baths 
2
Full Baths 
2
Partial Baths 
N/A
Lot Size 
0.12 Acres
Year Built 
1995
MLS® Number 
41148050
Status 
Pending
Property Tax 
N/A
HOA/Condo/Coop Fees 
N/A
Sq Ft Source 
Public Records
Friends & Family
Recent Activity
4 weeks agoListing updated with changes from the MLS®
4 weeks agoStatus changed to Pending
a month agoListing first seen on site
General Features
Acres 
0.12
Attached Garage 
Yes
Foundation 
Slab
Garage 
Yes
Garage Spaces 
2
Parking 
AttachedGarage Faces FrontGarage Door OpenerRV Access/ParkingBoatGarage
Parking Spaces 
3
Property Sub Type 
Single Family Residence
Security 
Carbon Monoxide Detector(s)Smoke Detector(s)
Sewer 
Public Sewer
Special Circumstances 
Standard
SqFt Total 
1389
Style 
Craftsman
Water Source 
Public
Interior Features
Appliances 
OvenDryerDishwasherMicrowaveRefrigeratorGas RangeSelf Cleaning OvenGas Water Heater
Cooling 
Central Air
Fireplace 
Yes
Fireplace Features 
Family RoomLiving Room
Fireplaces 
1
Flooring 
HardwoodVinylCarpet
Heating 
Central
Interior 
Walk-In Closet(s)Storage
Main Level Bedrooms 
3
Window Features 
Window Coverings
Save
Ask
Tour
Hide
Share
Exterior Features
Construction Details 
Stucco
Exterior 
Storage
Fencing 
FencedFull
Lot Features 
Corner LotCul-De-SacLevelBack YardFront YardLandscaped
Other Structures 
Shed(s)
Pool Features 
None
Windows/Doors 
Window Coverings
Community Features
Financing Terms Available 
CashConventionalFHA
Listing courtesy of Karen Heisinger of RE/MAX Accord (925) 471-2102

Bay East ©2026. CCAR ©2026. bridgeMLS ©2026. Information Deemed Reliable But Not Guaranteed. This information is being provided by the Bay East MLS, or CCAR MLS, or bridgeMLS. The listings presented here may or may not be listed by the Broker/Agent operating this website. This information is intended for the personal use of consumers and may not be used for any purpose other than to identify prospective properties consumers may be interested in purchasing. Data last updated at 2026-10-14 03:50 PM UTC. Copyright 2026, bridgeMLS

Neighborhood & Commute
Source: Walkscore
Save
Ask
Tour
Hide
Share