


2239 Southwest CtMartinez, CA 94553
Mortgage Calculator
Monthly Payment (Est.)
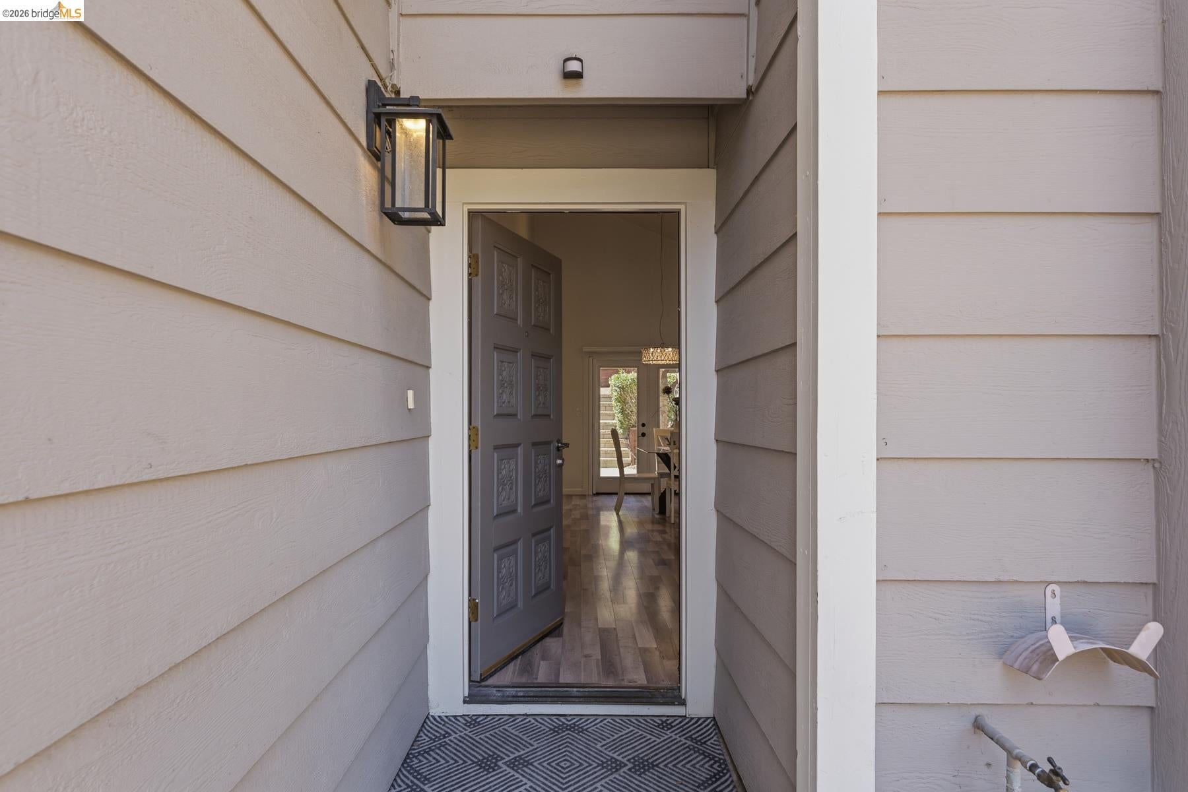
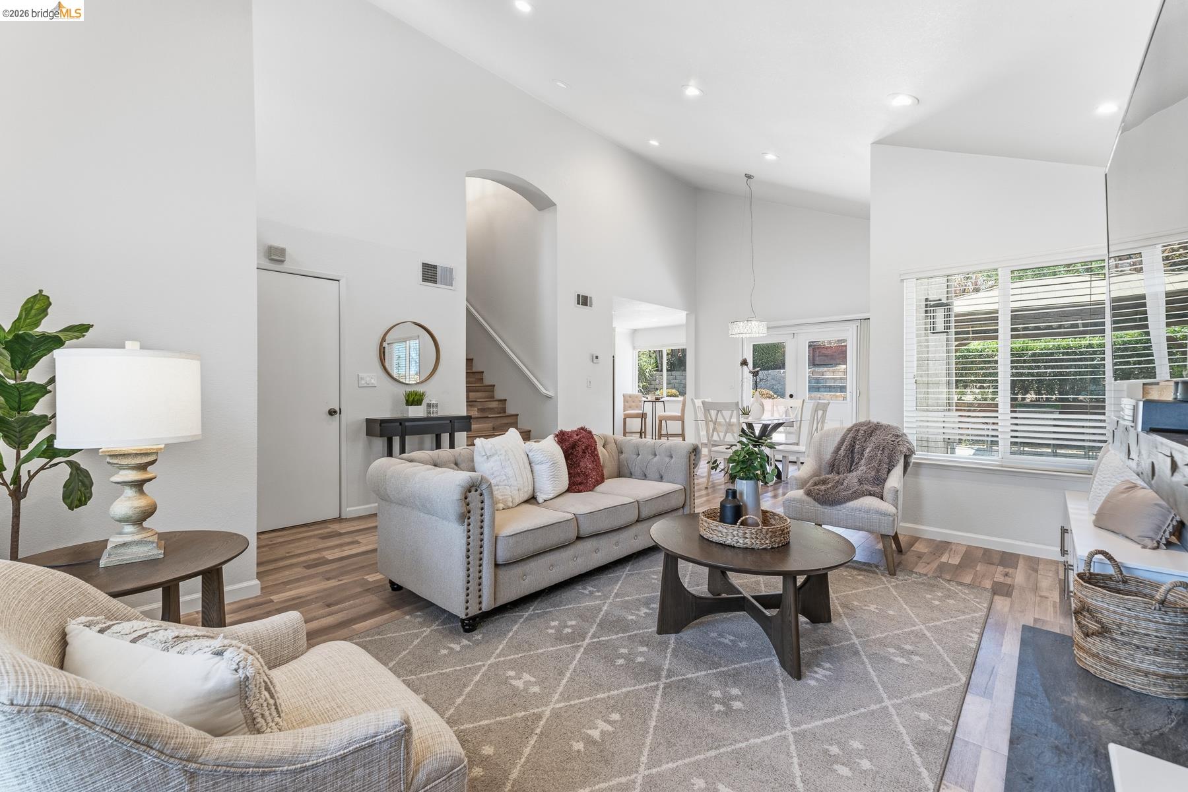
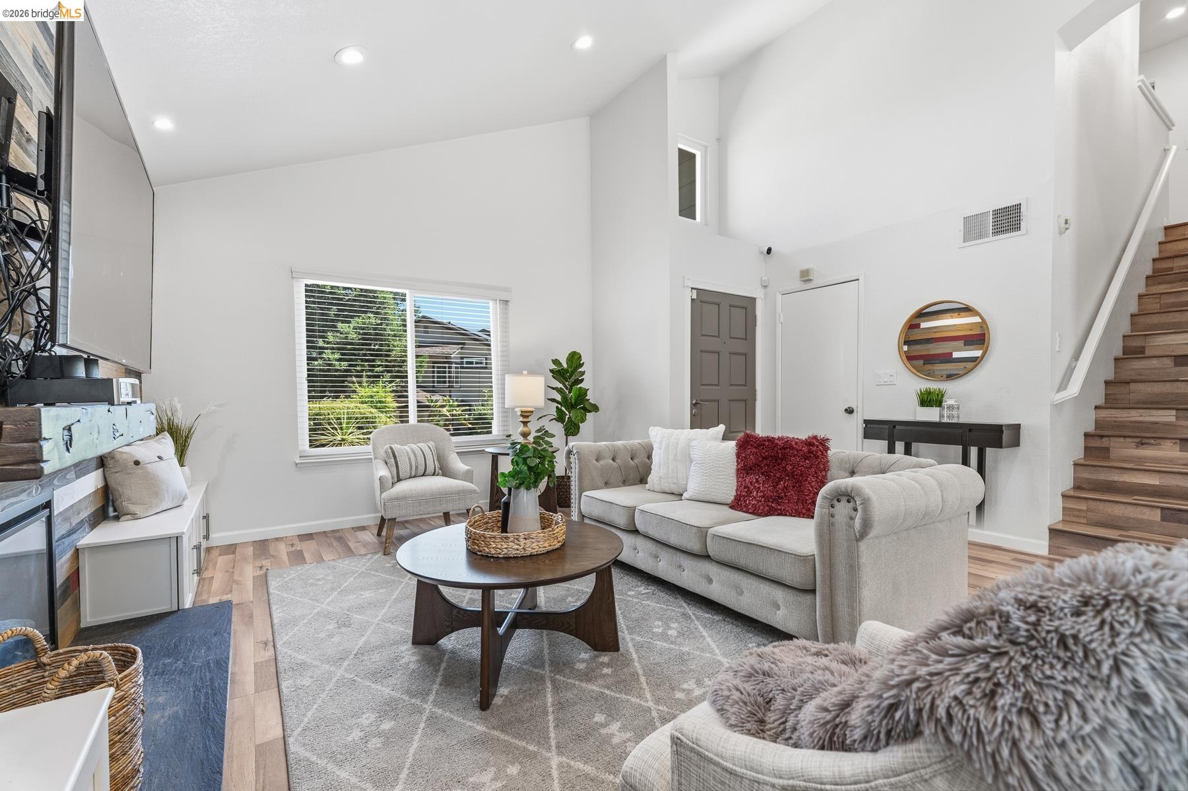
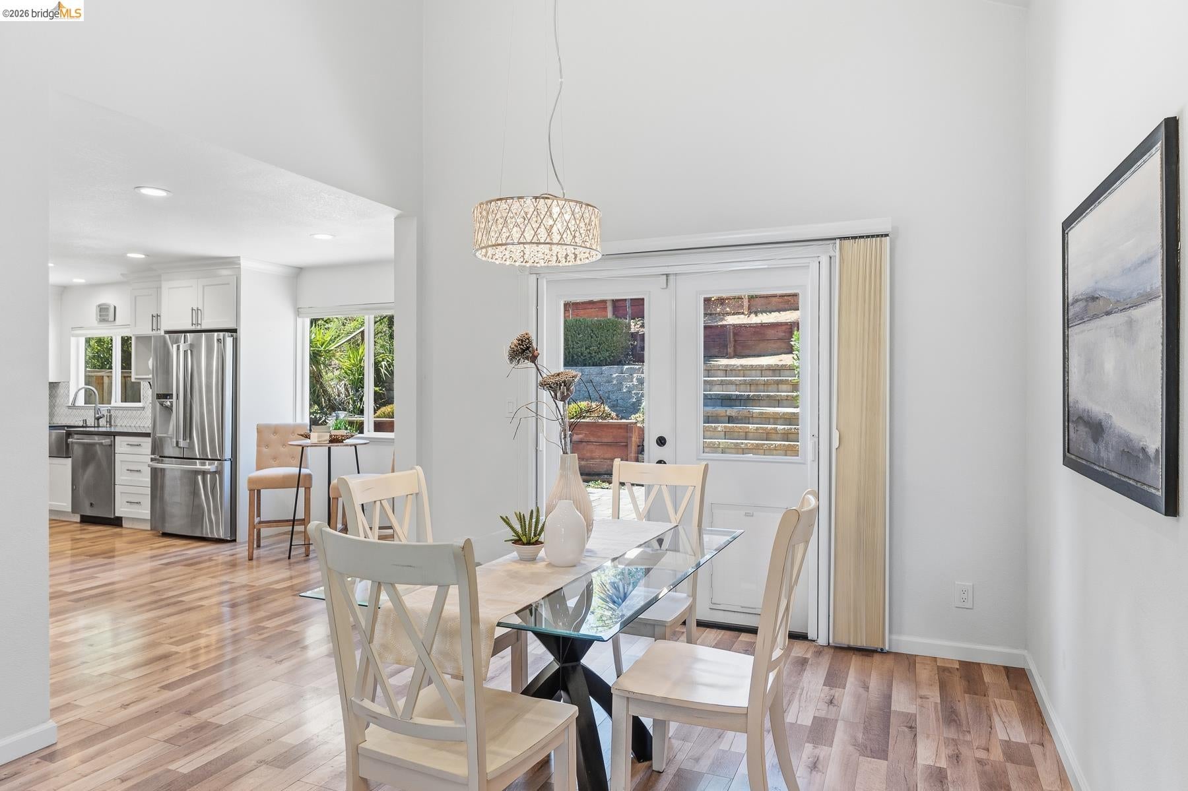
Enter an interest rate to see your estimated monthly payment.Rare detached and remodeled single-family home in the desirable Diablo View community, where most residences are attached duet homes. This exceptional 3-bedroom, 2.5-bathroom home offers 1,602 sq. ft. of thoughtfully designed living space and is tucked away in a peaceful cul-de-sac. The beautifully landscaped lot features a stunning terraced garden and inviting outdoor spaces perfect for relaxing and entertaining. Designed for today’s lifestyle, the remodeled interior showcases soaring vaulted ceilings, abundant natural light, hardwood flooring, and an open-concept floor plan that seamlessly connects the living room, dining area, and kitchen. The updated kitchen features stone countertops, a center island, modern appliances, ample storage, and a functional layout that opens to the dining area and overlooks the backyard. The spacious primary suite offers vaulted ceilings, generous closet space, and an updated ensuite bathroom. Two additional bedrooms and an updated hall bathroom provide flexibility for family, guests, or a dedicated home office. Ideally located near Hidden Valley Park, Hidden Valley Elementary School, shopping, dining, and major commuter routes, this rare detached home offers the perfect combination of privacy, modern updates, outdoor living, and convenience in one of the area's most sought-after communities. Open Sunday 9/13 2-4:30
| 3 weeks ago | Listing updated with changes from the MLS® | |
| a month ago | Listing first seen on site |

Bay East ©2026. CCAR ©2026. bridgeMLS ©2026. Information Deemed Reliable But Not Guaranteed. This information is being provided by the Bay East MLS, or CCAR MLS, or bridgeMLS. The listings presented here may or may not be listed by the Broker/Agent operating this website. This information is intended for the personal use of consumers and may not be used for any purpose other than to identify prospective properties consumers may be interested in purchasing. Data last updated at 2026-10-14 02:41 PM UTC. Copyright 2026, bridgeMLS