


143 Miramonte DrMoraga, CA 94556
Mortgage Calculator
Monthly Payment (Est.)
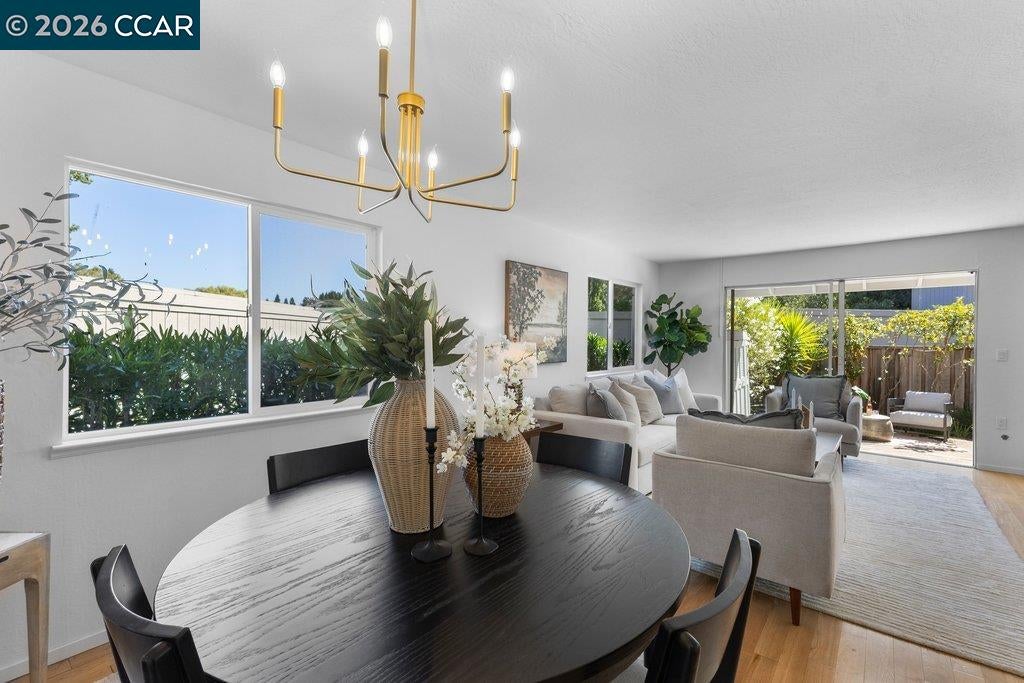
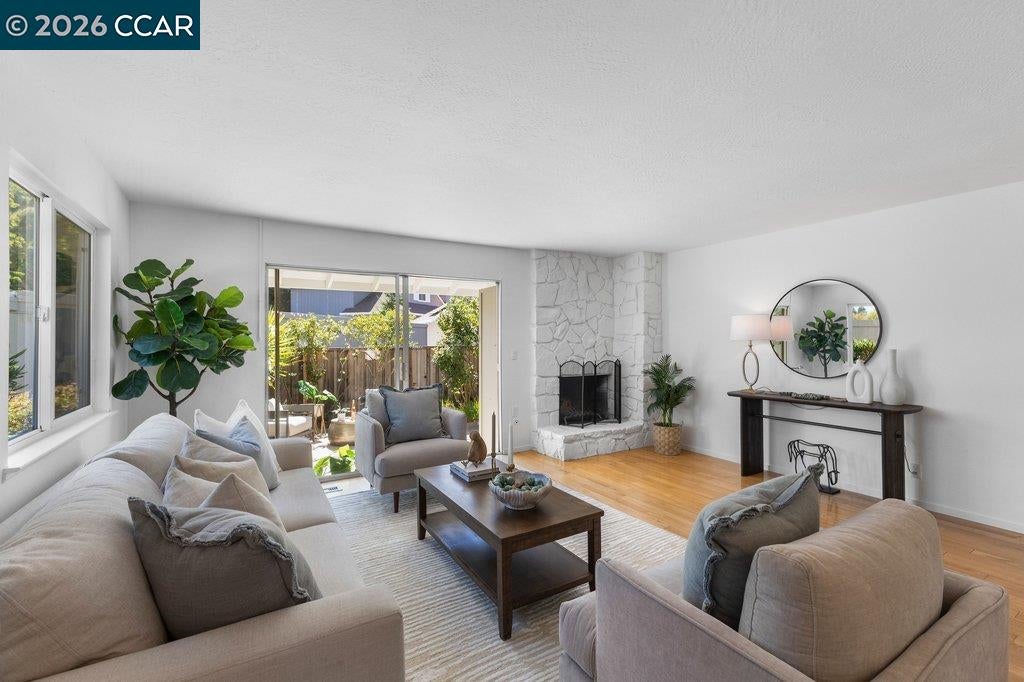
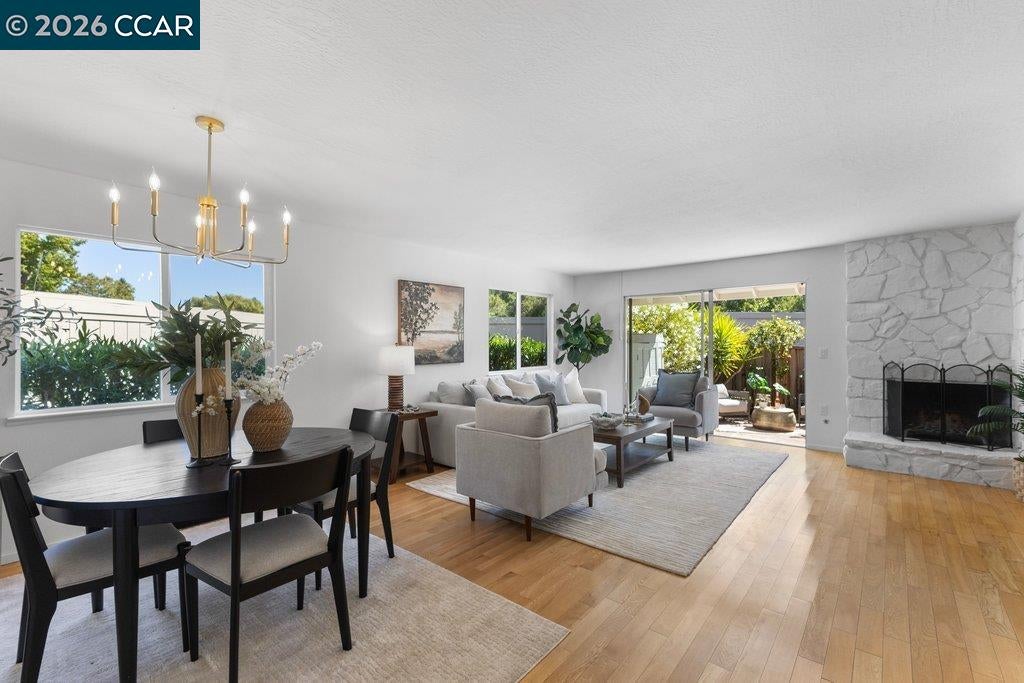
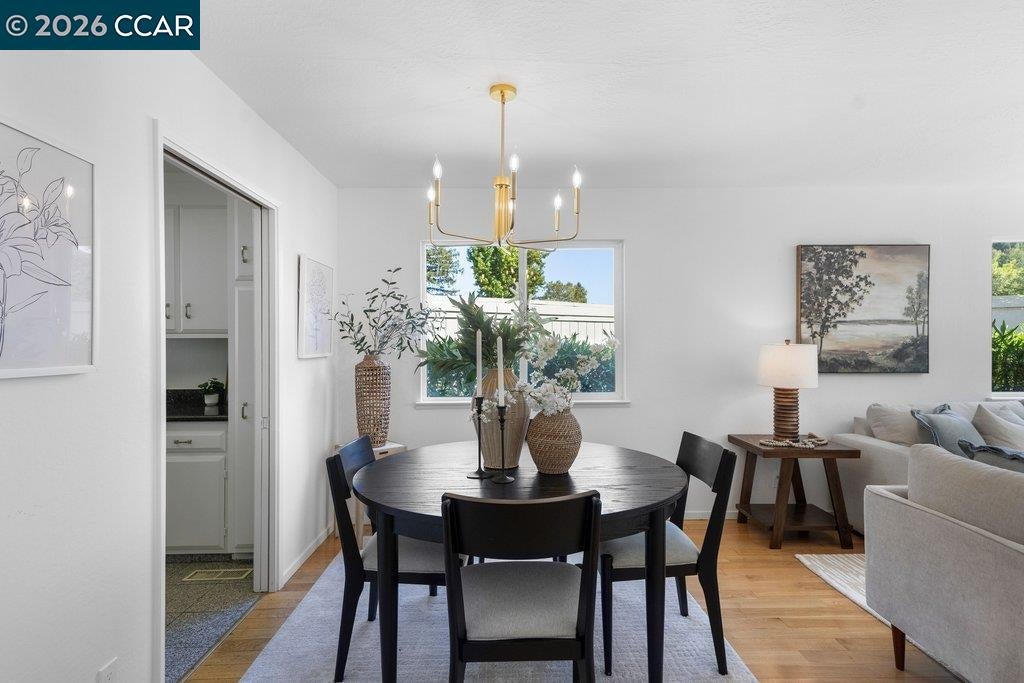
Enter an interest rate to see your estimated monthly payment.Single-level end unit! In the desirable Miramonte Gardens community. Bright, fresh and move-in ready, this two-bedroom, two-bath home enjoys a peaceful setting surrounded by beautiful, park-like grounds and mature landscaping. This floor plan is equally suited for quiet enjoyment or entertaining family and friends. Open kitchen with generous workspace for cooking and baking, and a window out to the trees and grounds. An adjacent dining area overlooks the living room, creating an easy flow for gathering and entertaining. Hardwood floors, a fireplace and natural light add warmth, while windows throughout the home frame the surrounding greenery. Ample closets and storage add to the home's everyday functionality. The living space extends outdoors to a private back patio, perfect for dining al fresco, morning coffee or relaxing among the mature landscaping. Laundry closet is outside on patio. Convenient access from the patio leads directly out to the community walkways and nearby parking area too! Miramonte Gardens offers green spaces, community pool, clubhouse, BBQ area and guest parking. Ideally located near schools, Moraga Country Club, shopping & more!
| 3 weeks ago | Listing updated with changes from the MLS® | |
| 4 weeks ago | Listing first seen on site |

Bay East ©2026. CCAR ©2026. bridgeMLS ©2026. Information Deemed Reliable But Not Guaranteed. This information is being provided by the Bay East MLS, or CCAR MLS, or bridgeMLS. The listings presented here may or may not be listed by the Broker/Agent operating this website. This information is intended for the personal use of consumers and may not be used for any purpose other than to identify prospective properties consumers may be interested in purchasing. Data last updated at 2026-10-13 04:05 PM UTC. Copyright 2026, bridgeMLS