Save
Ask
Tour
Hide
Share
$3,599,000
26 Days On Site

740 Clipper Hill Rd
Danville, CA 94526

Single Family Residence|Pending
3
Beds
5
Total Baths
4
Full Baths
1
Partial Bath
2,408
SqFt
$1,495
/SqFt
1952
Built
Subdivision:
WESTSIDE DANVILL
County:
Contra Costa
Listing courtesy of Tom Kortizija of Compass (925) 480-7080
740 Clipper Hill Rd740 Clipper Hill Rd740 Clipper Hill Rd740 Clipper Hill Rd
Save
Ask
Tour
Hide
Share

Mortgage Calculator

Monthly Payment (Est.)

Enter an interest rate to see your estimated monthly payment.
Calculator powered by Showcase IDX, a Constellation1 Company. Copyright ©2026 Information is deemed reliable but not guaranteed.

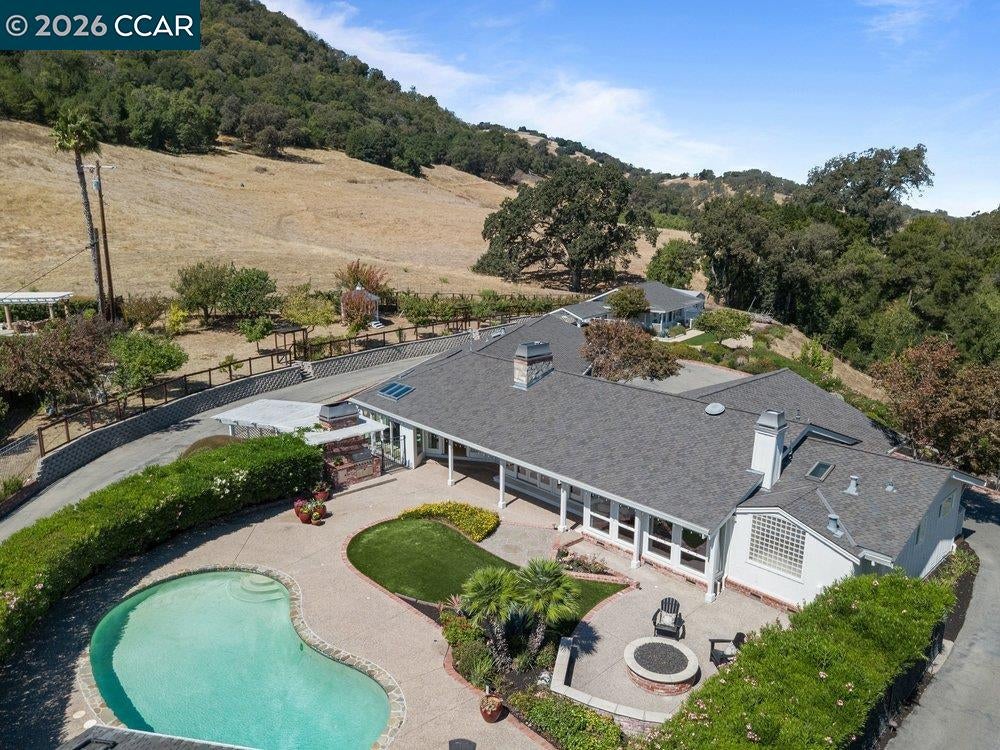
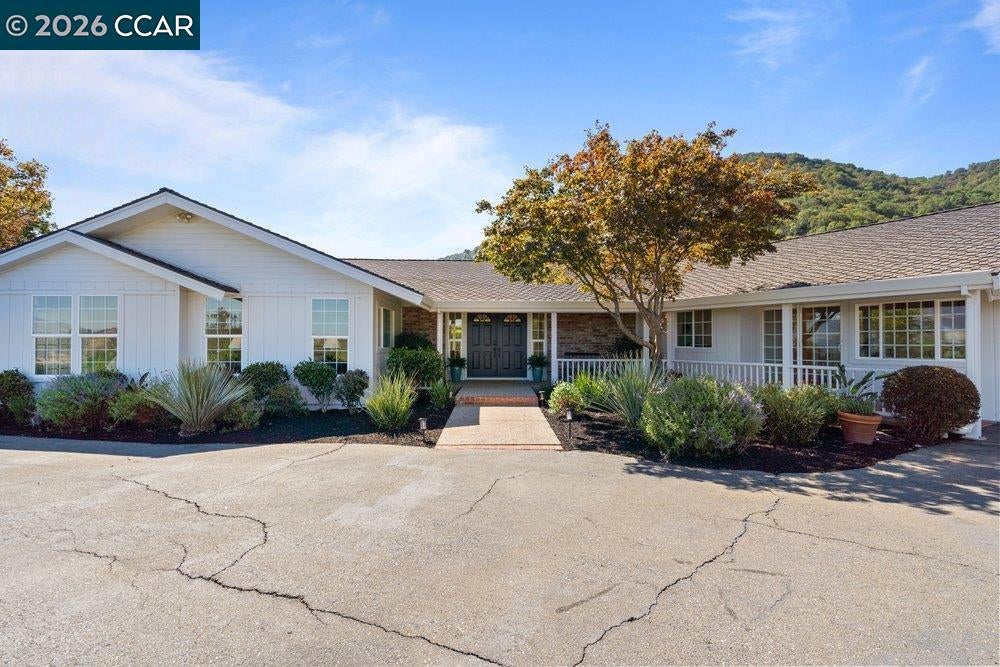
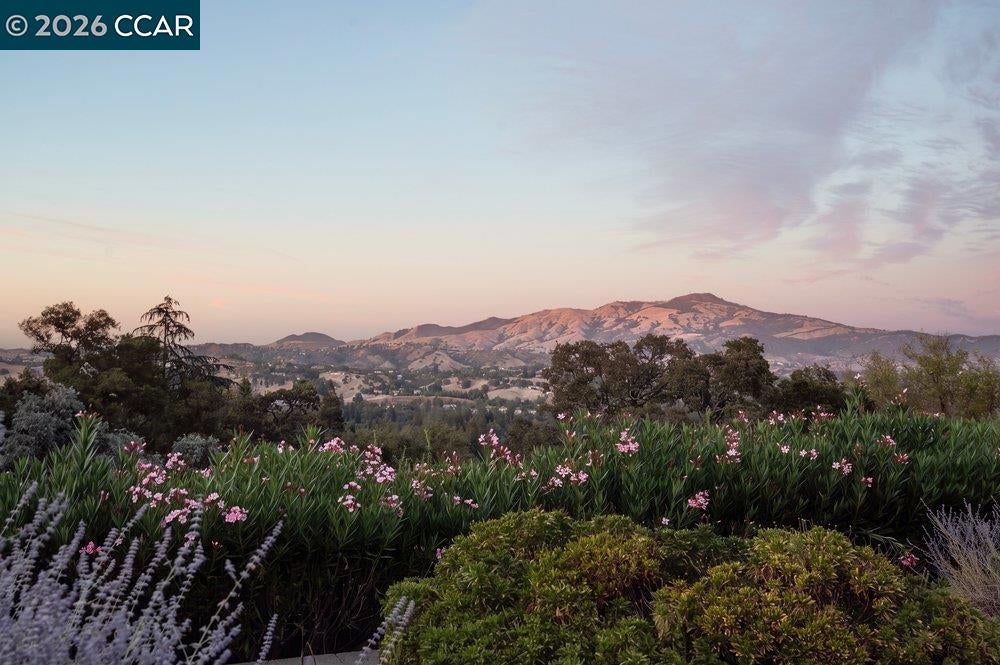
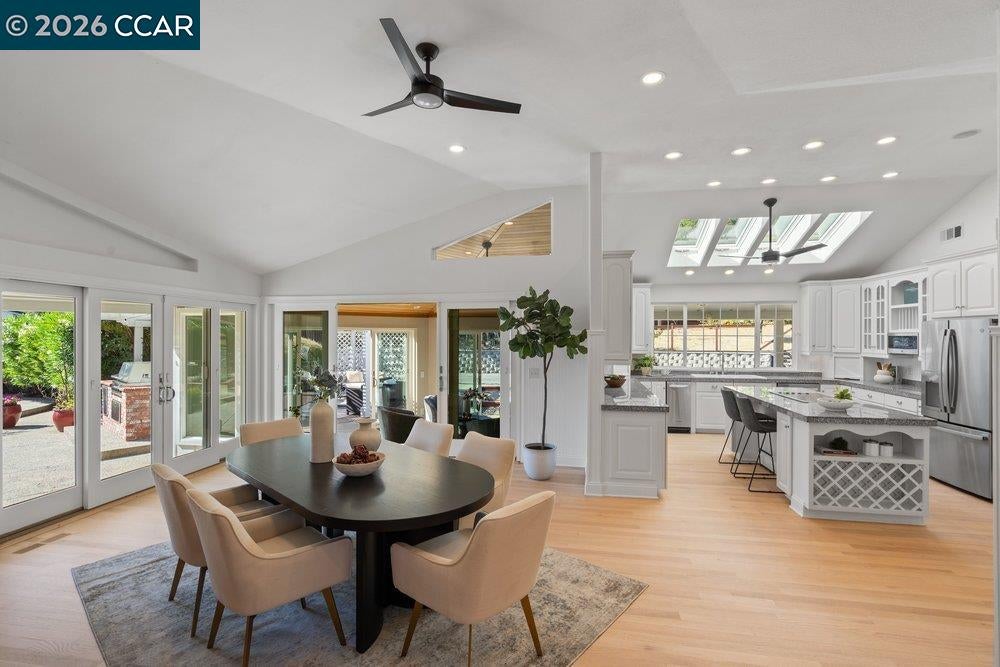
What sets 740 Clipper Hill apart is not simply its acreage, but how much of the property you can actually use and enjoy. With two separate residences set on substantial usable land, the property offers a combination of flexibility, privacy and setting that is difficult to replicate. Positioned at the top of the hill, it enjoys direct Mount Diablo views and adjacency to Las Trampas Regional Park. Just as importantly, it offers features rarely found in a setting like this: public water, generous access and parking, and a newer, separate 900± square-foot, 2BR/2BA ADU with carport. A sunroom and separate pool house provide additional usable space beyond the main residence's stated square footage. The existing main home is comfortable and immediately livable, while offering a compelling opportunity for a future owner to reimagine it and take fuller advantage of the land, views and remarkable setting. 740 Clipper Hill is a rare opportunity to enjoy exceptional privacy, usable acreage and two residences in one of Danville’s most distinctive natural settings. Schedule a private showing to experience the property firsthand.

Save
Ask
Tour
Hide
Share
Listing Snapshot
Price 
$3,599,000
Days On Site 
26 Days
Bedrooms 
3
Inside Area (SqFt) 
2,408 sqft
Total Baths 
5
Full Baths 
4
Partial Baths 
1
Lot Size 
3 Acres
Year Built 
1952
MLS® Number 
41148289
Status 
Pending
Property Tax 
N/A
HOA/Condo/Coop Fees 
N/A
Sq Ft Source 
Public Records
Friends & Family
Recent Activity
6 days agoListing updated with changes from the MLS®
6 days agoStatus changed to Pending
4 weeks agoListing first seen on site
General Features
Acres 
3
Attached Garage 
Yes
Direction Faces 
North
Energy Features 
Solar
Garage 
Yes
Garage Spaces 
3
Parking 
AttachedCarportGarage Door OpenerStorageGarage
Property Sub Type 
Single Family Residence
Security 
Carbon Monoxide Detector(s)Smoke Detector(s)
Sewer 
Public Sewer
Special Circumstances 
Standard
SqFt Total 
2408
Style 
Ranch
Utilities 
Natural Gas AvailableCable ConnectedNatural Gas Connected
Water Source 
Public
Interior Features
Appliances 
OvenDryerDishwasherDouble OvenMicrowaveRangeRefrigeratorGas RangePlumbed For Ice MakerSelf Cleaning OvenTrash CompactorWasherGas Water Heater
Cooling 
Ceiling Fan(s)Central Air
Electric 
Photovoltaics Seller Owned220 Volts in Kitchen
Fireplace 
Yes
Fireplace Features 
Family RoomLiving RoomMaster Bedroom
Fireplaces 
3
Flooring 
Tile
Heating 
Forced Air
Interior 
Walk-In Closet(s)Kitchen IslandMaster Downstairs
Laundry Features 
Gas Dryer HookupLaundry ClosetLaundry Room
Main Level Bedrooms 
3
Window Features 
Skylight(s)
Save
Ask
Tour
Hide
Share
Exterior Features
Construction Details 
Wood Siding
Exterior 
Private Entrance
Lot Features 
PrivateSee Remarks
Pool Features 
In GroundPool SweepSolar HeatPrivate
Private Pool 
Yes
Roof 
Shingle
Windows/Doors 
Skylight(s)
Community Features
School District 
San Ramon Valley (925) 552-5500
Financing Terms Available 
CashConventional
Schools
School District
San Ramon Valley (925) 552-5500
Elementary School
Unknown
Middle School
Unknown
High School
Unknown
Listing courtesy of Tom Kortizija of Compass (925) 480-7080

Bay East ©2026. CCAR ©2026. bridgeMLS ©2026. Information Deemed Reliable But Not Guaranteed. This information is being provided by the Bay East MLS, or CCAR MLS, or bridgeMLS. The listings presented here may or may not be listed by the Broker/Agent operating this website. This information is intended for the personal use of consumers and may not be used for any purpose other than to identify prospective properties consumers may be interested in purchasing. Data last updated at 2026-10-13 11:18 AM UTC. Copyright 2026, bridgeMLS

Neighborhood & Commute
Source: Walkscore
Save
Ask
Tour
Hide
Share