


Save
Ask
Tour
Hide
$599,000
27 Days On Site
1423 Rancho WaySouth Lake Tahoe, CA 96150
For Sale|Single Family Residence|Active
3
Beds
2
Total Baths
2
Full Baths
1,440
SqFt
$416
/SqFt
1964
Built
Subdivision:
Other
County:
El Dorado
Listing courtesy of Shuting Su of BQ Group (415) 866-4382
Save
Ask
Tour
Hide
Mortgage Calculator
Monthly Payment (Est.)
Enter an interest rate to see your estimated monthly payment.Calculator powered by Showcase IDX, a Constellation1 Company. Copyright ©2026 Information is deemed reliable but not guaranteed.
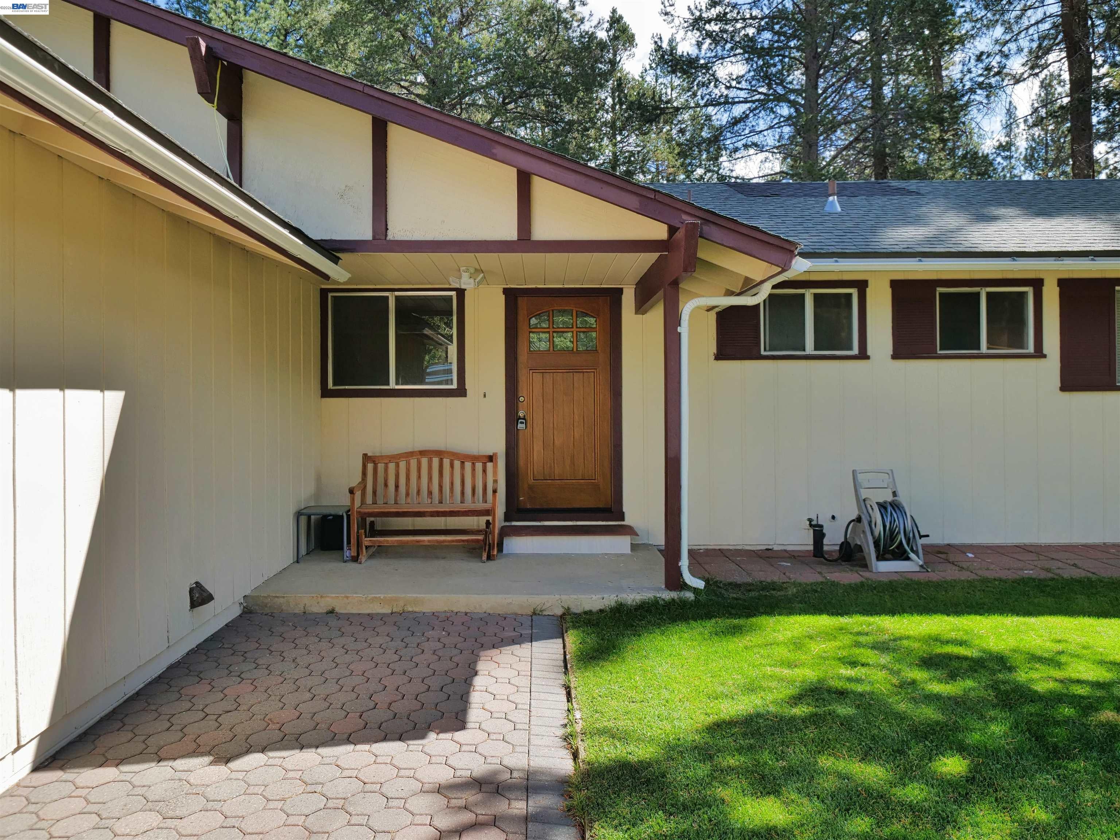
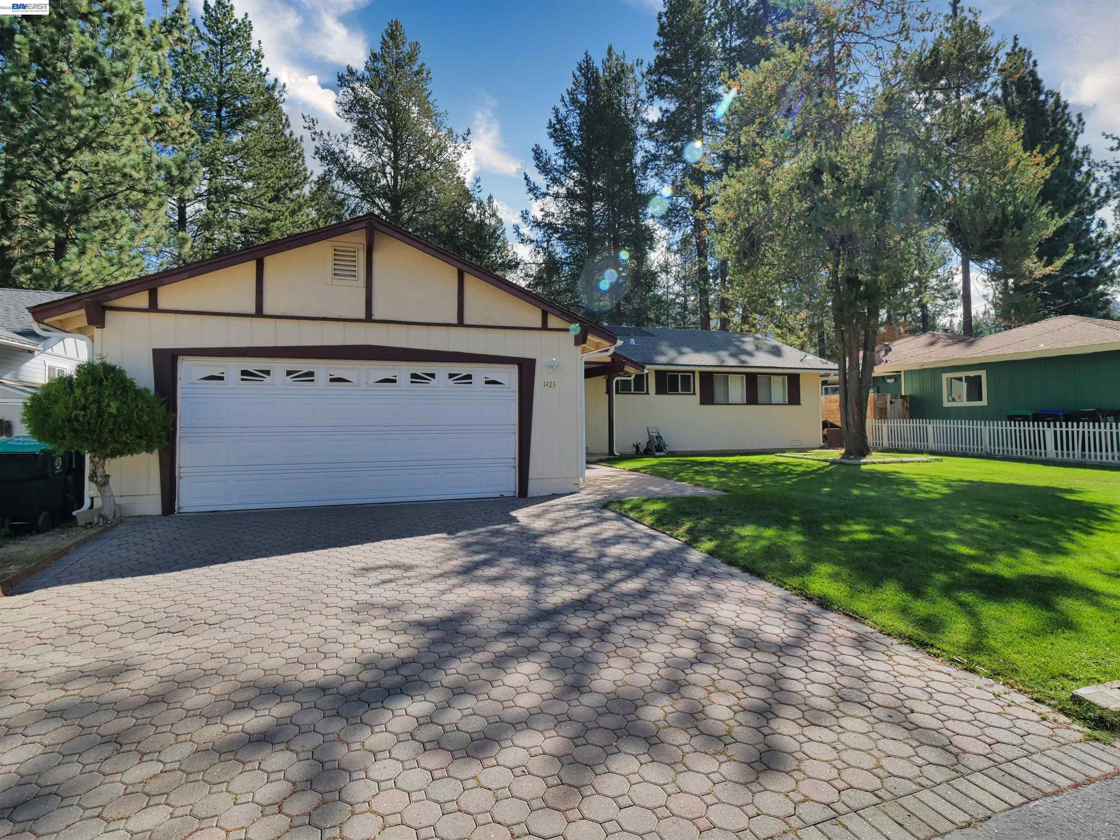
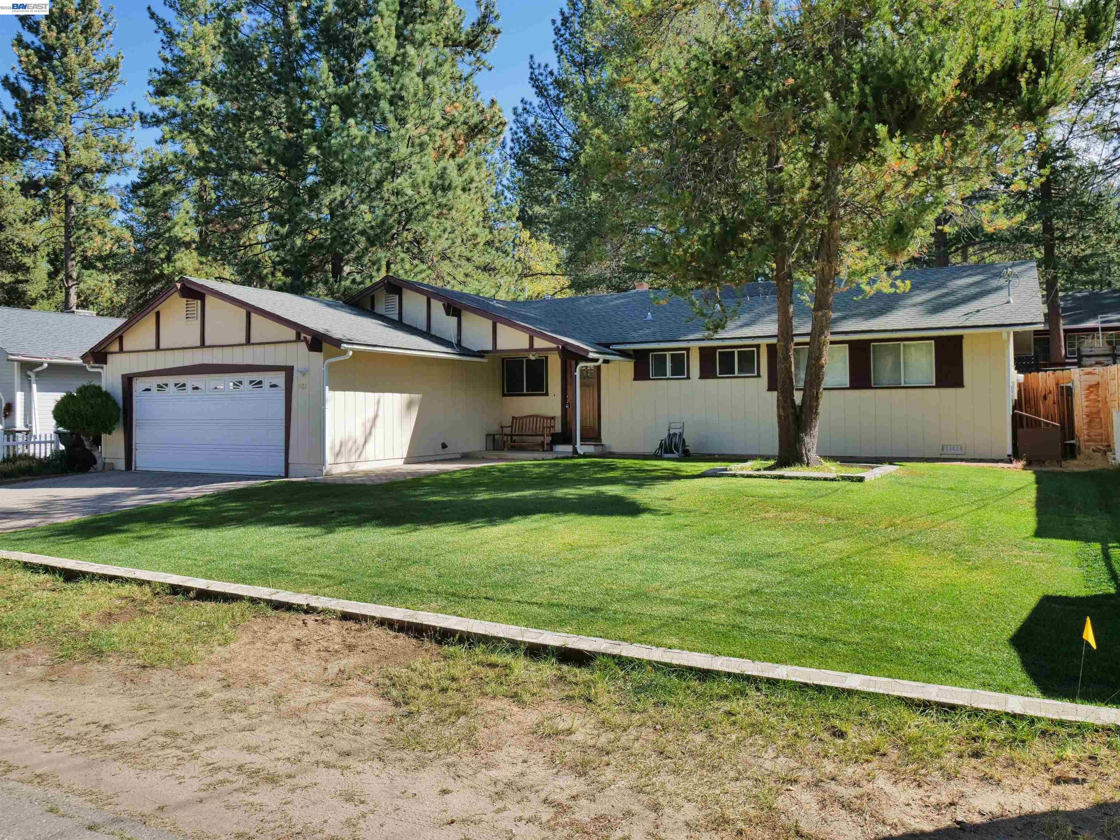
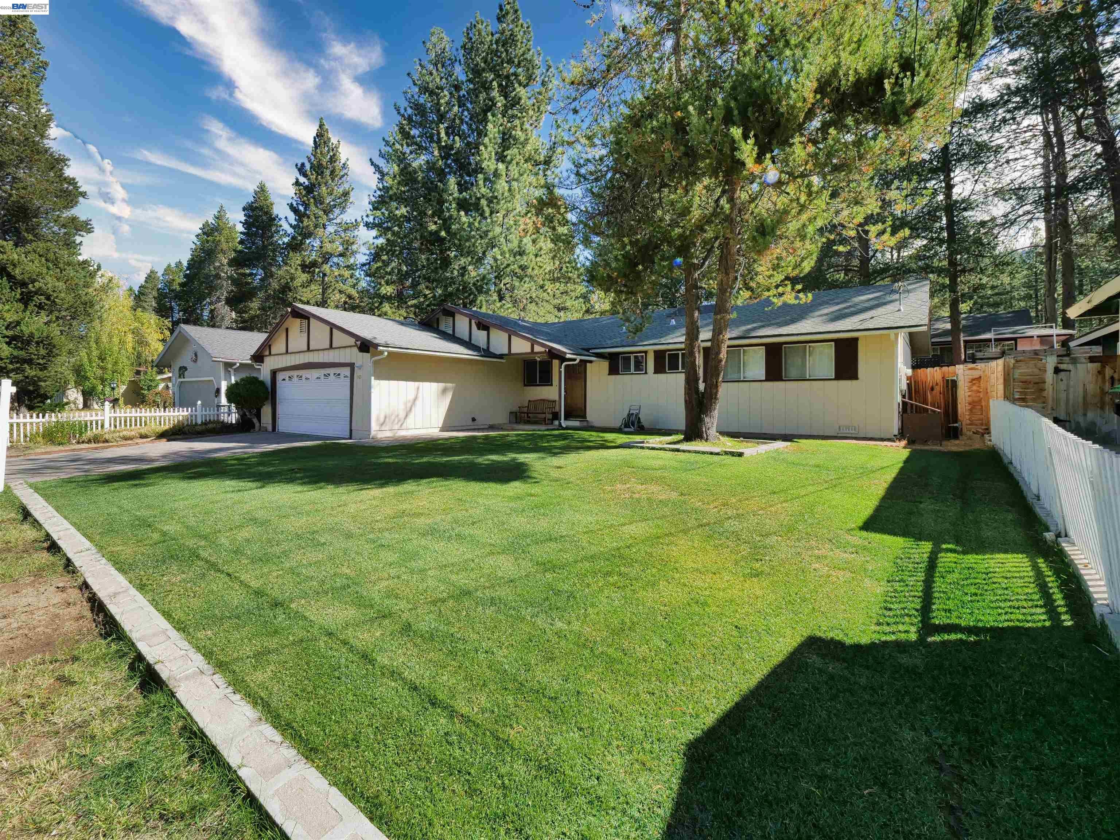
Welcome to this 3-bedroom, 2-bath single-level home with garage in South Lake Tahoe’s established Bijou neighborhood. Tucked on a quiet street in Rancho Village, it is set up as a true year-round residence—not just a weekend cabin. You are minutes from Highway 50, with easy drives to Heavenly’s California Base, Heavenly Village, Stateline, Bijou Community Park, local parks, and Lake Tahoe beaches. Daily shopping, dining, and recreation are close by, so it works equally well as a primary home or a second home you can actually use in every season. Single-level living, an attached garage, and a practical Bijou location—come see it before it’s gone.
Save
Ask
Tour
Hide
Listing Snapshot
Price
$599,000
Days On Site
27 Days
Bedrooms
3
Inside Area (SqFt)
1,440 sqft
Total Baths
2
Full Baths
2
Partial Baths
N/A
Lot Size
0.14 Acres
Year Built
1964
MLS® Number
41148332
Status
Active
Property Tax
N/A
HOA/Condo/Coop Fees
N/A
Sq Ft Source
Public Records
Friends & Family
Recent Activity
| 7 days ago | Listing updated with changes from the MLS® | |
| 3 weeks ago | Status changed to Active | |
| 4 weeks ago | Listing first seen on site |
General Features
Acres
0.14
Attached Garage
Yes
Garage
Yes
Garage Spaces
2
Parking
AttachedGarage
Property Sub Type
Single Family Residence
Security
Smoke Detector(s)
Sewer
Public Sewer
Special Circumstances
Standard
SqFt Total
1440
Style
Ranch
Water Source
Public
Interior Features
Appliances
DishwasherElectric RangeGas Water Heater
Cooling
Fireplace
Yes
Fireplace Features
Wood Burning
Fireplaces
1
Flooring
TileCarpet
Heating
Wood StoveCentral
Main Level Bedrooms
3
Save
Ask
Tour
Hide
Exterior Features
Construction Details
Wood SidingFiber Cement
Fencing
Fenced
Lot Features
Back YardFront Yard
Pool Features
None
Community Features
Financing Terms Available
CashConventionalFHAVA Loan
Listing courtesy of Shuting Su of BQ Group (415) 866-4382

Bay East ©2026. CCAR ©2026. bridgeMLS ©2026. Information Deemed Reliable But Not Guaranteed. This information is being provided by the Bay East MLS, or CCAR MLS, or bridgeMLS. The listings presented here may or may not be listed by the Broker/Agent operating this website. This information is intended for the personal use of consumers and may not be used for any purpose other than to identify prospective properties consumers may be interested in purchasing. Data last updated at 2026-10-13 07:05 PM UTC. Copyright 2026, bridgeMLS
Bay East ©2026. CCAR ©2026. bridgeMLS ©2026. Information Deemed Reliable But Not Guaranteed. This information is being provided by the Bay East MLS, or CCAR MLS, or bridgeMLS. The listings presented here may or may not be listed by the Broker/Agent operating this website. This information is intended for the personal use of consumers and may not be used for any purpose other than to identify prospective properties consumers may be interested in purchasing. Data last updated at 2026-10-13 07:05 PM UTC. Copyright 2026, bridgeMLS
Neighborhood & Commute
Source: Walkscore
Save
Ask
Tour
Hide