Save
Ask
Tour
Hide
Share
$729,000
27 Days On Site

Not Listed
3535 Lake Tahoe Blvd
South Lake Tahoe, CA 96150

For Sale|Condominium|Active
1
Bed
1
Total Bath
1
Full Bath
1,127
SqFt
$647
/SqFt
1972
Built
Subdivision:
Other
County:
El Dorado
Listing courtesy of Gezhi Weng of SUNRISE REALTY & FINANCING INC (510) 457-5477
3535 Lake Tahoe Blvd3535 Lake Tahoe Blvd3535 Lake Tahoe Blvd3535 Lake Tahoe Blvd
Save
Ask
Tour
Hide
Share

Mortgage Calculator

Monthly Payment (Est.)

Enter an interest rate to see your estimated monthly payment.
Calculator powered by Showcase IDX, a Constellation1 Company. Copyright ©2026 Information is deemed reliable but not guaranteed.

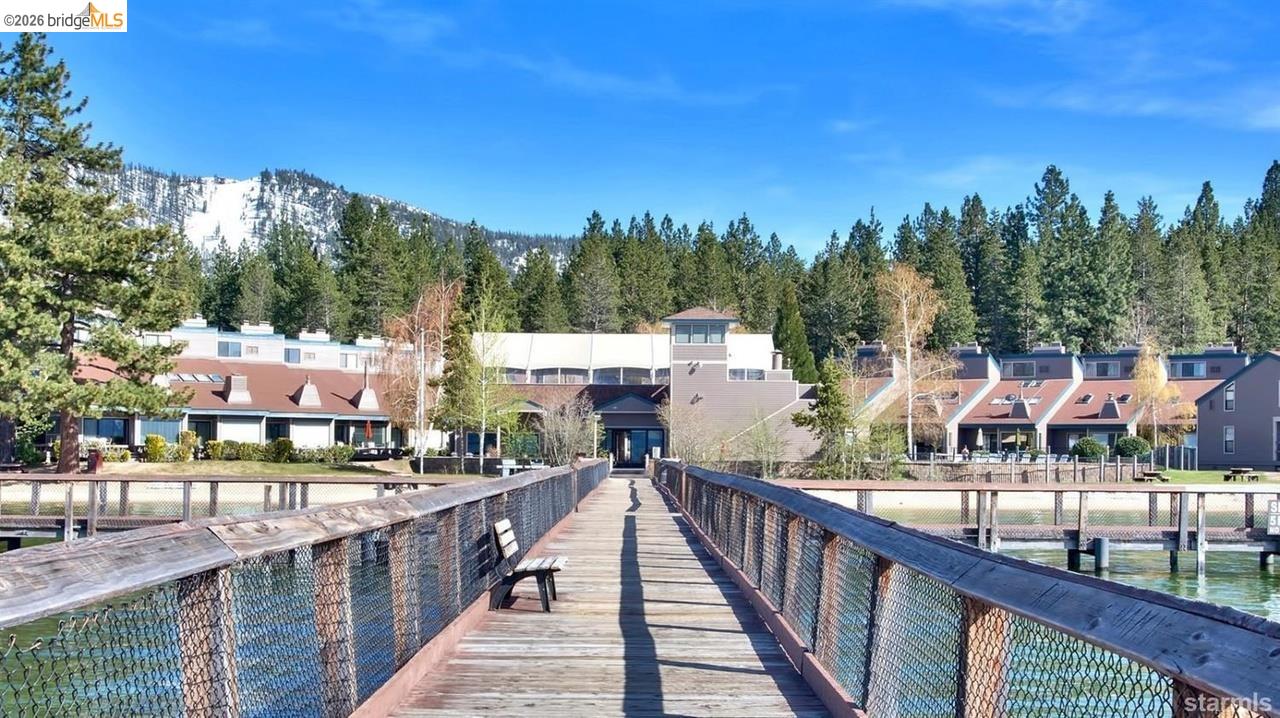
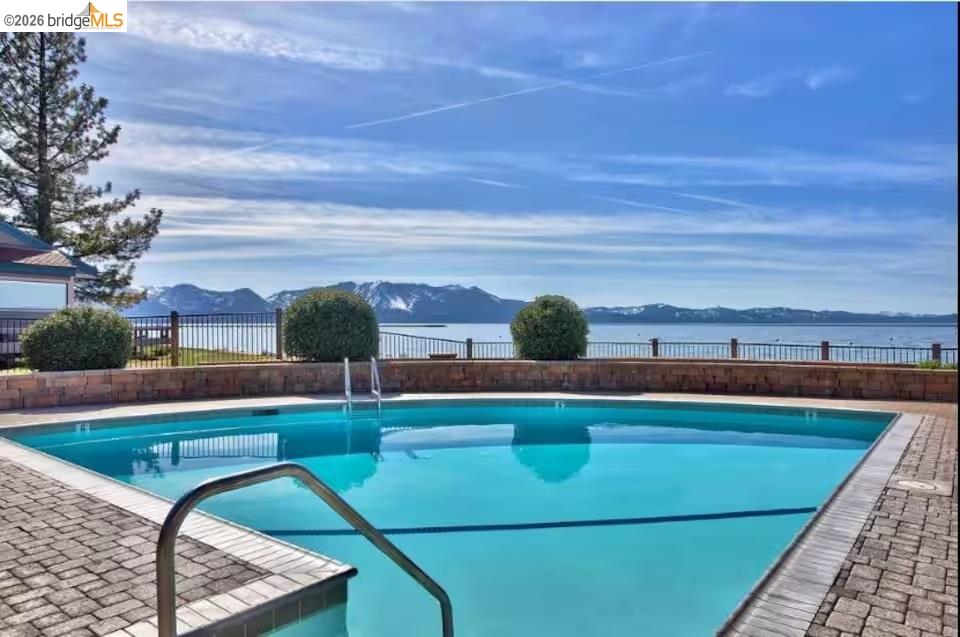
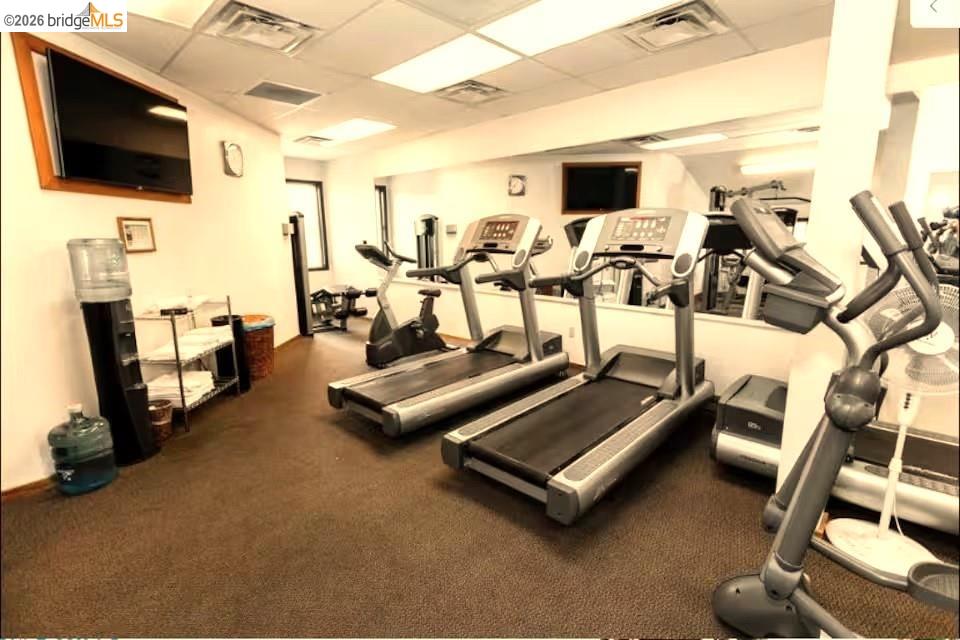
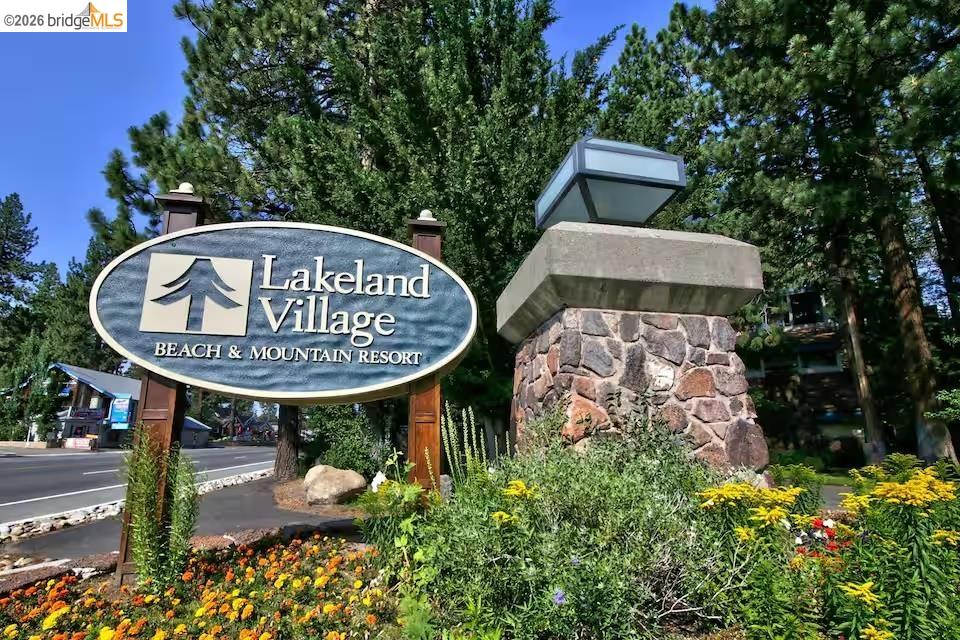
Located in the premier lakefront community of Lakeland Village, this beautifully updated 1-bedroom + loft residence offers a desirable townhome-style layout just steps from Lake Tahoe. The inviting interior features vaulted ceilings, exposed beams, abundant natural light, and a cozy stone fireplace, creating a warm mountain retreat. The loft provides additional flexible sleeping space, allowing the home to live like a 2-bedroom. Enjoy resort-style amenities including a private sandy beach, pier, pool, spa, and beautifully maintained grounds. Convenient on-site open parking available for owners and guests. Situated in the highly sought-after Tourist Core where short-term vacation rentals are permitted (subject to local regulations and permitting), this property offers excellent potential as a second home or investment opportunity with strong rental appeal.

Save
Ask
Tour
Hide
Share
Listing Snapshot
Price 
$729,000
Days On Site 
27 Days
Bedrooms 
1
Inside Area (SqFt) 
1,127 sqft
Total Baths 
1
Full Baths 
1
Partial Baths 
N/A
Lot Size 
0.01 Acres
Year Built 
1972
MLS® Number 
41148379
Status 
Active
Property Tax 
N/A
HOA/Condo/Coop Fees 
$261 monthly
Sq Ft Source 
Public Records
Friends & Family
Recent Activity
3 weeks agoListing updated with changes from the MLS®
4 weeks agoListing first seen on site
General Features
Acres 
0.01
Parking 
Parking Lot
Property Sub Type 
Condominium
Security 
Fire Alarm
Sewer 
Public Sewer
Special Circumstances 
Standard
SqFt Total 
1127
Style 
Rustic
Water Source 
Public
Interior Features
Appliances 
DryerDishwasherElectric RangeWasher
Fireplace 
Yes
Fireplaces 
1
Flooring 
Carpet
Heating 
Natural Gas
Laundry Features 
In Unit
Main Level Bedrooms 
1
Save
Ask
Tour
Hide
Share
Exterior Features
Construction Details 
Wood Siding
Fencing 
Fenced
Lot Features 
LevelWaterfront
Pool Features 
Gas HeatCommunity
Waterfront 
Yes
Waterfront Features 
River Front
Community Features
Association Amenities 
PlaygroundPoolTennis Court(s)Cable TVRecreation FacilitiesTrail(s)
Association Fee 
$783.0
Association Fee Frequency 
Quarterly
Community Features 
Pool
Financing Terms Available 
1031 ExchangeCashConventional
Listing courtesy of Gezhi Weng of SUNRISE REALTY & FINANCING INC (510) 457-5477

Bay East ©2026. CCAR ©2026. bridgeMLS ©2026. Information Deemed Reliable But Not Guaranteed. This information is being provided by the Bay East MLS, or CCAR MLS, or bridgeMLS. The listings presented here may or may not be listed by the Broker/Agent operating this website. This information is intended for the personal use of consumers and may not be used for any purpose other than to identify prospective properties consumers may be interested in purchasing. Data last updated at 2026-10-13 07:05 PM UTC. Copyright 2026, bridgeMLS

Neighborhood & Commute
Source: Walkscore
Save
Ask
Tour
Hide
Share