


181 Alegra LnWalnut Creek, CA 94598
Mortgage Calculator
Monthly Payment (Est.)
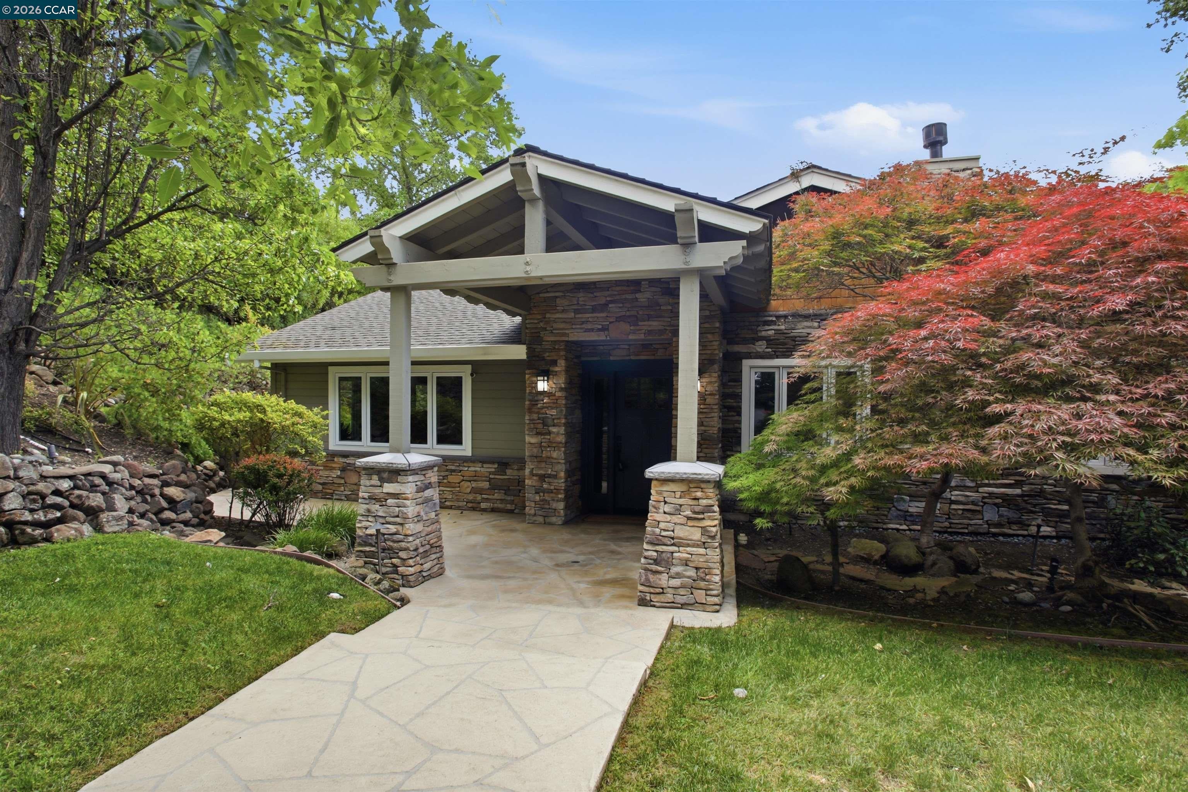
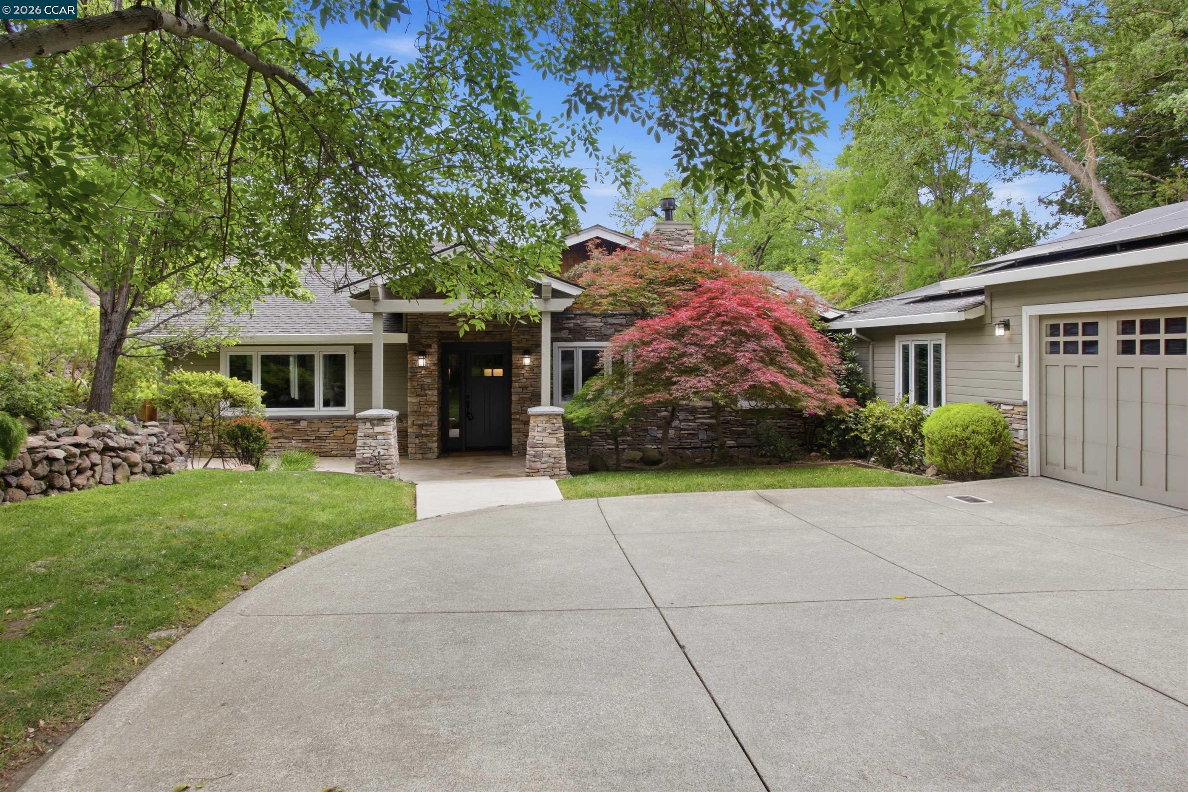
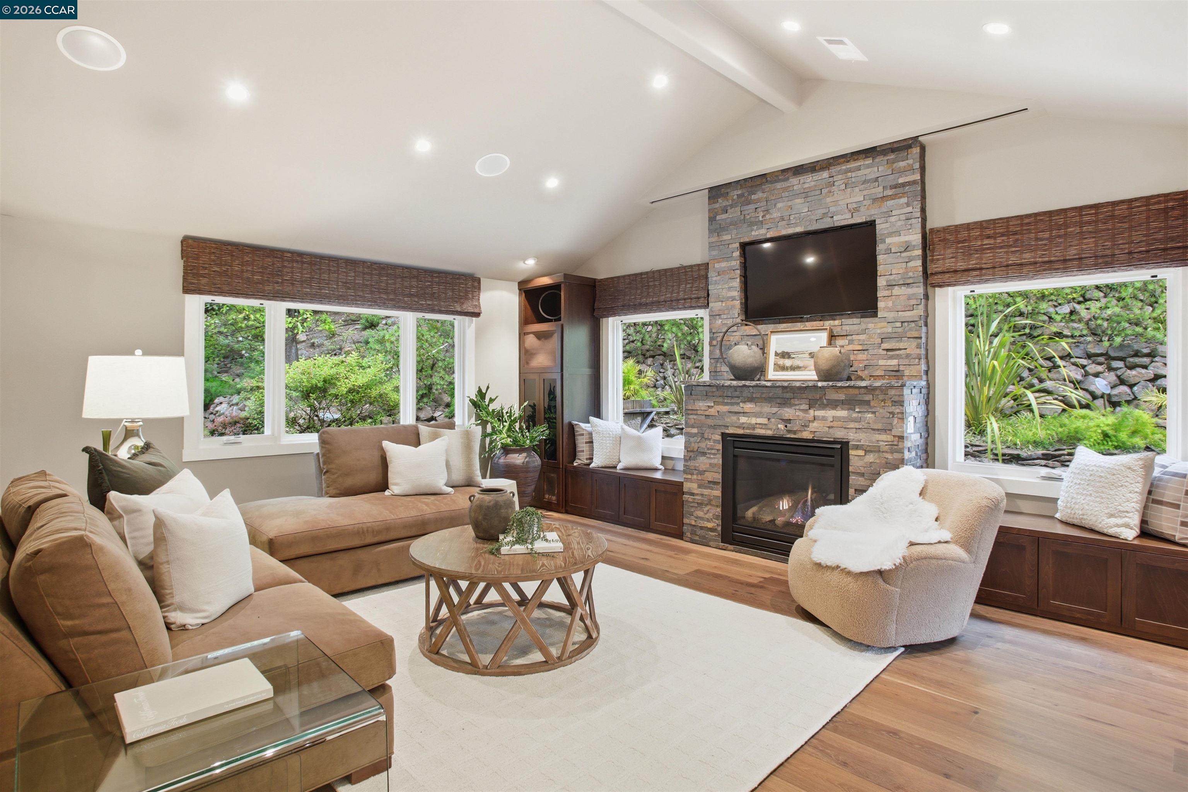
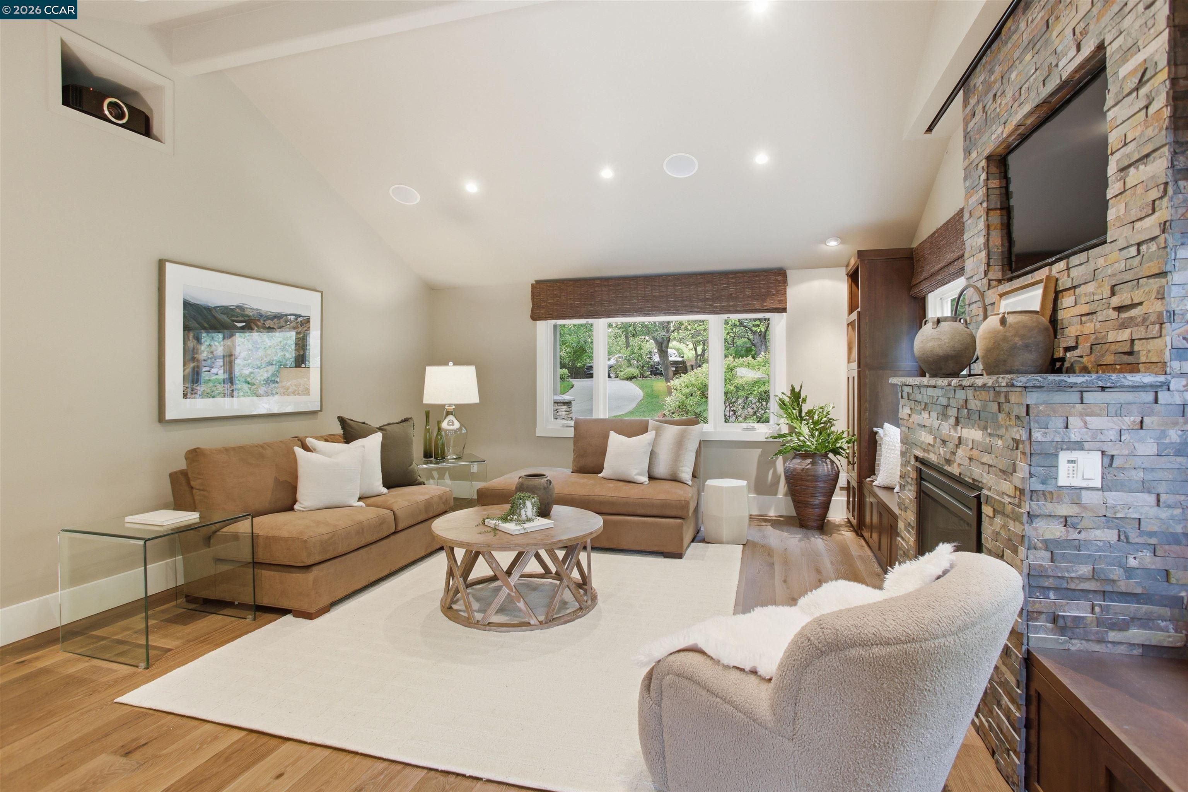
Enter an interest rate to see your estimated monthly payment.Tucked in the coveted Lakewood neighborhood, this breathtaking single-story Craftsman offers estate-style living with a rare blend of luxury, comfort, and timeless design. The main residence features 4 bedrooms, 4.5 bathrooms, and 3,678 sq ft, plus a beautifully designed detached ADU with 2 bedrooms, 1 bathroom, and 842 sq ft. Two oversized living rooms showcase soaring ceilings, custom hardwood floors, built-ins, picture windows, gas fireplaces, and a drop-down movie screen designed for effortless entertaining. Surround sound and distributed audio are controlled through Savant Home Automation, while custom remote window coverings throughout include elegant Castec woven woods and Hunter Douglas shades. The chef’s kitchen features expansive quartz countertops and premium Wolf appliances including dual ovens, a professional gas cooktop with integrated griddle, along with a built-in Wolf coffee system, alongside a Sub-Zero Pro refrigerator and full-size Sub-Zero wine fridge, opening directly to the formal dining room. The luxurious primary suite features a private sitting area, fireplace, and a spa-inspired bath with a luxurious soaking tub, spacious walk-in shower, and dual vanities, while French doors open to the backyard retreat. Three additional bedrooms are en suite, each with vaulted ceilings and updated designer baths. The detached ADU includes its own gas fireplace, kitchen, laundry, and sleek bathroom, offering incredible flexibility for guests, extended family, multigenerational living, a private office, workout studio, or art studio. Step outside to a resort-inspired backyard designed for unforgettable entertaining and daily relaxation. The private grounds feature a sparkling saltwater pool with Cabo deck, tranquil waterfall, multiple lounge and dining areas, a beautifully designed outdoor kitchen with bar seating, fire pit, mature landscaping, and exceptional indoor-outdoor flow. Complete with abundant storage, a two-car garage, additional parking, and ideally located just 5 minutes to open space trails and approximately 15 minutes to vibrant downtown Walnut Creek, with easy access to parks, BART, freeways, and top-rated Walnut Creek schools.
| 4 weeks ago | Listing updated with changes from the MLS® | |
| 4 weeks ago | Status changed to Pending | |
| 4 weeks ago | Listing first seen on site |

Bay East ©2026. CCAR ©2026. bridgeMLS ©2026. Information Deemed Reliable But Not Guaranteed. This information is being provided by the Bay East MLS, or CCAR MLS, or bridgeMLS. The listings presented here may or may not be listed by the Broker/Agent operating this website. This information is intended for the personal use of consumers and may not be used for any purpose other than to identify prospective properties consumers may be interested in purchasing. Data last updated at 2026-10-13 01:18 PM UTC. Copyright 2026, bridgeMLS