Save
Ask
Tour
Hide
Share
$6,850,000
26 Days On Site

83 Dairy Creek Ln
Orinda, CA 94563

For Sale|Single Family Residence|Active
4
Beds
5
Total Baths
4
Full Baths
1
Partial Bath
6,480
SqFt
$1,057
/SqFt
2020
Built
Subdivision:
WILDER
County:
Contra Costa
Listing courtesy of Ann Newton Cane of Golden Gate Sotheby's Int'l Re (415) 999-0253
83 Dairy Creek Ln83 Dairy Creek Ln83 Dairy Creek Ln83 Dairy Creek Ln
Save
Ask
Tour
Hide
Share

Mortgage Calculator

Monthly Payment (Est.)

Enter an interest rate to see your estimated monthly payment.
Calculator powered by Showcase IDX, a Constellation1 Company. Copyright ©2026 Information is deemed reliable but not guaranteed.

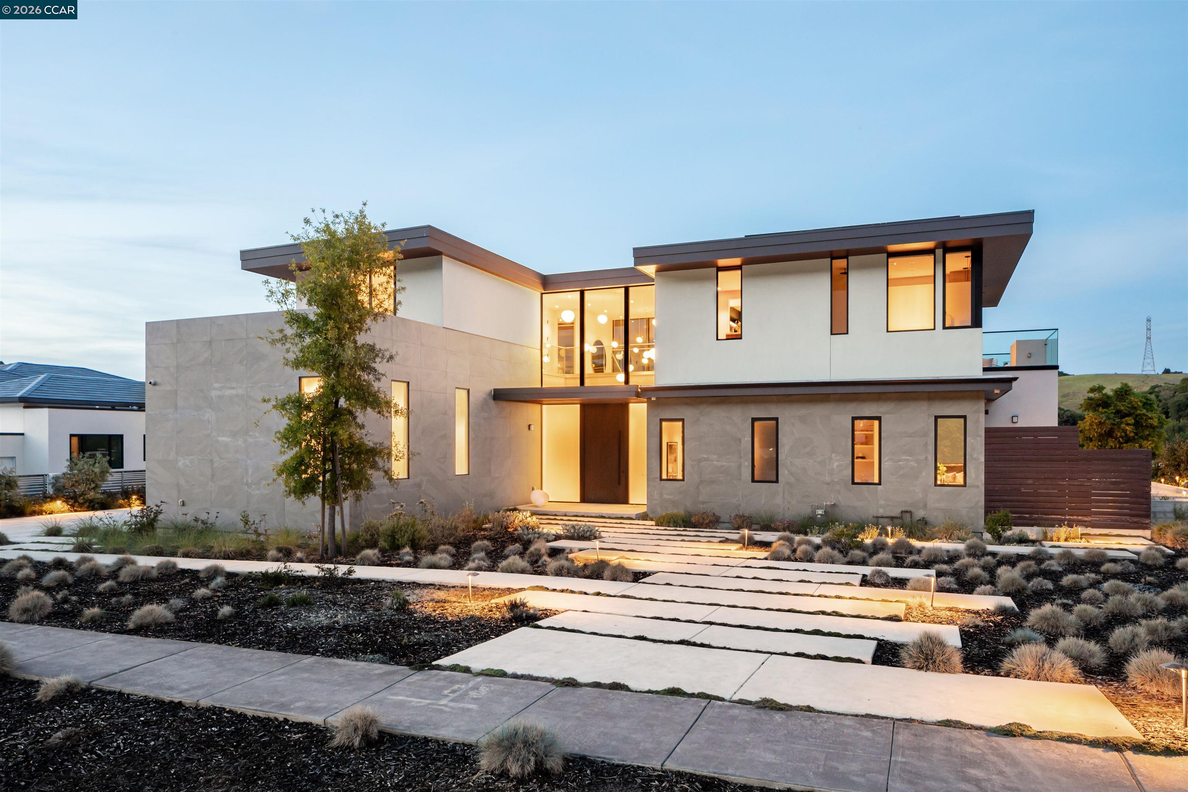
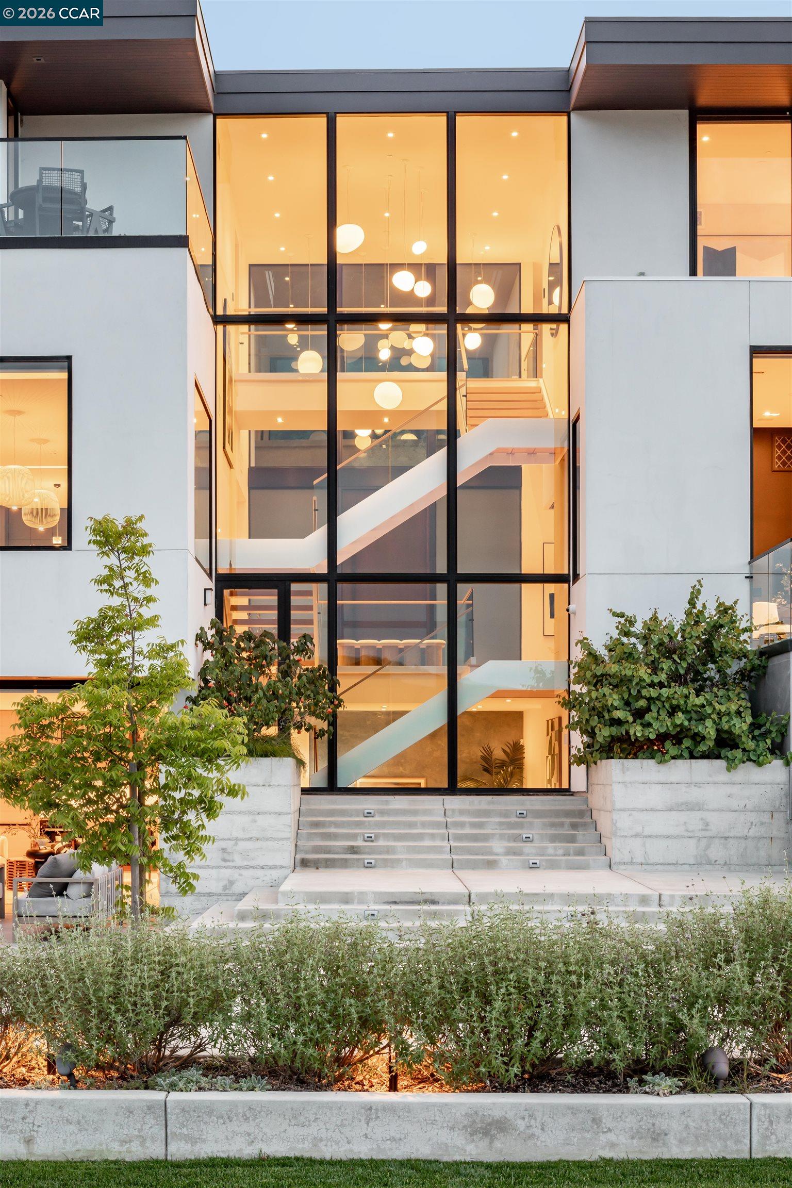
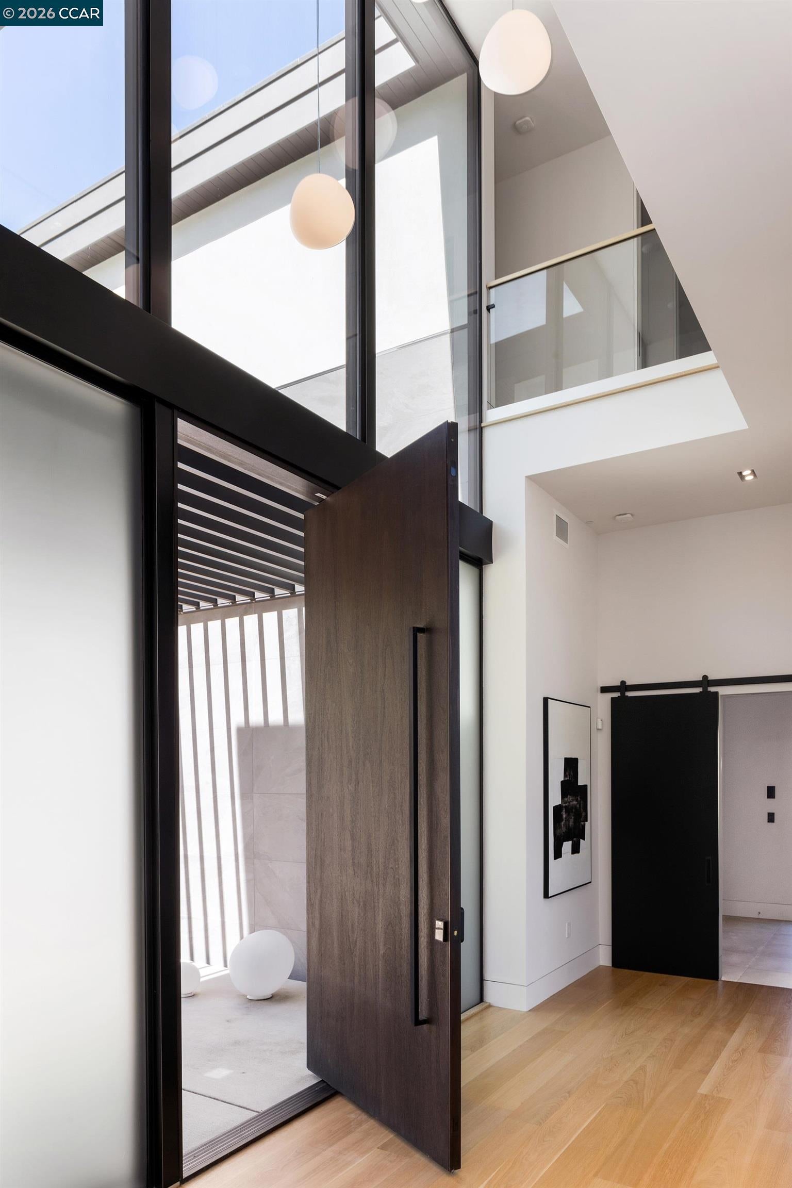
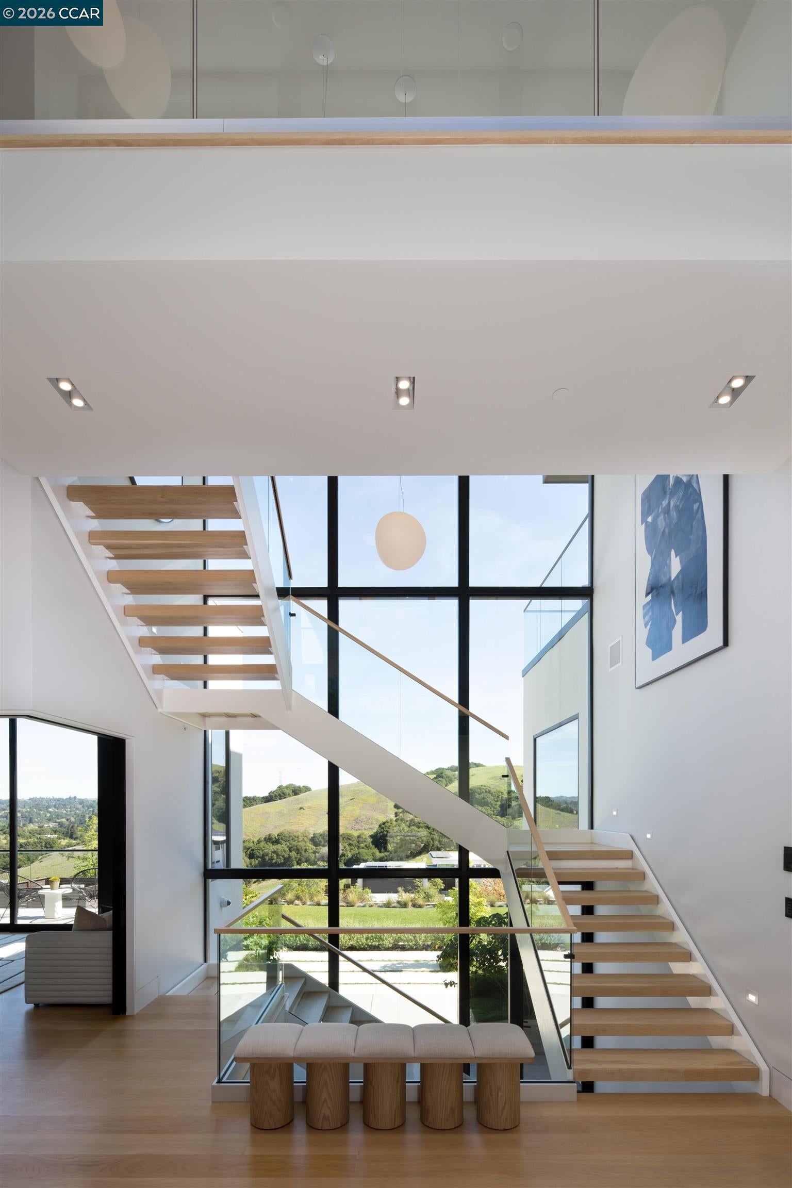
83 Dairy Creek Lane sits on one of Wilder’s premier lots, pairing bold architecture, warm design, and sweeping hillside views. A pivot door opens to a 3-story steel-and-oak staircase, soaring ceilings, and Fleetwood glass that flood the great room with light and frame the landscape. White oak floors, custom lighting, and a three-sided fireplace anchor the home. The chef’s kitchen centers on a 22’ Calacatta marble island with seating for 6, with Miele and Thermador appliances, hidden cabinetry, and a walk-in pantry. A corner office, mudroom, and storage rooms keep life organized. Upstairs, the primary suite is a private retreat, with twin walk-in closets, spa bath with heated floors, soaking tub, and a private terrace capturing Wilder’s best views. Additional bedrooms, a dual-washer laundry, and a lower-level suite—including rec room, wet bar, playroom, and Equinox-inspired gym with steam shower—support everyday and large-scale entertaining. Multiple terraces, a broad lawn, and native landscaping blur indoors and out—suited to kids’ play, evenings by the outdoor fireplace, or parties spilling into the piazza-like rear yard. A Savant system, Lutron lighting, integrated speakers, solar with Tesla Powerwalls, and backup generator keep the home running quietly—true peace of mind.

Save
Ask
Tour
Hide
Share
Listing Snapshot
Price 
$6,850,000
Days On Site 
26 Days
Bedrooms 
4
Inside Area (SqFt) 
6,480 sqft
Total Baths 
5
Full Baths 
4
Partial Baths 
1
Lot Size 
0.74 Acres
Year Built 
2020
MLS® Number 
41148448
Status 
Active
Property Tax 
N/A
HOA/Condo/Coop Fees 
N/A
Sq Ft Source 
N/A
Friends & Family
Recent Activity
3 weeks agoListing updated with changes from the MLS®
4 weeks agoListing first seen on site
General Features
Acres 
0.74
Attached Garage 
Yes
Energy Features 
Solar
Garage 
Yes
Garage Spaces 
3
Parking 
AttachedOff StreetGarage
Property Sub Type 
Single Family Residence
Security 
Carbon Monoxide Detector(s)Smoke Detector(s)
Sewer 
Public Sewer
Special Circumstances 
Standard
SqFt Total 
6480
Style 
Modern
Water Source 
Public
Interior Features
Appliances 
DryerDishwasherDouble OvenMicrowaveOvenRangeRefrigeratorGas RangeWasher
Cooling 
Central Air
Electric 
Photovoltaics Seller Owned
Fireplace 
Yes
Fireplace Features 
Living Room
Fireplaces 
2
Heating 
Zoned
Interior 
Breakfast BarKitchen IslandPantryStorageBidet
Laundry Features 
Laundry RoomUpper Level
Save
Ask
Tour
Hide
Share
Exterior Features
Exterior 
GardenPrivate Entrance
Lot Features 
Cul-De-SacRectangular LotBack YardFront YardLandscapedPrivate
Pool Features 
OtherCommunity
View 
CanyonHillsMountain(s)PanoramicTrees/WoodsValley
Waterview 
CanyonHillsMountain(s)PanoramicTrees/WoodsValley
Community Features
Association Amenities 
ClubhouseFitness CenterPool
Association Fee Frequency 
Monthly
Community Features 
Pool
Financing Terms Available 
CashConventional
Listing courtesy of Ann Newton Cane of Golden Gate Sotheby's Int'l Re (415) 999-0253

Bay East ©2026. CCAR ©2026. bridgeMLS ©2026. Information Deemed Reliable But Not Guaranteed. This information is being provided by the Bay East MLS, or CCAR MLS, or bridgeMLS. The listings presented here may or may not be listed by the Broker/Agent operating this website. This information is intended for the personal use of consumers and may not be used for any purpose other than to identify prospective properties consumers may be interested in purchasing. Data last updated at 2026-10-13 01:55 PM UTC. Copyright 2026, bridgeMLS

Neighborhood & Commute
Source: Walkscore
Save
Ask
Tour
Hide
Share